Ferndale, Michigan!
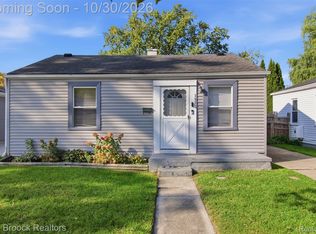
Located at 1605 Silman in Ferndale, this home offers great potential for buyers looking to add their own personal touches.
Several important updates have already been completed, including a new furnace in 2023 and a new water heater in 2022. The refrigerator is included in the sale, and the home features a wall-mounted air conditioning unit.
Outside, enjoy an oversized two-car garage offering plenty of space for parking, storage, or projects. The fenced backyard provides additional outdoor space and privacy.
With its desirable Ferndale location, spacious garage, fenced yard, and key mechanical updates, this property is full of potential for homeowners, investors, or buyers looking for their next renovation project.
For sale
$160,000
1605 Silman St, Ferndale, MI 48220
3beds
961sqft
Single Family Residence
Built in 1964
4,791 Square Feet Lot
$154,500 Zestimate®
$166/sqft
$-- HOA
What's special
- 26 days
- 802
- 74
Likely to sell faster than
Zillow last checked:
Listing updated:
Listed by:
Luke G Johnson 248-417-0630,
EXP Realty Main 888-501-7085
Source: Realcomp II,MLS#: 20261085774
Facts & features
Interior
Bedrooms & bathrooms
- Bedrooms: 3
- Bathrooms: 1
- Full bathrooms: 1
Primary bedroom
- Level: Entry
- Area: 108
- Dimensions: 12 X 9
Bedroom
- Level: Entry
- Area: 88
- Dimensions: 11 X 8
Bedroom
- Level: Entry
- Area: 81
- Dimensions: 9 X 9
Other
- Level: Entry
Kitchen
- Level: Entry
- Area: 140
- Dimensions: 14 X 10
Laundry
- Level: Entry
- Area: 63
- Dimensions: 7 X 9
Living room
- Level: Entry
- Area: 182
- Dimensions: 14 X 13
Heating
- Forced Air, Natural Gas
Cooling
- Wall Units
Appliances
- Included: Free Standing Gas Range, Free Standing Refrigerator
- Laundry: Laundry Room
Features
- Has basement: No
- Has fireplace: No
Interior area
- Total interior livable area: 961 sqft
- Finished area above ground: 961
Property
Parking
- Total spaces: 2
- Parking features: Two Car Garage, Detached
- Garage spaces: 2
Features
- Levels: One
- Stories: 1
- Entry location: GroundLevel
- Pool features: None
- Fencing: Fenced
Lot
- Size: 4,791 Square Feet
- Dimensions: 45 x 107.5
Details
- Parcel number: 2535405027
- Special conditions: Short Sale No,Standard
Construction
Type & style
- Home type: SingleFamily
- Architectural style: Ranch
- Property subtype: Single Family Residence
Materials
- Aluminum Siding
- Foundation: Slab
Condition
- New construction: No
- Year built: 1964
Utilities & green energy
- Electric: Circuit Breakers
- Sewer: Public Sewer
- Water: Community
Community & HOA
Community
- Subdivision: FORD HEIGHTS- FERNDALE
HOA
- Has HOA: No
Location
- Region: Ferndale
Financial & listing details
- Price per square foot: $166/sqft
- Tax assessed value: $30,540
- Annual tax amount: $1,864
- Date on market: 10/27/2026
- Cumulative days on market: 26 days
- Listing agreement: Exclusive Right To Sell
- Listing terms: Cash,Conventional,FHA,Va Loan
Estimated market value
$154,500
$147,000 - $162,000
$1,758/mo
Price history
| Date | Event | Price |
|---|---|---|
| 10/27/2026 | Listed for sale | $160,000+102.5%$166/sqft |
Source:  Realcomp II #20261085774 Report a problem | ||
| 7/28/1999 | Sold | $79,000$82/sqft |
Source: Agent Provided Report a problem | ||
Public tax history
| Year | Property taxes | Tax assessment |
|---|---|---|
| 2025 | $1,825 -3.9% | $83,340 +6% |
| 2024 | $1,899 +3.4% | $78,610 +6% |
| 2023 | $1,837 -0.1% | $74,180 +13.8% |
| 2022 | $1,839 +1.8% | $65,190 +18.7% |
| 2021 | $1,806 | $54,900 +9.8% |
| 2020 | -- | $50,020 +13.9% |
| 2019 | $1,778 +2.9% | $43,900 +14.8% |
| 2018 | $1,727 +1.5% | $38,250 +2.9% |
| 2017 | $1,701 | $37,180 +13.4% |
| 2016 | $1,701 | $32,800 +10.2% |
| 2015 | -- | $29,770 +15% |
| 2014 | -- | $25,890 -19% |
| 2011 | -- | $31,980 -24.1% |
| 2010 | $2,148 -2.4% | $42,150 -15.5% |
| 2009 | $2,200 +25.1% | $49,890 -46.9% |
| 2005 | $1,759 | $93,960 +76.7% |
| 2003 | -- | $53,180 +28.1% |
| 2002 | -- | $41,520 +20.3% |
| 2001 | $1,665 +4.4% | $34,510 +3.2% |
| 2000 | $1,595 | $33,440 |
Find assessor info on the county website
Monthly payment
Est. payment
Payment breakdown
Explore the cost of this home by adjusting the details. Changes won't be saved.Climate risks
Neighborhood: 48220

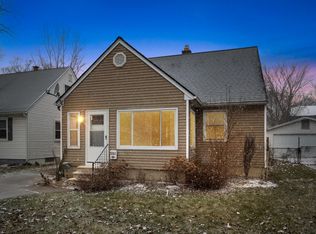
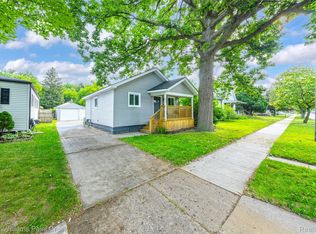
Similar homes
- $--3 bd1 ba1.1k sqft1917 E Saratoga St, Ferndale, MI 48220Auction
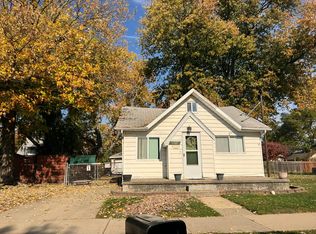 Auction.com 2
- $164,9003 bd2 ba1.3k sqft293 Fielding St, Ferndale, MI 48220For Sale
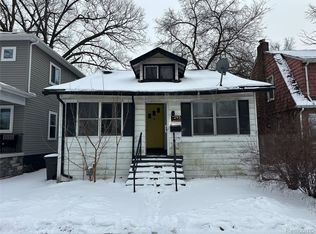
 MLS ID #20261091792, John Graham, John Graham Realty, LLC. Realcomp II
- $169,9253 bd1 ba822 sqft2147 Almont St, Ferndale, MI 48220For Sale
 MLS ID #20261089929, Joseph Bergin, AXEN Realty LLC. Realcomp II
- $170,0002 bd1 ba711 sqft1973 Pilgrim St, Ferndale, MI 48220For Sale
 MLS ID #20261086978, Nicholas Aqwa, Max Broock, REALTORS-Royal Oak. Realcomp II
- $173,5002 bd1 ba800 sqft880 Jewell St, Ferndale, MI 48220For SaleMLS ID #20261080302, Kaitlyn Pangrazzi, @properties Christie's Int'l R.E. Birmingham. Realcomp II
- $159,9003 bd1 ba988 sqft403 W George Ave, Hazel Park, MI 48030For Sale
 MLS ID #50224253, Clinton Mallord, Ayre Rhinehart Real Estate Partners. MIDMLS
- $169,9003 bd1 ba756 sqft3060 Minerva St, Ferndale, MI 48220For SaleMLS ID #20261083841, Fady Fareed, Keller Williams Advantage. Realcomp II
- $165,0002 bd1 ba666 sqft1860 Academy St, Ferndale, MI 48220For SaleMLS ID #20261076040, Klorinda Dhono Hibbert, Hibbert Real Estate Inc. Realcomp II
- $175,0002 bd1 ba908 sqft770 E Hazelhurst St, Ferndale, MI 48220For SaleMLS ID #20261081574, James Tumey, O'Connor Realty Detroit, LLC. Realcomp II
- $175,0004 bd1 ba1k sqft1481 Browning St, Ferndale, MI 48220For SaleMLS ID #20261084976, Lee S Speagle Lark, Keller Williams Paint Creek. Realcomp II
- $179,9003 bd2 ba1.3k sqft256 W Goulson Ave, Hazel Park, MI 48030For SaleMLS ID #20261093469, Jim Shaffer, Good Company. Realcomp II
- $155,0002 bd1 ba1.1k sqft1771 Academy St, Ferndale, MI 48220For SaleMLS ID #20261056734, Patricia E Figueroa, Real Estate One-Rochester. Realcomp II
- $180,0003 bd1 ba897 sqft52 E Maxlow Ave, Hazel Park, MI 48030For SaleMLS ID #20261089498, Patrice A Carey, LPT Realty, LLC. Realcomp II
- $164,9003 bd1 ba1k sqft51 W Harry Ave, Hazel Park, MI 48030For SaleMLS ID #20261077321, Brianna Card, Blue Heron Realty. Realcomp II
- $150,0003 bd2 ba854 sqft1054 E Troy St, Ferndale, MI 48220For SaleMLS ID #20251026738, Haig V Istamboulian, Arterra Realty Michigan LLC. Realcomp II
- $159,9003 bd2 ba1.2k sqft805 E Pearl Ave, Hazel Park, MI 48030For Sale
 MLS ID #50226645, Bob MacKenzie, Real Estate One Inc -SCS. MiRealSource
- $165,0003 bd1 ba974 sqft680 E Annabelle Ave, Hazel Park, MI 48030For SaleMLS ID #20261089749, Jim Shaffer, Good Company. Realcomp II
- $199,9003 bd1 ba1k sqft450 E Maplehurst St, Ferndale, MI 48220For SaleMLS ID #20261091556, Chris G Pero, Max Broock, REALTORS®-Birmingham. Realcomp II
- $189,9002 bd1 ba808 sqft2323 Bonner St, Ferndale, MI 48220For SaleMLS ID #20261089079, John Cunningham, RE/MAX Platinum - Grand Blanc. Realcomp II
