EXTREMELY CHARMING BUNGALOW!! FANTASTIC Fully Updated Home w/3 Bedrooms, 1-1/2 Full Baths, Spacious Living Room w/Carpeting. Brand New Kitchen w/Cabinets, SS Sink, New Faucet, Electric Range & Refrigerator, Ceramic Backsplash & Luxury Vinyl Flooring. New Carpet in Living Room, Dining Room all Bedrooms & Hallway. New Blinds, New Light Fixtures, New Bathroom Vanities & Freshly Painted. Detached 1-1/2 Car Garage & Fenced Back Yard PERFECT for Relaxing. Conveniently Located Near Woodward, I-696 & I-75, Parks, Restaurants & Shopping. (Property Taxes are Non-Homesteaded & will be Lower for Owner Occupant).
For sale
Price cut: $4.9K (10/12)
$155,000
1054 E Troy St, Ferndale, MI 48220
3beds
854sqft
Single Family Residence
Built in 1928
3,920 Square Feet Lot
$-- Zestimate®
$181/sqft
$-- HOA
What's special
- 437 days
- 1,313
- 147
Zillow last checked:
Listing updated:
Listed by:
Haig V Istamboulian 248-379-6547,
Arterra Realty Michigan LLC 248-731-0048
Source: Realcomp II,MLS#: 20251026738
Facts & features
Interior
Bedrooms & bathrooms
- Bedrooms: 3
- Bathrooms: 2
- Full bathrooms: 1
- 1/2 bathrooms: 1
Bedroom
- Level: Second
- Area: 70
- Dimensions: 10 X 7
Bedroom
- Level: Second
- Area: 99
- Dimensions: 11 X 9
Bedroom
- Level: Second
- Area: 72
- Dimensions: 12 X 6
Other
- Level: Second
- Area: 42
- Dimensions: 7 X 6
Other
- Level: Entry
- Area: 32
- Dimensions: 8 X 4
Dining room
- Level: Entry
- Area: 99
- Dimensions: 11 X 9
Kitchen
- Level: Entry
- Area: 98
- Dimensions: 14 X 7
Laundry
- Level: Basement
- Area: 60
- Dimensions: 10 X 6
Living room
- Level: Entry
- Area: 280
- Dimensions: 20 X 14
Heating
- Forced Air, Natural Gas
Appliances
- Included: Free Standing Electric Oven, Free Standing Refrigerator
- Laundry: Electric Dryer Hookup, Washer Hookup
Features
- Basement: Full,Unfinished
- Has fireplace: No
Interior area
- Total interior livable area: 854 sqft
- Finished area above ground: 854
Property
Parking
- Total spaces: 1.5
- Parking features: Oneand Half Car Garage, Detached, Garage Faces Front
- Garage spaces: 1.5
Features
- Levels: One And One Half
- Stories: 1.5
- Entry location: GroundLevelwSteps
- Patio & porch: Covered, Porch
- Pool features: None
- Fencing: Back Yard,Fencing Allowed
Lot
- Size: 3,920 Square Feet
- Dimensions: 35 x 110
Details
- Parcel number: 2535103010
- Special conditions: Short Sale No,Standard
Construction
Type & style
- Home type: SingleFamily
- Architectural style: Bungalow
- Property subtype: Single Family Residence
Materials
- Aluminum Siding, Asphalt
- Foundation: Basement, Block
- Roof: Asphalt
Condition
- New construction: No
- Year built: 1928
Utilities & green energy
- Sewer: Public Sewer
- Water: Other
Community & HOA
Community
- Subdivision: THOMAS OAKS
HOA
- Has HOA: No
Location
- Region: Ferndale
Financial & listing details
- Price per square foot: $181/sqft
- Tax assessed value: $58,630
- Annual tax amount: $4,682
- Date on market: 8/13/2025
- Cumulative days on market: 437 days
- Listing agreement: Exclusive Right To Sell
- Listing terms: Cash,Conventional,FHA
- Exclusions: Exclusion(s) Do Not Exist
Estimated market value
Not available
Estimated sales range
Not available
$1,980/mo
Price history
| Date | Event | Price |
|---|---|---|
| 10/12/2026 | Price change | $155,000-3.1%$181/sqft |
Source:  Realcomp II #20251026738 Report a problem Realcomp II #20251026738 Report a problem | ||
| 8/13/2026 | Price change | $159,900-3%$187/sqft |
Source: Realcomp II #20251026738 Report a problem | ||
| 7/13/2026 | Price change | $164,900-2.9%$193/sqft |
Source: Realcomp II #20251026738 Report a problem | ||
| 2/8/2026 | Price change | $169,900-5.1%$199/sqft |
Source: Realcomp II #20251026738 Report a problem | ||
| 11/14/2025 | Price change | $179,000-3.2%$210/sqft |
Source: Realcomp II #20251026738 Report a problem | ||
| 11/3/2025 | Price change | $185,000-5.1%$217/sqft |
Source: Realcomp II #20251026738 Report a problem | ||
| 8/13/2025 | Listed for sale | $195,000$228/sqft |
Source: Realcomp II #20251026738 Report a problem | ||
Public tax history
Tax history is unavailable.
Monthly payment
Est. payment
Payment breakdown
Explore the cost of this home by adjusting the details. Changes won't be saved.Climate risks
Neighborhood: 48220


Similar homes
- $179,9004 bd1 ba1k sqft1481 Browning St, Ferndale, MI 48220For Sale
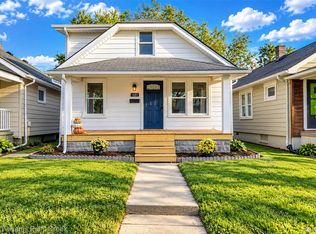
 MLS ID #20261084976, Lee S Speagle Lark, Keller Williams Paint Creek. Realcomp II
 - $159,7113 bd1 ba1k sqft426 E Webster St, Ferndale, MI 48220For Sale
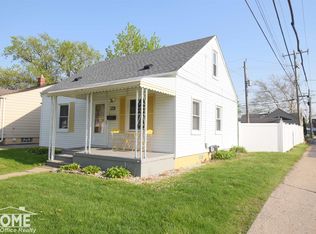
 MLS ID #50215931, Morgan Beilfuss, The Home Office Realty LLC. MiRealSource
 - $165,0002 bd1 ba666 sqft1860 Academy St, Ferndale, MI 48220For Sale
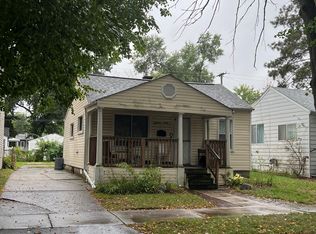 MLS ID #20261076040, Klorinda Dhono Hibbert, Hibbert Real Estate Inc. Realcomp II
 - $159,0003 bd1 ba1k sqft831 E Guthrie Ave, Madison Heights, MI 48071For Sale
 MLS ID #50225664, Jamie Morici, Berkshire Hathaway HomeServices Kee Realty Wash. MiRealSource
 - $179,9003 bd1 ba756 sqft3060 Minerva St, Ferndale, MI 48220For SaleMLS ID #20261083841, Fady Fareed, Keller Williams Advantage. Realcomp II
- $139,9002 bd1 ba855 sqft1861 Academy St, Ferndale, MI 48220For SaleMLS ID #20261077176, Katrina Berishaj, Monopoly Real Estate, LLC. Realcomp II
- $175,0002 bd1 ba908 sqft770 E Hazelhurst St, Ferndale, MI 48220For SaleMLS ID #20261081574, James Tumey, O'Connor Realty Detroit, LLC. Realcomp II
- $149,7702 bd1 ba855 sqft1453 Camden St, Ferndale, MI 48220For SaleMLS ID #20261065195, Chris Anderson, Bottom Line Real Estate. Realcomp II
- $190,0002 bd1 ba691 sqft625 E Drayton St, Ferndale, MI 48220For SaleMLS ID #20261083940, Jim Shaffer, Good Company. Realcomp II
- $214,9003 bd1 ba1k sqft727 Wordsworth St, Ferndale, MI 48220For SaleMLS ID #20261085852, Greg Barnas, Sine & Monaghan, LLC. Realcomp II
- $179,9503 bd1 ba822 sqft2147 Almont St, Ferndale, MI 48220For SaleMLS ID #20261080642, Joseph Bergin, AXEN Realty LLC. Realcomp II
- $142,0002 bd1 ba712 sqft1771 University St, Ferndale, MI 48220For SaleMLS ID #50223377, Jeremy Frohriep, Berkshire Hathaway HomeServices Kee Realty SCS. MiRealSource
- $169,9003 bd1 ba1k sqft21414 Westview Ave, Ferndale, MI 48220For SaleMLS ID #20261081432, Nicholas Thwany, EXP Realty Main. Realcomp II
- $159,9002 bd1 ba750 sqft336 Pinecrest Dr, Ferndale, MI 48220For SaleMLS ID #20261077173, Katrina Berishaj, Monopoly Real Estate, LLC. Realcomp II
- $179,9002 bd1 ba799 sqft2138 Leitch Rd, Ferndale, MI 48220For Sale
 MLS ID #26051384, Scott Wright, Keller Williams Metro. MichRIC
 - $173,5002 bd1 ba800 sqft880 Jewell St, Ferndale, MI 48220For SaleMLS ID #20261080302, Kaitlyn Pangrazzi, @properties Christie's Int'l R.E. Birmingham. Realcomp II
- $199,0002 bd1 ba713 sqft853 Wordsworth St, Ferndale, MI 48220For SaleMLS ID #20261083403, Anthony Djon, Anthony Djon Luxury Real Estate. Realcomp II
- $174,0002 bd1 ba1.1k sqft1771 Academy St, Ferndale, MI 48220For SaleMLS ID #20261056734, Patricia E Figueroa, Real Estate One-Rochester. Realcomp II
- $159,9952 bd1 ba890 sqft26323 Brettonwoods St, Madison Heights, MI 48071For SaleMLS ID #20261085998, Saif Siddiqui, National Realty Centers, Inc. Realcomp II
- $164,9993 bd1 ba988 sqft89 W Madge Ave, Hazel Park, MI 48030For SaleMLS ID #26051909, Kevin Norton, Pellow Realty Group. MichRIC
