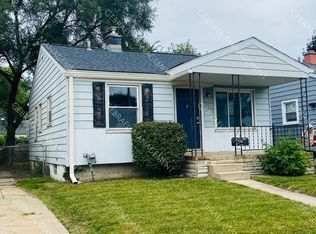
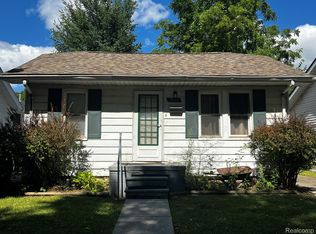
Welcome to this charming 2-bedroom, 1-bath Ferndale ranch! Featuring hardwood floors, vinyl windows throughout, and a spacious eat-in kitchen with stove and dishwasher included. Enjoy the enclosed sun porch, perfect for relaxing with your morning coffee. The full basement offers additional storage and includes a washer and dryer. A 1.5-car garage and driveway provide convenient parking. This home offers comfortable living with plenty of potential to make it your own. Schedule your showing today!
For sale
$155,000
1771 University St, Ferndale, MI 48220
2beds
712sqft
Single Family Residence
Built in 1950
3,920 Square Feet Lot
$-- Zestimate®
$218/sqft
$-- HOA
What's special
Hardwood floorsStove and dishwasher includedEnclosed sun porchSpacious eat-in kitchenVinyl windows throughout
- 13 days
- 328
- 33
Zillow last checked:
Listing updated:
Listed by:
Jeremy Frohriep 586-251-8350,
Berkshire Hathaway HomeServices Kee Realty SCS 586-774-2300
Source: MiRealSource,MLS#: 50223377 Originating MLS: MiRealSource
Originating MLS: MiRealSourceFacts & features
Interior
Bedrooms & bathrooms
- Bedrooms: 2
- Bathrooms: 1
- Full bathrooms: 1
Rooms
- Room types: Sun/Florida Room
Bedroom 1
- Features: Wood
- Level: Entry
- Area: 100
- Dimensions: 10 x 10
Bedroom 2
- Features: Wood
- Level: Entry
- Area: 100
- Dimensions: 10 x 10
Bathroom 1
- Features: Ceramic
- Level: Entry
- Area: 35
- Dimensions: 7 x 5
Kitchen
- Features: Vinyl
- Level: Entry
- Area: 130
- Dimensions: 13 x 10
Living room
- Features: Wood
- Level: Entry
- Area: 143
- Dimensions: 11 x 13
Heating
- Forced Air, Natural Gas
Cooling
- Ceiling Fan(s), Central Air
Appliances
- Included: Dishwasher, Dryer, Range/Oven, Washer, Gas Water Heater
Features
- Eat-in Kitchen
- Flooring: Ceramic Tile, Hardwood, Wood, Concrete, Vinyl
- Basement: Block,Full
- Has fireplace: No
Interior area
- Total structure area: 1,424
- Total interior livable area: 712 sqft
- Finished area above ground: 712
- Finished area below ground: 0
Property
Parking
- Total spaces: 1.5
- Parking features: Garage, Detached, Electric in Garage
- Garage spaces: 1.5
Features
- Levels: One
- Stories: 1
- Patio & porch: Porch
- Waterfront features: None
- Frontage type: Road
- Frontage length: 35
Lot
- Size: 3,920 Square Feet
- Dimensions: 35 x 111.5
Details
- Parcel number: 2535253033
- Zoning description: Residential
- Special conditions: Private
Construction
Type & style
- Home type: SingleFamily
- Architectural style: Ranch
- Property subtype: Single Family Residence
Materials
- Aluminum Siding
- Foundation: Basement
Condition
- New construction: No
- Year built: 1950
Utilities & green energy
- Sewer: Public Sanitary
- Water: Public
Community & HOA
Community
- Subdivision: Badder Heights
HOA
- Has HOA: No
Location
- Region: Ferndale
Financial & listing details
- Price per square foot: $218/sqft
- Tax assessed value: $151,720
- Annual tax amount: $1,585
- Date on market: 9/30/2026
- Cumulative days on market: 15 days
- Listing agreement: Exclusive Right To Sell
- Listing terms: Cash,Conventional
- Road surface type: Paved
Estimated market value
Not available
Estimated sales range
Not available
$1,516/mo
Price history
| Date | Event | Price |
|---|---|---|
| 9/30/2026 | Listed for sale | $155,000$218/sqft |
Source:  MiRealSource #50223377 Report a problem MiRealSource #50223377 Report a problem | ||
Public tax history
| Year | Property taxes | Tax assessment |
|---|---|---|
| 2025 | $2,445 -2% | $75,860 +5.8% |
| 2024 | $2,494 +60.6% | $71,730 +7.3% |
| 2023 | $1,553 -21.6% | $66,830 +15.7% |
| 2022 | $1,981 +6.8% | $57,740 +6.8% |
| 2021 | $1,855 | $54,070 +8.3% |
| 2020 | -- | $49,940 +17.8% |
| 2019 | $1,504 +2.9% | $42,400 +21.6% |
| 2018 | $1,460 -39.2% | $34,880 +4.7% |
| 2017 | $2,400 | $33,320 +23.5% |
| 2016 | $2,400 | $26,990 +10% |
| 2015 | -- | $24,530 +14.5% |
| 2014 | -- | $21,420 -26.8% |
| 2011 | -- | $29,270 -25.8% |
| 2010 | $2,944 -9.7% | $39,470 -16.6% |
| 2009 | $3,258 +202.1% | $47,330 -39% |
| 2005 | $1,079 | $77,540 +46.5% |
| 2003 | -- | $52,940 +31.4% |
| 2002 | -- | $40,300 +97.4% |
| 2001 | $1,024 -21.6% | $20,420 +3.2% |
| 2000 | $1,306 | $19,790 |
Find assessor info on the county website
Monthly payment
Est. payment
Payment breakdown
Explore the cost of this home by adjusting the details. Changes won't be saved.Climate risks
Neighborhood: 48220
Nearby schools
Schools provided by the listing agent
- District: Ferndale City School District
Source: MiRealSource. This data may not be complete. We recommend contacting the local school district to confirm school assignments for this home.
Similar homes
- $173,5002 bd1 ba800 sqft880 Jewell St, Ferndale, MI 48220For Sale
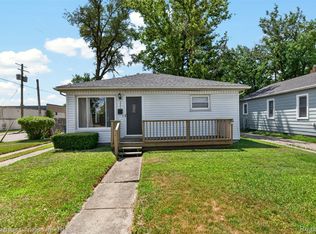
 MLS ID #20261080302, Kaitlyn Pangrazzi, @properties Christie's Int'l R.E. Birmingham. Realcomp II
 - $165,0002 bd1 ba666 sqft1860 Academy St, Ferndale, MI 48220For Sale
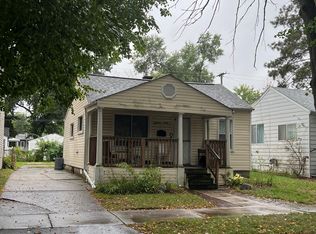 MLS ID #20261076040, Klorinda Dhono Hibbert, Hibbert Real Estate Inc. Realcomp II
 - $149,7702 bd1 ba855 sqft1453 Camden St, Ferndale, MI 48220For Sale
 MLS ID #20261065195, Chris Anderson, Bottom Line Real Estate. Realcomp II
 - $144,9002 bd1 ba855 sqft1861 Academy St, Ferndale, MI 48220For Sale
 MLS ID #20261077176, Katrina Berishaj, Monopoly Real Estate, LLC. Realcomp II
 - $175,0002 bd1 ba908 sqft770 E Hazelhurst St, Ferndale, MI 48220For SaleMLS ID #20261081574, James Tumey, O'Connor Realty Detroit, LLC. Realcomp II
- $179,9503 bd1 ba822 sqft2147 Almont St, Ferndale, MI 48220For SaleMLS ID #20261080642, Joseph Bergin, AXEN Realty LLC. Realcomp II
- $159,7113 bd1 ba1k sqft426 E Webster St, Ferndale, MI 48220For Sale
 MLS ID #50215931, Morgan Beilfuss, The Home Office Realty LLC. MiRealSource
 - $169,9002 bd1 ba750 sqft336 Pinecrest Dr, Ferndale, MI 48220For SaleMLS ID #20261077173, Katrina Berishaj, Monopoly Real Estate, LLC. Realcomp II
- $155,0003 bd2 ba854 sqft1054 E Troy St, Ferndale, MI 48220For SaleMLS ID #20251026738, Haig V Istamboulian, Arterra Realty Michigan LLC. Realcomp II
- $187,0002 bd1 ba799 sqft2138 Leitch Rd, Ferndale, MI 48220For Sale
 MLS ID #26051384, Scott Wright, Keller Williams Metro. MichRIC
 - $179,0002 bd1 ba798 sqft3245 Inman St, Ferndale, MI 48220For SaleMLS ID #50222030, Diana Camaj, Providence Properties, Realty & Management. MiRealSource
- $139,9002 bd1 ba738 sqft586 E Hayes Ave, Hazel Park, MI 48030For SaleMLS ID #50224305, Bradley LaBrie, Keller Williams First. MiRealSource
- $205,9002 bd1 ba765 sqft1821 E Hazelhurst St, Ferndale, MI 48220For SaleMLS ID #20261068646, Kylee Boyle, Elite Realty. Realcomp II
- $164,9003 bd1 ba1k sqft51 W Harry Ave, Hazel Park, MI 48030For SaleMLS ID #20261077321, Brianna Card, Blue Heron Realty. Realcomp II
- $140,0002 bd1 ba907 sqft395 W Elza Ave, Hazel Park, MI 48030For SaleMLS ID #20261079375, Antonia Aodish, EXP Realty Shelby Twp. Realcomp II
- $169,9993 bd1 ba988 sqft89 W Madge Ave, Hazel Park, MI 48030For SaleMLS ID #26051909, Kevin Norton, Pellow Realty Group. MichRIC
- $159,9993 bd1 ba1k sqft1469 Browning St, Ferndale, MI 48220For SaleMLS ID #20261028448, Jeff Kermath, Kermath Realty LLC. Realcomp II
- $215,0003 bd1 ba1k sqft450 E Maplehurst St, Ferndale, MI 48220For SaleMLS ID #20261083023, Chris G Pero, Max Broock, REALTORS®-Birmingham. Realcomp II
