Beautiful all brick 4 bedroom home lovingly cared for by the last owner for over 40 years! Amenities include; large fenced double lot, 1 car garage, covered front porch, all brick exterior, many replacement windows, freshly painted interior, loads of natural woodwork, brick fireplace, spacious bedroom sizes plus a loft, full basement, central air, immediate occupancy! Add a little TLC! Agent owned. Only $69,900
Pending
$69,900
1605 W Martin St, Peoria, IL 61605
4beds
2,087sqft
Single Family Residence, Residential
Built in 1916
9,702 Square Feet Lot
$-- Zestimate®
$33/sqft
$-- HOA
What's special
Brick fireplaceBrick exteriorSpacious bedroom sizesFreshly painted interiorCovered front porchReplacement windowsCentral air
- 890 days
- 12
- 2
Zillow last checked:
Listing updated:
Listed by:
Brian J Monge Mobile:309-657-8182,
Jim Maloof Realty, Inc.
Source: RMLS Alliance as distributed by MLS GRID,MLS#: PA1250222 Originating MLS: Peoria Area Association of Realtors
Originating MLS: Peoria Area Association of Realtors
Facts & features
Interior
Bedrooms & bathrooms
- Bedrooms: 4
- Bathrooms: 1
- Full bathrooms: 1
Bedroom 1
- Level: Main
- Dimensions: 12ft 0in x 11ft 0in
Bedroom 2
- Level: Main
- Dimensions: 12ft 0in x 10ft 0in
Bedroom 3
- Level: Upper
- Dimensions: 17ft 0in x 16ft 0in
Bedroom 4
- Level: Upper
- Dimensions: 17ft 0in x 14ft 0in
Other
- Level: Main
- Dimensions: 14ft 0in x 14ft 0in
Other
- Area: 0
Additional level
- Area: 0
Additional room
- Description: Entry:
- Level: Main
- Dimensions: 12ft 0in x 7ft 0in
Additional room 2
- Description: Loft:
- Level: Upper
- Dimensions: 19ft 0in x 13ft 0in
Kitchen
- Level: Main
- Dimensions: 12ft 0in x 12ft 0in
Laundry
- Level: Basement
Living room
- Level: Main
- Dimensions: 18ft 0in x 12ft 0in
Main level
- Area: 1347
Upper level
- Area: 740
Heating
- Forced Air
Cooling
- Central Air
Appliances
- Included: Gas Water Heater
Features
- Windows: Replacement Windows
- Basement: Full,Unfinished
- Attic: Storage
- Number of fireplaces: 1
- Fireplace features: Living Room, Wood Burning
Interior area
- Total structure area: 2,087
- Total interior livable area: 2,087 sqft
Video & virtual tour
Property
Parking
- Total spaces: 1
- Parking features: Detached
- Garage spaces: 1
- Details: Number Of Garage Remotes: 0
Features
- Patio & porch: Porch
Lot
- Size: 9,702 Square Feet
- Dimensions: 77 x 126
- Features: Level
Details
- Additional parcels included: N/A
- Parcel number: 1808309031
- Zoning description: Residential
Construction
Type & style
- Home type: SingleFamily
- Property subtype: Single Family Residence, Residential
Materials
- Brick
- Foundation: Block
- Roof: Shingle
Condition
- New construction: No
- Year built: 1916
Utilities & green energy
- Sewer: Public Sewer
- Water: Public
- Utilities for property: Cable Available
Community & HOA
Community
- Subdivision: Kettelle Place
Location
- Region: Peoria
Financial & listing details
- Price per square foot: $33/sqft
- Tax assessed value: $38,790
- Annual tax amount: $1,442
- Date on market: 5/14/2024
- Cumulative days on market: 43 days
- Road surface type: Paved
Estimated market value
Not available
Estimated sales range
Not available
$1,257/mo
Price history
| Date | Event | Price |
|---|---|---|
| 5/16/2024 | Pending sale | $69,900$33/sqft |
Source:  RMLS Alliance as distributed by MLS GRID #PA1250222 Report a problem RMLS Alliance as distributed by MLS GRID #PA1250222 Report a problem | ||
| 5/14/2024 | Listed for sale | $69,900$33/sqft |
Source: RMLS Alliance as distributed by MLS GRID #PA1250222 Report a problem | ||
Public tax history
| Year | Property taxes | Tax assessment |
|---|---|---|
| 2025 | $1,142 +6.5% | $12,930 +9% |
| 2024 | $1,073 +174.1% | $11,860 +9% |
| 2023 | $391 +7.3% | $10,880 +23.9% |
| 2022 | $365 +9.2% | $8,780 +5% |
| 2021 | $334 +1.9% | $8,360 +1.1% |
| 2020 | $328 -4.4% | $8,270 -2% |
| 2019 | $343 -12.2% | $8,440 -6.3% |
| 2018 | $391 -1.2% | $9,010 -1% |
| 2017 | $395 +0.7% | $9,100 |
| 2016 | $392 +4.7% | $9,100 +2% |
| 2015 | $375 -2.1% | $8,920 -10.8% |
| 2014 | $383 +1.2% | $10,000 -1.2% |
| 2013 | $378 -17.1% | $10,120 -4.9% |
| 2011 | $457 | $10,640 -20.4% |
| 2010 | -- | $13,360 +0.4% |
| 2009 | $390 -49.3% | $13,310 +2% |
| 2008 | $770 -3.8% | $13,050 -10.5% |
| 2007 | $801 +4.9% | $14,580 +3.2% |
| 2006 | $764 +2.4% | $14,130 +2.4% |
| 2005 | $746 +55.5% | $13,800 +130% |
| 1998 | $480 | $6,000 |
Find assessor info on the county website
Monthly payment
Est. payment
Payment breakdown
Explore the cost of this home by adjusting the details. Changes won't be saved.Climate risks
Neighborhood: 61605
Nearby schools
Schools provided by the listing agent
- Elementary: Elise Ford Allen Academy
- High: Manual
Source: RMLS Alliance as distributed by MLS GRID. This data may not be complete. We recommend contacting the local school district to confirm school assignments for this home.
Similar homes
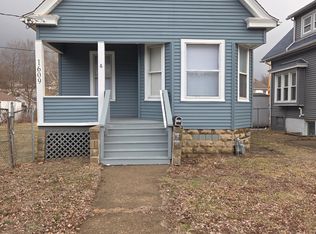
- $70,0004 bd2 ba1.7k sqft1419 S Westmoreland Ave, Peoria, IL 61605For Sale
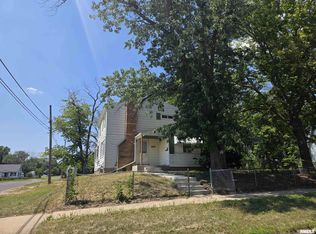
 MLS ID #PA1270568, Linda P Kepple, Keller Williams Premier Realty. RMLS Alliance as distributed by MLS GRID
 - $69,9003 bd2 ba1.8k sqft1714 W Ayres Ave, Peoria, IL 61606For Sale
 MLS ID #PA1270704, Adam J Merrick, Adam Merrick Real Estate. RMLS Alliance as distributed by MLS GRID
 - $--3 bd1 ba1.2k sqft2000 W Kettelle St, Peoria, IL 61605Auction
 MLS ID #12562855, Cheryl Rabin, Realhome Services & Solutions, Inc.. MRED as distributed by MLS GRID
 - $75,0004 bd1 ba1.3k sqft1831 S Westmoreland Ave, Peoria, IL 61605For SaleMLS ID #11797475, Sharif Refaie, Smart Properties USA LLC. My State MLS
- $85,0003 bd2 ba1.1k sqft1712 W Ayres Ave, Peoria, IL 61606For SaleMLS ID #PA1271140, Tracy Molendi, RE/MAX Traders Unlimited. RMLS Alliance as distributed by MLS GRID
- $90,0004 bd1 ba1.3k sqft315 W Nebraska Ave, Peoria, IL 61604For SaleMLS ID #PA1271230, Michelle Tribe, Keller Williams Revolution. RMLS Alliance as distributed by MLS GRID
- $60,0004 bd2 ba1.9k sqft500 E Maywood Ave, Peoria, IL 61603For SaleMLS ID #PA1270865, Brenda Young-Legaspi, Gallery Homes Real Estate. RMLS Alliance as distributed by MLS GRID
- $65,0004 bd2 ba1.1k sqft1325 N Park Rd, Peoria, IL 61604For SaleMLS ID #PA1260580, Christina Patellaro, Keller Williams Revolution. RMLS Alliance as distributed by MLS GRID
- $79,9003 bd1 ba1.6k sqft113 E Arcadia Ave, Peoria, IL 61603For SaleMLS ID #PA1271094, Tamara Krupps, RE/MAX Traders Unlimited. RMLS Alliance as distributed by MLS GRID
- $69,0004 bd1 ba1.3k sqft1204 E Virginia Ave, Peoria, IL 61603For SaleMLS ID #PA1269751, Josh Graham, RE/MAX Traders Unlimited. RMLS Alliance as distributed by MLS GRID
- $75,0003 bd1 ba1.2k sqft218 Franklin St, East Peoria, IL 61611For SaleMLS ID #PA1270748, Julie A Bowald, Jim Maloof Realty, Inc.. RMLS Alliance as distributed by MLS GRID
- $65,0004 bd2 ba1.2k sqft626 Haungs Ave, Peoria, IL 61603For SaleMLS ID #PA1269768, Adam J Merrick, Adam Merrick Real Estate. RMLS Alliance as distributed by MLS GRID
- $50,0002 bd1 ba1.4k sqft1009 W Smith St, Peoria, IL 61605For SaleMLS ID #PA1270565, Josh Graham, RE/MAX Traders Unlimited. RMLS Alliance as distributed by MLS GRID
- $65,0004 bd2 ba2k sqft1823-1825 N Linn St, Peoria, IL 61604For SaleMLS ID #PA1265894, Carolyn C Catton, Realty Executives Acclaimed. RMLS Alliance as distributed by MLS GRID
- $67,9003 bd1 ba1.2k sqft1207 W McClure Ave, Peoria, IL 61604For SaleMLS ID #PA1263165, Tamara E Kijanowski, Professional Leasing & Real Es. RMLS Alliance as distributed by MLS GRID
