Gorgeous custom built all brick home that really is worth the look. Grand entry that opens to the formal living and formal dining. 2 spacious bedrooms on the main floor with jack and jill bathroom. Amazing master suite with walk in closet and master bath that includes soak tub, shower + two separate custom vanities. Custom kitchen with stone countertops and great cabinet space. Kitchen opens to an eat in dining area that also looks in another living room with brick fireplace. Great partially covered concrete patio! Main floor laundry room! Fully finished basement with 2 additional bedrooms and GREAT living room space + oversized storage room! 2 car attached garage. Don't forget to check out the newer (2018) built 3 car detached garage that is heated with heated floors, built storage cabinets on main level, and finished 2nd level. 2nd level has seating area, dining area, and wet bar with stone accents! Large yard with great landscaping, underground sprinklers, and wrought iron fencing!
For sale
$895,000
1606 Colonial Dr, York, NE 68467
5beds
5,624sqft
Single Family Residence
Built in 1998
0.59 Acres Lot
$-- Zestimate®
$159/sqft
$-- HOA
What's special
Fully finished basementJack and jill bathroomWrought iron fencingOversized storage roomUnderground sprinklersFormal diningFormal living
- 137 days
- 211
- 2
Likely to sell faster than
Zillow last checked:
Listing updated:
Listed by:
Ross Ronne 402-366-7818,
Green Realty & Auction
Source: GPRMLS,MLS#: 22615555
Facts & features
Interior
Bedrooms & bathrooms
- Bedrooms: 5
- Bathrooms: 4
- Full bathrooms: 3
- 1/2 bathrooms: 1
- Main level bathrooms: 3
Primary bedroom
- Level: Main
Bedroom 2
- Level: Main
Bedroom 3
- Level: Main
Bedroom 4
- Level: Basement
Bedroom 5
- Level: Basement
Basement
- Area: 2874
Heating
- Natural Gas, Forced Air
Cooling
- Central Air
Features
- Basement: Full,Finished
- Number of fireplaces: 2
Interior area
- Total structure area: 5,624
- Total interior livable area: 5,624 sqft
- Finished area above ground: 2,874
- Finished area below ground: 2,750
Property
Parking
- Total spaces: 5
- Parking features: Attached
- Attached garage spaces: 5
Features
- Patio & porch: Porch, Covered Patio
- Fencing: Iron
Lot
- Size: 0.59 Acres
- Features: Over 1/2 up to 1 Acre, Cul-De-Sac
Details
- Parcel number: 930179498
Construction
Type & style
- Home type: SingleFamily
- Architectural style: Ranch
- Property subtype: Single Family Residence
Materials
- Brick
- Foundation: Concrete Perimeter
Condition
- Not New and NOT a Model
- New construction: No
- Year built: 1998
Utilities & green energy
- Sewer: Public Sewer
- Water: Public
Community & HOA
Community
- Subdivision: 10053-BEAVER HILL 3RD REPLAT
HOA
- Has HOA: No
Location
- Region: York
Financial & listing details
- Price per square foot: $159/sqft
- Tax assessed value: $669,510
- Annual tax amount: $9,371
- Date on market: 6/4/2026
- Listing terms: Cash,Conventional,FHA,USDA Loan,VA Loan
- Ownership: Fee Simple
Estimated market value
Not available
Estimated sales range
Not available
$3,184/mo
Price history
| Date | Event | Price |
|---|---|---|
| 6/4/2026 | Listed for sale | $895,000$159/sqft |
Source:  GPRMLS #22615555 Report a problem GPRMLS #22615555 Report a problem | ||
| 6/1/2026 | Listing removed | $895,000$159/sqft |
Source: GPRMLS #22506460 Report a problem | ||
| 2/10/2026 | Listed for sale | $895,000-3.2%$159/sqft |
Source: GPRMLS #22506460 Report a problem | ||
| 4/4/2025 | Listed for sale | $925,000$164/sqft |
Source: GPRMLS #22506460 Report a problem | ||
Public tax history
| Year | Property taxes | Tax assessment |
|---|---|---|
| 2025 | $7,602 +7.3% | $669,510 +18.6% |
| 2024 | $7,084 -25.3% | $564,518 |
| 2023 | $9,488 -2.9% | $564,518 +1.6% |
| 2022 | $9,769 -1.4% | $555,367 |
| 2021 | $9,910 -3.3% | $555,367 |
| 2020 | $10,250 +22.3% | $555,367 +11.9% |
| 2018 | $8,381 +15.4% | $496,451 +9.5% |
| 2017 | $7,262 | $453,506 +4.4% |
| 2016 | $7,262 +19.7% | $434,367 +15.4% |
| 2015 | $6,066 -2% | $376,539 |
| 2014 | $6,188 -5.1% | $376,539 |
| 2013 | $6,517 -0.9% | $376,539 |
| 2012 | $6,577 +2.8% | $376,539 |
| 2011 | $6,395 +0.4% | $376,539 |
| 2010 | $6,372 | $376,539 |
| 2009 | -- | $376,539 |
Find assessor info on the county website
Monthly payment
Est. payment
Payment breakdown
Explore the cost of this home by adjusting the details. Changes won't be saved.Climate risks
Neighborhood: 68467
Nearby schools
Schools provided by the listing agent
- Elementary: York
- Middle: York
- High: York
- District: York
Source: GPRMLS. This data may not be complete. We recommend contacting the local school district to confirm school assignments for this home.

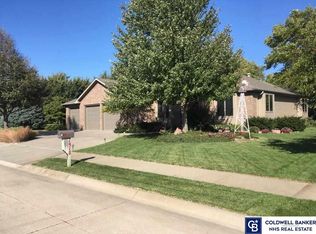
Similar homes
- $899,0004 bd4 ba6.3k sqft1419 Road N, York, NE 68467For Sale
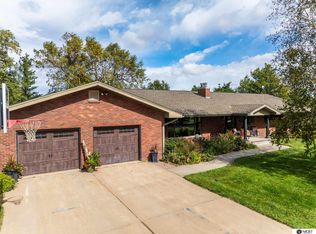
 MLS ID #22628885, Kristi Reins, Nest Real Estate, LLC. GPRMLS
 - $610,0006 bd5 ba4.4k sqft1622 Raell Dr, York, NE 68467For Sale
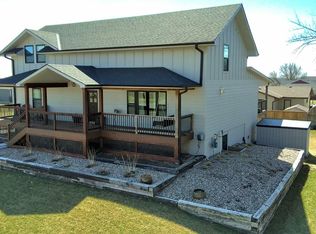 MLS ID #22607364, Cindi Nickel, Better Homes and Gardens R.E.. GPRMLS
 - $499,0003 bd4 ba4.7k sqft915 Woodcrest Ct, York, NE 68467For Sale
 MLS ID #22612789, Gayle Minert, Woods Bros Realty. GPRMLS
 - $1,190,0005 bd5 ba6.7k sqft900 Saint Andrews Ct, York, NE 68467For Sale
 MLS ID #22523989, Cindi Nickel, Better Homes and Gardens R.E.. GPRMLS
 - $520,0006 bd4 ba4k sqft120 N Blackburn Ave, York, NE 68467For SaleMLS ID #22620546, Kristi Bukaske, Green Realty & Auction. GPRMLS
- $475,0007 bd3 ba4k sqft420 E 7th St, York, NE 68467For SaleMLS ID #22609458, Cindi Nickel, Better Homes and Gardens R.E.. GPRMLS
