Welcome to a captivating two-story home w/ room for everyone. Step from the pergola-covered front stoop into an open-concept dining & living area w/ a cozy fireplace. The remodeled kitchen shines w/ custom cabinetry, eat-at bar, & all appliances, pantry closets in hall to the att double garage. Main level also offers a bedroom/den, bathroom, laundry, & sunroom (added around 2016) w/ its own heat & air—an all-season retreat overlooking the backyard. Just outside, a second pergola-covered patio to enjoy. Upstairs, the primary suite features a 3/4 bath & separate makeup vanity. Plus 3 generously sized bedrooms w/ ample closets, full bath, & a versatile great room w/ built-ins provide extra space & comfort. The lower level is made for entertaining, w/ a daylight great room, wet bar, bedroom, bath, & a utility/storage room. Additional perks include newer C/A, established, tree-filled yard, & a scenic draw along the south side of the property—offering privacy & a picturesque backdrop.
For sale
$540,000
120 N Blackburn Ave, York, NE 68467
6beds
4,048sqft
:
Get pre-qualified$3,365/mo
Single Family Residence
Built in 1971
0.31 Acres Lot
$539,300 Zestimate®
$133/sqft
$-- HOA
What's special
Second pergola-covered patioEstablished tree-filled yardPergola-covered front stoopRemodeled kitchenCozy fireplaceAll appliancesPantry closets
- 25 days |
- 516 |
- 13 |
Zillow last checked:
Listing updated:
Listed by:
Kristi Bukaske 402-366-5812,
Green Realty & Auction
Source: GPRMLS,MLS#: 22620546
Facts & features
Interior
Bedrooms & bathrooms
- Bedrooms: 6
- Bathrooms: 4
- Full bathrooms: 1
- 3/4 bathrooms: 3
- Main level bathrooms: 1
Primary bedroom
- Level: Second
Bedroom 2
- Level: Second
Bedroom 3
- Level: Second
Bedroom 4
- Level: Second
Bedroom 5
- Level: Main
Primary bathroom
- Features: 3/4
Dining room
- Level: Main
Family room
- Level: Basement
Great room
- Level: Second
Kitchen
- Level: Main
Living room
- Level: Main
Basement
- Area: 1364
Heating
- Natural Gas, Forced Air
Cooling
- Central Air
Appliances
- Included: Refrigerator, Water Softener, Washer, Dishwasher, Dryer, Disposal, Microwave, Double Oven, Cooktop
Features
- Wet Bar, Ceiling Fan(s), Formal Dining Room, Pantry
- Flooring: Carpet, Ceramic Tile, Luxury Vinyl, Plank
- Windows: LL Daylight Windows, Skylight(s)
- Basement: Daylight,Egress
- Number of fireplaces: 1
Interior area
- Total structure area: 4,048
- Total interior livable area: 4,048 sqft
- Finished area above ground: 3,048
- Finished area below ground: 1,000
Property
Parking
- Total spaces: 2
- Parking features: Attached, Garage Door Opener
- Attached garage spaces: 2
Features
- Levels: Two
- Patio & porch: Porch, Covered Patio
- Exterior features: Sprinkler System
- Fencing: Wood,Partial
Lot
- Size: 0.31 Acres
- Dimensions: .31
- Features: Over 1/4 up to 1/2 Acre, City Lot, Wooded, Paved
Details
- Parcel number: 930043979
Construction
Type & style
- Home type: SingleFamily
- Property subtype: Single Family Residence
Materials
- Wood Siding
- Foundation: Block
- Roof: Composition
Condition
- Not New and NOT a Model
- New construction: No
- Year built: 1971
Utilities & green energy
- Sewer: Public Sewer
- Water: Public
- Utilities for property: Cable Available, Electricity Available, Natural Gas Available, Water Available, Sewer Available, Phone Available, Fiber Optic
Community & HOA
Community
- Security: Security System
- Subdivision: Hobsons Add & Raydell Sub 2nd Add
HOA
- Has HOA: No
Location
- Region: York
Financial & listing details
- Price per square foot: $133/sqft
- Tax assessed value: $388,850
- Annual tax amount: $7,369
- Date on market: 7/19/2026
- Listing terms: Conventional,Cash
- Ownership: Fee Simple
- Electric utility on property: Yes
- Road surface type: Paved
Estimated market value
$539,300
$491,000 - $593,000
$2,482/mo
Price history
| Date | Event | Price |
|---|---|---|
| 7/19/2026 | Listed for sale | $540,000$133/sqft |
Source:  GPRMLS #22620546 Report a problem GPRMLS #22620546 Report a problem | ||
Public tax history
| Year | Property taxes | Tax assessment |
|---|---|---|
| 2024 | $4,880 -25.3% | $388,850 |
| 2023 | $6,535 -4.5% | $388,850 |
| 2022 | $6,840 +0.4% | $388,850 +1.8% |
| 2021 | $6,814 -0.5% | $381,864 +2.9% |
| 2020 | $6,848 +22.3% | $371,040 +11.8% |
| 2018 | $5,601 +5.4% | $331,748 |
| 2017 | $5,312 | $331,748 +11.3% |
| 2016 | $5,312 +10.7% | $297,934 |
| 2015 | $4,800 -2% | $297,934 |
| 2014 | $4,896 -0.2% | $297,934 +5.2% |
| 2013 | $4,903 -0.9% | $283,311 |
| 2012 | $4,949 +6.4% | $283,311 +3.4% |
| 2011 | $4,652 +0.4% | $273,923 |
| 2010 | $4,636 | $273,923 |
| 2009 | -- | $273,923 |
Find assessor info on the county website
Monthly payment
Est. payment
Payment breakdown
Explore the cost of this home by adjusting the details. Changes won't be saved.Climate risks
Neighborhood: 68467
Nearby schools
GreatSchools rating
- 5/10York Elementary SchoolGrades: PK-5Distance: 1.1 mi
- 6/10York Middle SchoolGrades: 6-8Distance: 2 mi
- 6/10York High SchoolGrades: 9-12Distance: 1 mi
Schools provided by the listing agent
- Elementary: York
- Middle: York
- High: York
- District: York
Source: GPRMLS. This data may not be complete. We recommend contacting the local school district to confirm school assignments for this home.
- $250,6004 bd3 ba1.4k sqft128 N Blackburn Ave, York, NE 68467Off Market
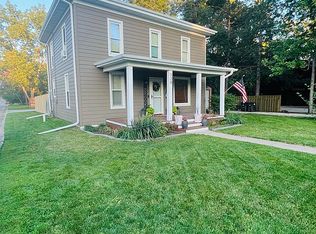
- $80,5001 bd1 ba580 sqft200 N Blackburn Ave, York, NE 68467Off Market

- $542,400-- bd3 ba2k sqft117 N Blackburn Ave, York, NE 68467Off Market
- $543,5004 bd4 ba2.4k sqft114 N Blackburn Ave, York, NE 68467Off Market
- $202,100-- bd3 ba1.5k sqft203 N Blackburn Ave, York, NE 68467Off Market
- $235,9004 bd2 ba1.5k sqft216 N Blackburn Ave, York, NE 68467Off Market
- $335,0004 bd3 ba2.2k sqft919 E 2nd St, York, NE 68467Sold
- $497,9005 bd4 ba2.2k sqft1010 E 2nd St, York, NE 68467Off Market
A local agent can set up tours, give advice and negotiate with sellers.
A local lender can help you make sure your offer is ready when you are.
Similar homes
- $520,0003 bd4 ba4.7k sqft915 Woodcrest Ct, York, NE 68467For Sale

 MLS ID #22612789, Gayle Minert, Woods Bros Realty. GPRMLS
 - $499,0007 bd3 ba4k sqft420 E 7th St, York, NE 68467For Sale
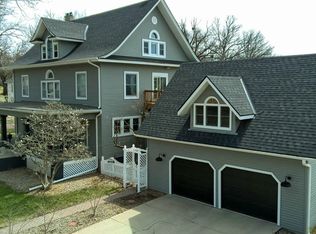 MLS ID #22609458, Cindi Nickel, Better Homes and Gardens R.E.. GPRMLS
 - $675,0006 bd5 ba4.4k sqft1622 Raell Dr, York, NE 68467For Sale
 MLS ID #22607364, Cindi Nickel, Better Homes and Gardens R.E.. GPRMLS
 - $399,5004 bd3 ba2.3k sqft20 Eastridge Dr N, York, NE 68467For Sale
 MLS ID #22621180, Cindi Nickel, Better Homes and Gardens R.E.. GPRMLS
 - $309,0004 bd3 ba2.6k sqft420 N College Ave, York, NE 68467For SaleMLS ID #22620454, Wade Heine, West Blue Realty. GPRMLS
- $390,0004 bd3 ba2.3k sqft1339 Duke Dr, York, NE 68467For Sale By Owner
- $645,0004 bd4 ba3.2k sqft819 S Country Club Ave, York, NE 68467For SaleMLS ID #22533839, Cindi Nickel, Better Homes and Gardens R.E.. GPRMLS
- $715,0003 bd4 ba3.8k sqft1209 Road 15, York, NE 68467For SaleMLS ID #22613839, Breanne Ronne, Green Realty & Auction. GPRMLS
- from $337,8004 bd3 ba2.1k sqftDenver Plan, Shadow Brook, York, NE 68467New ConstructionRemington Homes
- $495,0003 bd2 ba2.5k sqft1308 Road 22, Benedict, NE 68316For SaleMLS ID #22609558, Wade Heine, West Blue Realty. GPRMLS
- $379,9004 bd3 ba2.5k sqft1810 Maine Ave, York, NE 68467New ConstructionMLS ID #22618119, Breanne Ronne, Green Realty & Auction. GPRMLS
- $379,9004 bd3 ba2.5k sqft1812 Maine Ave, York, NE 68467New ConstructionMLS ID #22618129, Breanne Ronne, Green Realty & Auction. GPRMLS
- $434,9004 bd3 ba3.3k sqft4352 McKelvie Rd, Utica, NE 68456For SaleMLS ID #22615929, Wade Heine, West Blue Realty. GPRMLS
- $359,9004 bd3 ba2.6k sqft10 Luebbe Dr, Waco, NE 68460For SaleMLS ID #22617081, Wade Heine, West Blue Realty. GPRMLS
- from $327,2004 bd3 ba2k sqftNantucket II Plan, Shadow Brook, York, NE 68467New ConstructionRemington Homes
- $270,0003 bd3 ba3k sqft811 17th St, Henderson, NE 68371For SaleMLS ID #22613516, Jake Stutzman, Green Realty & Auction. GPRMLS
