Welcome to 1606 Fieldgreen Overlook, a property that exudes elegance and comfort. The living room is adorned with a cozy fireplace, perfect for those chilly evenings. The kitchen is a chef's dream, boasting a functional kitchen island, an accent backsplash that adds a touch of sophistication, and all stainless steel appliances for a sleek, modern look. The primary bedroom is a sanctuary with a spacious walk-in closet. The primary bathroom is designed for relaxation, featuring double sinks for added convenience. Enjoy outdoor living on the patio, ideal for entertaining or simply relaxing. This property is a perfect blend of style and functionality, making it a must-see. Included 100-Day Home Warranty with buyer activation
Pending
$280,000
1606 Fieldgreen Overlook, Stone Mountain, GA 30088
3beds
1,885sqft
Single Family Residence, Residential
Built in 1978
8,712 Square Feet Lot
$280,900 Zestimate®
$149/sqft
$-- HOA
What's special
- 259 days
- 50
- 0
Zillow last checked:
Listing updated:
Listed by:
Tanya Pickens,
Opendoor Brokerage, LLC 480-462-5392
Source: FMLS GA,MLS#: 7715838
Facts & features
Interior
Bedrooms & bathrooms
- Bedrooms: 3
- Bathrooms: 3
- Full bathrooms: 2
- 1/2 bathrooms: 1
- Main level bathrooms: 2
- Main level bedrooms: 3
Rooms
- Room types: Family Room
Primary bedroom
- Features: Master on Main
- Level: Master on Main
Bedroom
- Features: Master on Main
Primary bathroom
- Features: Tub/Shower Combo, Other
Dining room
- Features: Great Room
Kitchen
- Features: Kitchen Island, Stone Counters
Heating
- Central
Cooling
- Central Air
Appliances
- Included: Dishwasher, Gas Range, Range Hood
- Laundry: Main Level, Other
Features
- Other
- Flooring: Laminate
- Windows: None
- Basement: None
- Number of fireplaces: 1
- Fireplace features: Family Room
- Common walls with other units/homes: No Common Walls
Interior area
- Total structure area: 1,885
- Total interior livable area: 1,885 sqft
- Finished area above ground: 1,885
- Finished area below ground: 0
Property
Parking
- Total spaces: 2
- Parking features: Attached, Driveway, Garage
- Attached garage spaces: 2
- Has uncovered spaces: Yes
Accessibility
- Accessibility features: None
Features
- Levels: One
- Stories: 1
- Patio & porch: None
- Exterior features: Other
- Pool features: None
- Spa features: None
- Fencing: None
- Has view: Yes
- View description: Other
- Waterfront features: None
- Body of water: None
Lot
- Size: 8,712 Square Feet
- Dimensions: 117 x 110
- Features: Other
Details
- Additional structures: None
- Parcel number: 16 003 02 001
- Other equipment: None
- Horse amenities: None
Construction
Type & style
- Home type: SingleFamily
- Architectural style: Ranch
- Property subtype: Single Family Residence, Residential
Materials
- Stone, Wood Siding
- Foundation: Slab
- Roof: Composition
Condition
- Resale
- New construction: No
- Year built: 1978
Utilities & green energy
- Electric: 110 Volts
- Sewer: Public Sewer
- Water: Public
- Utilities for property: Electricity Available, Natural Gas Available, Sewer Available
Green energy
- Energy efficient items: None
- Energy generation: None
Community & HOA
Community
- Features: None
- Security: Security System Owned
- Subdivision: Hidden Hills
HOA
- Has HOA: No
Location
- Region: Stone Mountain
Financial & listing details
- Price per square foot: $149/sqft
- Tax assessed value: $326,000
- Annual tax amount: $4,182
- Date on market: 2/6/2026
- Cumulative days on market: 204 days
- Listing terms: Cash,Conventional,FHA,VA Loan
- Electric utility on property: Yes
- Road surface type: Paved
Estimated market value
$280,900
$264,000 - $301,000
$1,950/mo
Price history
| Date | Event | Price |
|---|---|---|
| 6/22/2026 | Pending sale | $280,000$149/sqft |
Source:  GAMLS #10687114 Report a problem GAMLS #10687114 Report a problem | ||
| 6/17/2026 | Listed for sale | $280,000$149/sqft |
Source: GAMLS #10687114 Report a problem | ||
| 6/11/2026 | Pending sale | $280,000$149/sqft |
Source: GAMLS #10687114 Report a problem | ||
| 5/28/2026 | Price change | $280,000-3.1%$149/sqft |
Source:  FMLS GA #7715838 Report a problem FMLS GA #7715838 Report a problem | ||
| 4/9/2026 | Price change | $289,000-2.4%$153/sqft |
Source: FMLS GA #7715838 Report a problem | ||
| 2/26/2026 | Price change | $296,000-3%$157/sqft |
Source: GAMLS #10687114 Report a problem | ||
| 2/6/2026 | Listed for sale | $305,000+11.5%$162/sqft |
Source: FMLS GA #7715838 Report a problem | ||
| 1/29/2026 | Sold | $273,600-11%$145/sqft |
Source: Public Record Report a problem | ||
| 7/1/2025 | Listing removed | $307,500$163/sqft |
Source: FMLS GA #7517259 Report a problem | ||
| 2/24/2025 | Price change | $307,500-2.4%$163/sqft |
Source: FMLS GA #7517259 Report a problem | ||
| 1/31/2025 | Listed for sale | $315,000+5%$167/sqft |
Source: FMLS GA #7517259 Report a problem | ||
| 1/19/2023 | Sold | $299,999$159/sqft |
Source: FMLS GA #7154204 Report a problem | ||
| 12/28/2022 | Pending sale | $299,999$159/sqft |
Source: FMLS GA #7154204 Report a problem | ||
| 12/22/2022 | Contingent | $299,999$159/sqft |
Source: FMLS GA #7154204 Report a problem | ||
| 12/22/2022 | Pending sale | $299,999$159/sqft |
Source: GAMLS #10116692 Report a problem | ||
| 12/15/2022 | Listed for sale | $299,999+233.3%$159/sqft |
Source: GAMLS #10116692 Report a problem | ||
| 4/26/2022 | Sold | $90,000$48/sqft |
Source: Public Record Report a problem | ||
Public tax history
| Year | Property taxes | Tax assessment |
|---|---|---|
| 2025 | $4,182 +1.4% | $130,400 +8.7% |
| 2024 | $4,124 -29.3% | $119,960 -3.1% |
| 2023 | $5,833 +538% | $123,840 +42.4% |
| 2022 | $914 +4.4% | $86,960 +46.7% |
| 2021 | $876 +14% | $59,280 +19.1% |
| 2020 | $769 +2.2% | $49,760 +0.2% |
| 2019 | $752 +13.2% | $49,640 +17.9% |
| 2018 | $664 -54.3% | $42,120 -0.2% |
| 2017 | $1,453 +18.6% | $42,200 +15.4% |
| 2016 | $1,225 | $36,560 +35.4% |
| 2014 | $1,225 | $27,000 +49% |
| 2013 | -- | $18,120 -7% |
| 2012 | -- | $19,480 -40.7% |
| 2011 | -- | $32,832 -31.1% |
| 2010 | $1,518 | $47,640 |
| 2009 | $1,518 -11.7% | $47,640 -23.9% |
| 2008 | $1,718 -0.6% | $62,640 |
| 2007 | $1,728 | $62,640 |
| 2006 | $1,728 +11.7% | $62,640 +6% |
| 2005 | $1,546 +23.6% | $59,120 |
| 2004 | $1,251 -8.1% | $59,120 +9.6% |
| 2003 | $1,362 +14.1% | $53,960 |
| 2002 | $1,194 +24.9% | $53,960 |
| 2001 | $956 | $53,960 |
Find assessor info on the county website
Monthly payment
Est. payment
Payment breakdown
Explore the cost of this home by adjusting the details. Changes won't be saved.Climate risks
Neighborhood: 30088
Nearby schools
Schools provided by the listing agent
- Elementary: Shadow Rock
- Middle: Redan
- High: Redan
Source: FMLS GA. This data may not be complete. We recommend contacting the local school district to confirm school assignments for this home.
- $235,8003 bd2 ba2.3k sqft1600 Fieldgreen Overlook, Stone Mountain, GA 30088Off Market
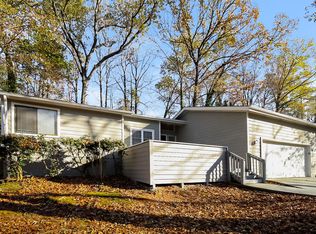
- $250,5003 bd2 ba1.8k sqft1616 Fieldgreen Overlook, Stone Mountain, GA 30088Off Market
- $253,9004 bd3 ba2.5k sqft5048 Fieldgreen Xing, Stone Mountain, GA 30088Off Market
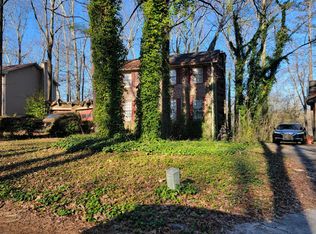
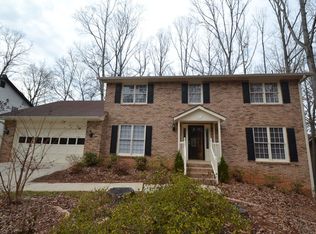
- $290,5005 bd2 ba2.2k sqft5042 Fieldgreen Xing, Stone Mountain, GA 30088Off Market
Similar homes
- $295,0003 bd2 ba1.6k sqft4847 Brasac Dr, Stone Mountain, GA 30083Active

 MLS ID #10851215, Yuquan C Holloway, Virtual Properties Realty.com. GAMLS
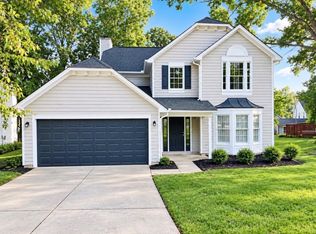
 - $330,0003 bd3 ba1.9k sqft4977 Wynhurst Way, Stone Mountain, GA 30088For Sale
 MLS ID #7724464, Yisel Santana, Virtual Properties Realty. Biz. FMLS GA
 - $249,0004 bd3 ba1.2k sqft1995 Northerly Way, Stone Mountain, GA 30088Active
 MLS ID #10832538, Saad Aly, eXp Realty. GAMLS
 - $279,9004 bd2 ba1.7k sqft2967 Hampton Club Way, Lithonia, GA 30038For Sale
 MLS ID #7856298, ROLENE Armour, Virtual Properties Realty. Biz. FMLS GA
 - $265,0003 bd2 ba1.4k sqft6033 Old Wellborn Trce, Lithonia, GA 30058ActiveMLS ID #10875842, Sharyl White, Keller Williams Realty First Atlanta. GAMLS
- $249,9003 bd2 ba1.7k sqft6060 Old Wellborn Trce, Lithonia, GA 30058ActiveMLS ID #10876962, Logan Cook, Keller Williams Realty Atl. Partners. GAMLS
- $279,7774 bd2 ba1.2k sqft5905 Wellborn Trl, Lithonia, GA 30058ActiveMLS ID #10870210, Tanzania Montgomery, Prestige Properties of Georgia. GAMLS
- $320,0004 bd4 ba1.7k sqft832 Leland Ct, Stone Mountain, GA 30083For SaleMLS ID #7835849, Meredith von Kleydorff, Century 21 Connect Real Estate. FMLS GA
- $279,9005 bd3 ba2.3k sqft3348 Goldenchain Dr, Lithonia, GA 30038ActiveMLS ID #10791696, Robert E Salmons Jr., Entera Realty. GAMLS
- $329,0003 bd2 ba1.8k sqft4144 Wellington Hills Dr, Snellville, GA 30039For SaleMLS ID #7852681, Tu Le Tran, Milestone Realty, Inc.. FMLS GA
- $284,0003 bd2 ba1.6k sqft103 Autumn Way, Stockbridge, GA 30281ActiveMLS ID #10871435, Mendie Ekwere, Dwelli. GAMLS
- $284,0004 bd3 ba2.4k sqft6392 Phillips Ct, Lithonia, GA 30058ActiveMLS ID #10782828, Brenda Revelle Wilson, Epique Realty. GAMLS
- $295,2004 bd2 ba1.6k sqft2744 Preston Dr, Decatur, GA 30034ActiveMLS ID #10855629, Soraly Arteaga Jurado, Virtual Properties Realty.com. GAMLS
- $269,9004 bd3 ba1.8k sqft634 Windchase Pl, Lithonia, GA 30058ActiveMLS ID #10695852, Robert E Salmons Jr., Entera Realty. GAMLS
- $285,0003 bd2 ba1.3k sqft91 Sorrow Rd, Stockbridge, GA 30281ActiveMLS ID #10851000, Addison J Corbin, Watkins Real Estate Associates. GAMLS
- $309,9004 bd3 ba2.3k sqft2100 Green Tree Ct, Lithonia, GA 30058ActiveMLS ID #10819762, Khadijah Bilal, Hester Group, REALTORS. GAMLS
- $284,9003 bd2 ba1.5k sqft1801 Caribaea Trl SE, Atlanta, GA 30316ActiveMLS ID #10831151, Southern REO, Southern REO Associates, LLC. GAMLS
- $310,0003 bd2 ba1.2k sqft2918 Santa Monica Dr, Decatur, GA 30032For SaleMLS ID #7807150, SCOTT POHL, HomeSmart. FMLS GA
- $310,0003 bd2 ba1.4k sqft3191 Gay Dr, Decatur, GA 30032For SaleMLS ID #7755921, SCOTT POHL, HomeSmart. FMLS GA
- $240,0003 bd3 ba1.5k sqft3468 Lehigh Way, Decatur, GA 30034ActiveMLS ID #10872189, Steven T Koleno, Beycome Brokerage Realty LLC. GAMLS
