Welcome to 1606 Highland Drive in Concordia, Kansas-a one-of-a-kind property offering space, character, and exceptional outdoor living. Situated on the edge of town, this home provides the perfect mix of offering peaceful surroundings and privacy while remaining just minutes from schools, shopping, dining, and other local amenities. Built in 1975, this distinctive home features 3,954 square feet of living space with unique architectural details, vaulted ceilings, and a layout designed for comfortable everyday living and entertaining. Filled with character and charm, the home offers spacious living areas, abundant natural light, and an inviting atmosphere throughout. A loft-style bedroom, creating the perfect retreat for guests, kids, or a private getaway area. Large patio doors lead to an expansive deck, creating a seamless transition between indoor and outdoor living spaces. Outside, you'll find a private backyard with partial fencing and plenty of room to relax, play, and entertain. The centerpiece of the outdoor space is the incredible Chevy Bow Tie-shaped swimming pool, complete with a slide and ready for summer enjoyment. Whether you're hosting gatherings, enjoying evenings on the deck, or taking in the quiet setting, this property is designed to be enjoyed year-round. Combining the convenience of town with the tranquility of the countryside, this unique property offers a lifestyle that's hard to find. With its vaulted ceilings, distinctive character, expansive living space, private setting, and unforgettable pool, 1606 Highland Drive is a rare opportunity to own a home that truly stands apart.
Under contract
$469,000
1606 Highland Dr, Concordia, KS 66901
4beds
3,954sqft
:
Get pre-qualified$3,265/mo
Single Family Residence
Built in 1975
1.38 Acres Lot
$442,400 Zestimate®
$119/sqft
$-- HOA
What's special
- 65 days |
- 394 |
- 17 |
Zillow last checked:
Listing updated:
Listed by:
Brice Bowers 785-243-5365,
Bowers Land And Home Realty LLC
Source: My State MLS,MLS#: 11798837
Facts & features
Interior
Bedrooms & bathrooms
- Bedrooms: 4
- Bathrooms: 4
- Full bathrooms: 2
- 1/2 bathrooms: 2
Basement
- Area: 1878
Heating
- Forced Air
Cooling
- Central
Features
- Basement: Full,Finished,Walk-Out Access,Bedrooms(2),Bathrooms(1)
- Number of fireplaces: 2
Interior area
- Total structure area: 5,832
- Total interior livable area: 3,954 sqft
- Finished area above ground: 3,954
Video & virtual tour
Property
Parking
- Total spaces: 3
- Parking features: Garage
- Garage spaces: 3
Features
- Stories: 2
- Patio & porch: Patio
- Pool features: In Ground
Lot
- Size: 1.38 Acres
Details
- Parcel number: 0830502001022000
- Lease amount: $0
Construction
Type & style
- Home type: SingleFamily
- Property subtype: Single Family Residence
Condition
- New construction: No
- Year built: 1975
Utilities & green energy
- Electric: Amps(0)
- Sewer: Municipal
- Water: Community
Community & HOA
HOA
- Has HOA: No
Location
- Region: Concordia
Financial & listing details
- Price per square foot: $119/sqft
- Tax assessed value: $341,390
- Annual tax amount: $7,690
- Date on market: 6/1/2026
- Date available: 05/01/2026
- Listing agreement: Exclusive
Estimated market value
$442,400
$420,000 - $465,000
$2,771/mo
Price history
| Date | Event | Price |
|---|---|---|
| 7/21/2026 | Contingent | $469,000$119/sqft |
Source: My State MLS #11798837 Report a problem | ||
| 6/1/2026 | Listed for sale | $469,000+50.3%$119/sqft |
Source: My State MLS #11798837 Report a problem | ||
| 8/23/2021 | Sold | -- |
Source: Agent Provided Report a problem | ||
| 6/8/2018 | Sold | -- |
Source: Agent Provided Report a problem | ||
| 4/20/2018 | Pending sale | $312,000$79/sqft |
Source: Coldwell Banker Kaleidoscope Realty #CB-R-18-06 Report a problem | ||
| 2/15/2018 | Listed for sale | $312,000-4.9%$79/sqft |
Source: Coldwell Banker Kaleidoscope Realty #CB-R-18-06 Report a problem | ||
| 8/1/2017 | Listing removed | $328,000$83/sqft |
Source: Coldwell Banker Kaleidoscope Realty #CB-R-17-02 Report a problem | ||
| 1/25/2017 | Listed for sale | $328,000-14.8%$83/sqft |
Source: Coldwell Banker Kaleidoscope Realty #CB-R-17-02 Report a problem | ||
| 8/12/2012 | Listing removed | $385,000$97/sqft |
Source: CENTURY 21 GHC Associates, Inc. #L-11-40 Report a problem | ||
| 6/29/2011 | Listed for sale | $385,000$97/sqft |
Source: GHC Associates, Inc. #L-11-40 Report a problem | ||
Public tax history
| Year | Property taxes | Tax assessment |
|---|---|---|
| 2025 | $7,757 +2.3% | $39,259 |
| 2024 | $7,580 | $39,259 +1% |
| 2023 | -- | $38,858 +11.7% |
| 2022 | -- | $34,776 +8% |
| 2021 | -- | $32,200 |
| 2020 | -- | $32,200 |
| 2019 | -- | $32,200 |
| 2018 | -- | $32,200 |
| 2017 | -- | $32,200 +2.6% |
| 2016 | -- | $31,377 +4% |
| 2015 | -- | $30,171 +6% |
| 2014 | -- | $28,462 |
| 2013 | -- | $28,462 |
| 2012 | -- | -- |
| 2011 | -- | -- |
Find assessor info on the county website
Monthly payment
Est. payment
Payment breakdown
Explore the cost of this home by adjusting the details. Changes won't be saved.Climate risks
Neighborhood: 66901
Nearby schools
GreatSchools rating
- 5/10Concordia Middle SchoolGrades: 5-6Distance: 1.8 mi
- 7/10Concordia Jr-Sr High SchoolGrades: 7-12Distance: 0.7 mi
- 5/10Concordia Elementary SchoolGrades: PK-4Distance: 2 mi
- $--3 bd3 ba1.8k sqft1541 Highland Dr, Concordia, KS 66901Sold
- $340,3003 bd3 ba1.5k sqft1533 Highland Dr, Concordia, KS 66901Off Market
- $359,7003 bd3 ba3.7k sqft1530 Highland Dr, Concordia, KS 66901Off Market
- $261,8003 bd2 ba1.5k sqft1531 Highland Dr, Concordia, KS 66901Off Market
- $338,8003 bd2 ba2.4k sqft1345 Quaint Rd, Concordia, KS 66901Off Market
- $7,580-- bd-- ba-- sqftSunset Trl, Concordia, KS 66901Off Market
- $397,8005 bd3 ba2.7k sqft1519 Highland Dr, Concordia, KS 66901Off Market
- $239,4003 bd2 ba1.5k sqft1518 Highland Dr, Concordia, KS 66901Off Market
A local agent can set up tours, give advice and negotiate with sellers.
Similar homes
- $420,0003 bd4 ba3.7k sqft1410 Crescent Ln, Concordia, KS 66901For Sale
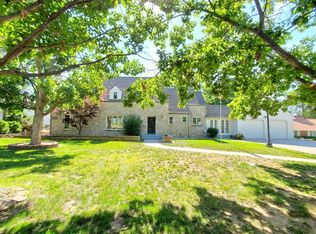 MLS ID #11847105, Theresa Bonebrake, Century 21 GHC Associates, Inc.. My State MLS
 - $275,0004 bd2 ba2.6k sqft805 W 8th St, Concordia, KS 66901For Sale
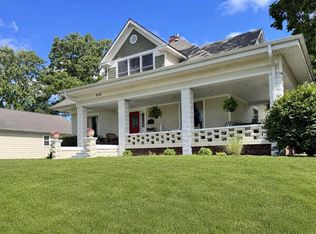
 MLS ID #20261672, Mechelle Reynolds, Coldwell Banker Kaleidoscope Realty. FHARMLS as distributed by MLS GRID
 - $675,0005 bd3 ba4.6k sqft1689 N 240th Rd, Concordia, KS 66901For Sale
 MLS ID #11802037, Nick Rhodes, Wildlife Properties Land Company, LLC. My State MLS
 - $250,0005 bd3 ba2.3k sqft116 E 8th St, Concordia, KS 66901For Sale
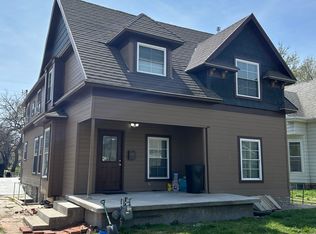 MLS ID #11471031, Kevin Motes, Thummel Real Estate & Auction LLC. My State MLS
 - $388,0006 bd5 ba4.4k sqft936 K Hwy #148, Norway, KS 66961For SaleMLS ID #11694929, Casey Orr, Wildlife Properties Land Company, LLC. My State MLS
- $288,5004 bd2 ba2.3k sqft2314 K St, Belleville, KS 66935For SaleMLS ID #676773, Laura Krier, Exp Realty, LLC. SCKMLS as distributed by MLS GRID
