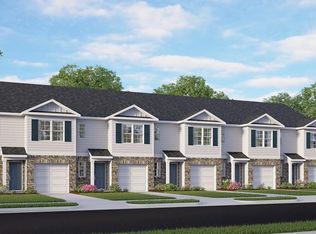
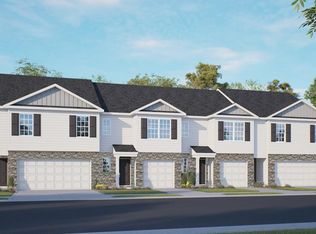
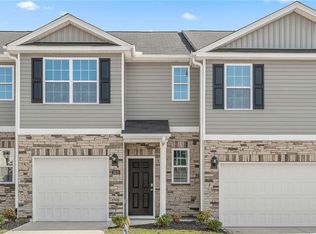
The Pattison featured at North Village Townes community is a 4-bedroom, 2.5-bath townhome offering 1,658 sq ft of spacious living in a prime location. Enjoy community amenities like a pool, club house, and tennis court! The modern exterior features a 2-car garage, while the open-concept main floor connects the kitchen, living, and dining areas. The kitchen boasts shaker-style cabinets, granite countertops, a tile backsplash, and stainless steel appliances. Upstairs, the primary bedroom includes an ensuite bathroom with a walk-in shower, double vanity, and walk-in closet. The remaining bedrooms offer ample space and plush carpet. Relax on your back patio or enjoy community amenities just steps away. Don’t miss out on this stylish, convenient home—contact us today for a tour!
Pending
Price cut: $22K (6/16)
$258,000
1607 Komondor Trl, Greensboro, NC 27405
4beds
1,658sqft
:
Get pre-qualified$1,755/mo
Stick/Site Built, Residential, Townhouse
Built in 2026
0.06 Acres Lot
$-- Zestimate®
$--/sqft
$210/mo HOA
What's special
Modern exteriorGranite countertopsPlush carpetTile backsplashWalk-in closetDouble vanityBack patio
- 67 days |
- 165 |
- 14 |
Zillow last checked:
Listing updated:
Listed by:
Elizabeth Ward 336-649-4344,
DR Horton
Source: Triad MLS,MLS#: 1222311 Originating MLS: Greensboro
Originating MLS: GreensboroFacts & features
Interior
Bedrooms & bathrooms
- Bedrooms: 4
- Bathrooms: 3
- Full bathrooms: 2
- 1/2 bathrooms: 1
- Main level bathrooms: 1
Primary bedroom
- Level: Second
- Dimensions: 13.08 x 20
Bedroom 2
- Level: Second
- Dimensions: 11 x 11.75
Bedroom 3
- Level: Second
- Dimensions: 11 x 11.75
Bedroom 4
- Level: Second
- Dimensions: 11 x 11.75
Dining room
- Level: Main
- Dimensions: 10.92 x 8.75
Living room
- Level: Main
- Dimensions: 15.08 x 15.42
Heating
- Heat Pump, Zoned, Electric
Cooling
- Central Air
Appliances
- Included: Dishwasher, Free-Standing Range, Cooktop, Electric Water Heater
- Laundry: Laundry Room
Features
- Dead Bolt(s), Pantry
- Flooring: Carpet, Vinyl
- Has basement: No
- Attic: Pull Down Stairs
- Has fireplace: No
Interior area
- Total structure area: 1,658
- Total interior livable area: 1,658 sqft
- Finished area above ground: 1,658
Property
Parking
- Total spaces: 2
- Parking features: Driveway, Garage, Paved, Garage Door Opener, Attached, Garage Faces Front
- Attached garage spaces: 2
- Has uncovered spaces: Yes
Features
- Levels: Two
- Stories: 2
- Pool features: Community
Lot
- Size: 0.06 Acres
- Features: City Lot, Cleared
Details
- Parcel number: 238786
- Zoning: RES
- Special conditions: Owner Sale
Construction
Type & style
- Home type: Townhouse
- Property subtype: Stick/Site Built, Residential, Townhouse
Materials
- Brick, Vinyl Siding
- Foundation: Slab
Condition
- New Construction
- New construction: Yes
- Year built: 2026
Utilities & green energy
- Sewer: Public Sewer
- Water: Public
Community & HOA
Community
- Security: Smoke Detector(s)
- Subdivision: North Village Townes
HOA
- Has HOA: Yes
- HOA fee: $210 monthly
Location
- Region: Greensboro
Financial & listing details
- Tax assessed value: $38,000
- Annual tax amount: $533
- Date on market: 5/27/2026
- Cumulative days on market: 67 days
- Listing agreement: Exclusive Right To Sell
- Listing terms: Cash,Conventional,FHA,VA Loan
Estimated market value
Not available
Estimated sales range
Not available
Not available
Price history
| Date | Event | Price |
|---|---|---|
| 7/27/2026 | Pending sale | $258,000 |
Source:  Triad MLS #1222311 Report a problem Triad MLS #1222311 Report a problem | ||
| 6/16/2026 | Price change | $258,000-7.9%$156/sqft |
Source:  DR Horton Report a problem DR Horton Report a problem | ||
| 5/29/2026 | Listed for sale | $280,000 |
Source: Triad MLS #1222311 Report a problem | ||
Public tax history
| Year | Property taxes | Tax assessment |
|---|---|---|
| 2025 | $533 | $38,000 |
| 2024 | -- | $38,000 |
Find assessor info on the county website
Monthly payment
Est. payment
Payment breakdown
Explore the cost of this home by adjusting the details. Changes won't be saved.Climate risks
Neighborhood: 27405
Nearby schools
GreatSchools rating
- 7/10Reedy Fork Area Elementary SchoolGrades: PK-5Distance: 0.5 mi
- 5/10Northeast Guilford Middle SchoolGrades: 6-8Distance: 1.8 mi
- 3/10Northeast Guilford High SchoolGrades: 9-12Distance: 2 mi
Schools provided by the listing agent
- Elementary: Reedy Fork
- Middle: Northeast
- High: Northeast
Source: Triad MLS. This data may not be complete. We recommend contacting the local school district to confirm school assignments for this home.
- $239,0003 bd3 ba1.4k sqft1611 Komondor Trl, Greensboro, NC 27405New Construction

- $239,0003 bd3 ba1.4k sqft1613 Komondor Trl, Greensboro, NC 27405New Construction

- $239,0003 bd3 ba1.4k sqft1615 Komondor Trl, Greensboro, NC 27405New Construction
- $295,700-- bd-- ba-- sqft1605 Komondor Trl, Greensboro, NC 27405Off Market
- $294,500-- bd-- ba-- sqft1603 Komondor Trl, Greensboro, NC 27405Off Market
- $295,700-- bd-- ba-- sqft1601 Komondor Trl, Greensboro, NC 27405Off Market
- $258,0004 bd3 ba1.6k sqft1617 Komondor Trl, Greensboro, NC 27405Pending
- $295,700-- bd-- ba-- sqft1606 Komondor Trl, Greensboro, NC 27405Off Market
A local agent can set up tours, give advice and negotiate with sellers.
A local lender can help you make sure your offer is ready when you are.
Similar homes
- $229,0003 bd3 ba1.4k sqft1618 Komondor Trl, Greensboro, NC 27405New Construction
 Triad MLS
 - $229,0003 bd3 ba1.4k sqft1624 Komondor Trl, Greensboro, NC 27405New Construction
 Triad MLS
 - $229,0003 bd3 ba1.4k sqft1626 Komondor Trl, Greensboro, NC 27405New Construction
 Triad MLS
 - $285,0004 bd3 ba2k sqft4008 Bobtail Ct, Greensboro, NC 27405For Sale
 MLS ID #1220423, Matthew Millaway. Triad MLS
 - $309,0003 bd3 ba2.1k sqft5031 Red Poll Dr, Greensboro, NC 27405For SaleMLS ID #1229112, Kathy Haines. Triad MLS
- $239,0003 bd3 ba1.5k sqft1521 Allegheny River St, Greensboro, NC 27405New ConstructionTriad MLS
- $269,9003 bd2 ba1.3k sqft2207 Ram Rd, Greensboro, NC 27405For SaleMLS ID #1225965, Ashley Fitzsimmons. Triad MLS
- $349,0003 bd3 ba1.7k sqft3138 Highlander Point, Greensboro, NC 27405For SaleMLS ID #1228549, Oraleta Hyche. Triad MLS
- $349,3904 bd3 ba2.1k sqft4739 Reedy Creek Farm Cir, Greensboro, NC 27405New ConstructionTriad MLS
- $292,0003 bd2 ba1.5k sqft2112 Briar Run Dr, Greensboro, NC 27405For SaleMLS ID #1228422, Xueying Li. Triad MLS
- $276,2503 bd3 ba1.4k sqft4007 Tenderten Way, Greensboro, NC 27405New ConstructionMLS ID #1222859, Julie Glandt. Triad MLS
- $259,0003 bd3 ba1.5k sqft1507 Allegheny River St, Greensboro, NC 27405New ConstructionMLS ID #1215733, Jim Duncan. Triad MLS
- $336,0004 bd2 ba1.7k sqft3222 Highlander Point, Greensboro, NC 27405For SaleMLS ID #1215763, Megan Rice. Triad MLS
- $299,0003 bd3 ba1.8k sqft8 Hazelburn Ct, Greensboro, NC 27405For SaleMLS ID #1228386, Xueying Li. Triad MLS
- $282,0003 bd2 ba1.3k sqft2231 Balmore Ave, Greensboro, NC 27405For SaleMLS ID #1228418, Xueying Li. Triad MLS
- $273,3303 bd3 ba1.5k sqft1518 Allegheny River St, Greensboro, NC 27405New ConstructionTriad MLS
- $280,0003 bd2 ba1.5k sqft4612 Hazelburn Dr, Greensboro, NC 27405For SaleMLS ID #1217626, Shunmin Wang. Triad MLS
- $249,0003 bd3 ba1.5k sqft1411 Allegheny River St, Greensboro, NC 27405New ConstructionMLS ID #1212418, Jim Duncan. Triad MLS
- $233,0003 bd3 ba1.4k sqft4293 Youngstown Dr, Greensboro, NC 27405For SaleMLS ID #1218388, Alece Alexander. Triad MLS
- $324,9003 bd3 ba1.7k sqft5701 Baverhof Dr, Greensboro, NC 27405For SaleMLS ID #1220237, Jennifer Washburn. Triad MLS
