
Welcome to Reedy Fork Ranch! This spacious 2-story home offers 4 bedrooms and 2.5 baths with a functional layout designed for everyday living. The vinyl and stone exterior creates inviting curb appeal, while the interior features LVP flooring throughout the main level and an open-concept living area filled with natural light. Kitchen offers ample white cabinetry, stainless steel appliances, and dining area with access to the backyard patio. All bedrooms are located upstairs and feature walk-in closets, including the primary suite with en suite bath, double vanity, and large WIC. The second bedroom also includes walk-in closet access. Both full baths upstairs feature double vanities, and the upstairs laundry room adds everyday convenience. 2-car attached garage. HOA amenities include access to community pools, clubhouse, playgrounds, resident activities, and common area maintenance.
For sale
Price cut: $10K (7/7)
$290,000
4008 Bobtail Ct, Greensboro, NC 27405
4beds
2,091sqft
:
Get pre-qualified$1,786/mo
Stick/Site Built, Residential, Single Family Residence
Built in 2021
0.16 Acres Lot
$287,400 Zestimate®
$--/sqft
$50/mo HOA
What's special
Inviting curb appealVinyl and stone exteriorStainless steel appliancesUpstairs laundry room
- 59 days |
- 376 |
- 37 |
Zillow last checked:
Listing updated:
Listed by:
Matthew Millaway 336-317-4502,
eXp Realty
Source: Triad MLS,MLS#: 1220423 Originating MLS: Greensboro
Originating MLS: GreensboroFacts & features
Interior
Bedrooms & bathrooms
- Bedrooms: 4
- Bathrooms: 3
- Full bathrooms: 2
- 1/2 bathrooms: 1
- Main level bathrooms: 1
Primary bedroom
- Level: Second
- Dimensions: 18.83 x 16.75
Bedroom 2
- Level: Second
- Dimensions: 12.83 x 14
Bedroom 3
- Level: Second
- Dimensions: 10.25 x 14.17
Bedroom 4
- Level: Second
- Dimensions: 11.42 x 10.92
Breakfast
- Level: Main
- Dimensions: 7.58 x 17
Dining room
- Level: Main
- Dimensions: 10.25 x 13.83
Kitchen
- Level: Main
- Dimensions: 7.75 x 13.83
Living room
- Level: Main
- Dimensions: 13.83 x 19.58
Heating
- Forced Air, Natural Gas
Cooling
- Central Air
Appliances
- Included: Electric Water Heater
Features
- Has basement: No
- Has fireplace: No
Interior area
- Total structure area: 2,091
- Total interior livable area: 2,091 sqft
- Finished area above ground: 2,091
Property
Parking
- Total spaces: 2
- Parking features: Garage, Attached
- Attached garage spaces: 2
Features
- Levels: Two
- Stories: 2
- Pool features: Community
Lot
- Size: 0.16 Acres
Details
- Parcel number: 0232184
- Zoning: PUD
- Special conditions: Owner Sale
Construction
Type & style
- Home type: SingleFamily
- Property subtype: Stick/Site Built, Residential, Single Family Residence
Materials
- Vinyl Siding
- Foundation: Slab
Condition
- Year built: 2021
Utilities & green energy
- Sewer: Public Sewer
- Water: Public
Community & HOA
Community
- Subdivision: Reedy Fork Ranch
HOA
- Has HOA: Yes
- HOA fee: $50 monthly
Location
- Region: Greensboro
Financial & listing details
- Tax assessed value: $273,800
- Annual tax amount: $3,841
- Date on market: 5/28/2026
- Cumulative days on market: 59 days
- Listing agreement: Exclusive Right To Sell
- Listing terms: Cash,Conventional,FHA,VA Loan
Estimated market value
$287,400
$273,000 - $302,000
$2,098/mo
Price history
| Date | Event | Price |
|---|---|---|
| 7/7/2026 | Price change | $290,000-3.3% |
Source:  Triad MLS #1220423 Report a problem Triad MLS #1220423 Report a problem | ||
| 6/11/2026 | Price change | $300,000-8% |
Source: Triad MLS #1220423 Report a problem | ||
| 5/28/2026 | Listed for sale | $326,000+25.4% |
Source: Triad MLS #1220423 Report a problem | ||
| 6/22/2021 | Sold | $260,000$124/sqft |
Source: Public Record Report a problem | ||
Public tax history
| Year | Property taxes | Tax assessment |
|---|---|---|
| 2025 | $3,841 | $273,800 |
| 2024 | $3,841 | $273,800 |
| 2023 | $3,841 +2.9% | $273,800 |
| 2022 | $3,732 +856.8% | $273,800 +877.9% |
| 2021 | $390 | $28,000 |
Find assessor info on the county website
Monthly payment
Est. payment
Payment breakdown
Explore the cost of this home by adjusting the details. Changes won't be saved.Climate risks
Neighborhood: 27405
Nearby schools
GreatSchools rating
- 7/10Reedy Fork Area Elementary SchoolGrades: PK-5Distance: 1 mi
- 5/10Northeast Guilford Middle SchoolGrades: 6-8Distance: 1.6 mi
- 3/10Northeast Guilford High SchoolGrades: 9-12Distance: 1.8 mi
- $358,7004 bd3 ba2.6k sqft4010 Bobtail Ct, Browns Summit, NC 27214Off Market
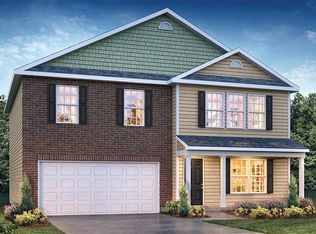
- $335,8004 bd3 ba2.6k sqft4010 Bobtail Ct #103, Browns Summit, NC 27214Off Market
- $322,2004 bd2 ba2.6k sqft4010 Bobtail Ct, Greensboro, NC 27405Off Market
- $316,2003 bd3 ba2.1k sqft4012 Bobtail Ct #102, Browns Summit, NC 27214Off Market

- $326,6003 bd3 ba2.1k sqft4012 Bobtail Ct, Browns Summit, NC 27214Off Market
- $305,1003 bd2 ba2.2k sqft4012 Bobtail Ct, Greensboro, NC 27405Off Market
- $313,6004 bd3 ba1.9k sqft4008 Bobtail Ct #104, Browns Summit, NC 27214Off Market
- $334,3005 bd3 ba2.4k sqft4014 Bobtail Ct, Greensboro, NC 27405Off Market
A local agent can set up tours, give advice and negotiate with sellers.
A local lender can help you make sure your offer is ready when you are.
Similar homes
- $319,0004 bd3 ba2k sqft5803 Springer Dr, Greensboro, NC 27405For Sale
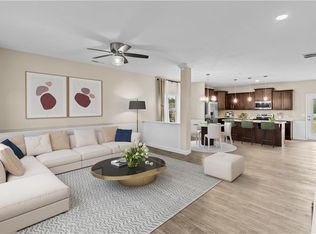
 MLS ID #1220128, Brittany Clark. Triad MLS
 - $367,0004 bd3 ba2.7k sqft4011 Bobtail Ct, Greensboro, NC 27405For Sale
 MLS ID #1227106, Jodi Lee Tate. Triad MLS
 - $299,0003 bd3 ba1.8k sqft8 Hazelburn Ct, Greensboro, NC 27405For Sale
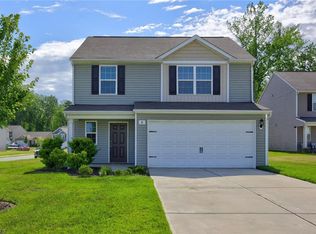 MLS ID #1228386, Xueying Li. Triad MLS
 - $295,0003 bd2 ba1.4k sqft6002 Trailshead Dr, Greensboro, NC 27405For Sale
 MLS ID #1228696, Amy L. Oakley. Triad MLS
 - $294,0003 bd2 ba1.5k sqft2112 Briar Run Dr, Greensboro, NC 27405For SaleMLS ID #1228422, Xueying Li. Triad MLS
- $329,9003 bd3 ba1.9k sqft4212 Elderbush Cir, Greensboro, NC 27405For SaleMLS ID #1219944, Robbie Sockwell, Jr.. Triad MLS
- $324,9003 bd3 ba1.7k sqft5701 Baverhof Dr, Greensboro, NC 27405For SaleMLS ID #1220237, Jennifer Washburn. Triad MLS
- $284,0003 bd2 ba1.3k sqft2231 Balmore Ave, Greensboro, NC 27405For SaleMLS ID #1228418, Xueying Li. Triad MLS
- $340,0003 bd3 ba1.9k sqft2241 Balmore Ave, Greensboro, NC 27405For SaleMLS ID #1228278, Renika Hodges. Triad MLS
- $279,0003 bd2 ba1.5k sqft1 Ord Ct, Greensboro, NC 27405For SaleMLS ID #1228417, Xueying Li. Triad MLS
- $349,3904 bd3 ba2.1k sqft4739 Reedy Creek Farm Cir, Greensboro, NC 27405New ConstructionTriad MLS
- $279,9004 bd2 ba1.4k sqft2301 Maple St, Greensboro, NC 27405For SaleMLS ID #1227357, John Newman. Triad MLS
- $258,0004 bd3 ba1.6k sqft1607 Komondor Trl, Greensboro, NC 27405New ConstructionMLS ID #1222311, Elizabeth Ward. Triad MLS
- $269,9003 bd2 ba1.3k sqft2207 Ram Rd, Greensboro, NC 27405For SaleMLS ID #1225965, Ashley Fitzsimmons. Triad MLS
- $284,9004 bd3 ba1.8k sqft3906 Bellingham Ct, Greensboro, NC 27406For SaleMLS ID #1226758, Kudiyar Orazymbetov. Triad MLS
- $278,2503 bd3 ba1.4k sqft4007 Tenderten Way, Greensboro, NC 27405New ConstructionMLS ID #1222859, Julie Glandt. Triad MLS
- $275,0004 bd3 ba1.6k sqft2806 Glenn Abbey Ln, Browns Summit, NC 27214For SaleMLS ID #1216897, Cameshia Gavin. Triad MLS
- $364,0004 bd4 ba2.5k sqft4737 Reedy Creek Farm Cir, Greensboro, NC 27405New ConstructionTriad MLS
- $329,0504 bd3 ba2.3k sqft3510 Marksbury Dr, Greensboro, NC 27405New ConstructionMLS ID #1213485, Julie Glandt. Triad MLS
- $385,0004 bd3 ba2.9k sqft3208 Highlander Point, Greensboro, NC 27405For SaleMLS ID #1225428, Ana Ghilardi. Triad MLS
