Welcome to 1607 S. Farragut, a 2 bedroom, 1 bath home on a quiet street just minutes from downtown Bay City. Fresh paint through most of the interior and brand new carpet give this 1940 home a clean, move in ready feel. The kitchen offers gray shaker cabinets, a hexagon tile backsplash, a gas range, and laundry hookups right in the kitchen. Arched doorways and beadboard wainscoting bring classic character, and the primary bedroom measures approximately 11 x 17 with a double closet. The forced air furnace is less than 5 years old, bringing peace of mind. Outside, you'll find a fenced backyard with mature trees, a patio off the rear entry, and a detached garage with an attached storage area of approximately 18 x 24, ready for a workshop, hobbies, or extra storage. All on a 50 x 115 lot. Schedule your showing today!
Pending
$84,999
1607 S Farragut St, Bay City, MI 48708
2beds
620sqft
Single Family Residence
Built in 1940
5,662 Square Feet Lot
$80,500 Zestimate®
$137/sqft
$-- HOA
What's special
Arched doorwaysBeadboard wainscotingBrand new carpetHexagon tile backsplashGas range
- 42 days
- 634
- 34
Zillow last checked:
Listing updated:
Listed by:
Macey Scott 989-301-1330,
EXP Realty 888-501-7085,
Travis C Scott 989-301-1330,
EXP Realty
Source: MiRealSource,MLS#: 50224017 Originating MLS: East Central Association of REALTORS
Facts & features
Interior
Bedrooms & bathrooms
- Bedrooms: 2
- Bathrooms: 1
- Full bathrooms: 1
- Main level bathrooms: 1
- Main level bedrooms: 2
Rooms
- Room types: Master Bedroom, Bathroom
Primary bedroom
- Level: First
Bedroom 1
- Features: Carpet
- Level: Main
- Area: 187
- Dimensions: 17 x 11
Bedroom 2
- Features: Carpet
- Level: Main
- Area: 72
- Dimensions: 9 x 8
Bathroom 1
- Features: Tile
- Level: Main
- Area: 40
- Dimensions: 8 x 5
Kitchen
- Features: Linoleum
- Level: Main
- Area: 110
- Dimensions: 11 x 10
Living room
- Features: Carpet
- Level: Main
- Area: 126
- Dimensions: 14 x 9
Heating
- Forced Air, Natural Gas
Cooling
- Ceiling Fan(s)
Appliances
- Included: Dryer, Range/Oven, Refrigerator, Washer
Features
- Flooring: Carpet, Linoleum
- Basement: None,Crawl Space
- Has fireplace: No
Interior area
- Total structure area: 620
- Total interior livable area: 620 sqft
- Finished area above ground: 620
- Finished area below ground: 0
Property
Parking
- Total spaces: 1
- Parking features: 1 Space, Garage, Detached
- Garage spaces: 1
Features
- Levels: One
- Stories: 1
- Patio & porch: Patio
- Fencing: Fenced
- Waterfront features: None
- Frontage type: Road
- Frontage length: 50
Lot
- Size: 5,662 Square Feet
- Dimensions: 50' x 115'
Details
- Additional structures: Garage(s)
- Parcel number: 0916003328300400
- Special conditions: Private
Construction
Type & style
- Home type: SingleFamily
- Architectural style: Ranch
- Property subtype: Single Family Residence
Materials
- Vinyl Siding
Condition
- New construction: No
- Year built: 1940
Utilities & green energy
- Sewer: Public Sanitary
- Water: Public
Community & HOA
Community
- Subdivision: Vaughans Add To B C Map
HOA
- Has HOA: No
Location
- Region: Bay City
Financial & listing details
- Price per square foot: $137/sqft
- Tax assessed value: $67,600
- Annual tax amount: $910
- Date on market: 10/6/2026
- Cumulative days on market: 42 days
- Listing agreement: Exclusive Right To Sell
- Listing terms: Cash,Conventional
- Road surface type: Paved
Estimated market value
$80,500
$76,000 - $85,000
$997/mo
Price history
| Date | Event | Price |
|---|---|---|
| 11/5/2026 | Pending sale | $84,999$137/sqft |
Source:  MiRealSource #50224017 Report a problem | ||
| 10/6/2026 | Listed for sale | $84,999+71.7%$137/sqft |
Source: MiRealSource #50224017 Report a problem | ||
| 10/26/1999 | Sold | $49,500$80/sqft |
Source: Agent Provided Report a problem | ||
Public tax history
| Year | Property taxes | Tax assessment |
|---|---|---|
| 2025 | $953 +14.2% | $33,800 +13.4% |
| 2024 | $835 | $29,800 +6% |
| 2023 | -- | $28,100 +10.8% |
| 2022 | -- | $25,350 +5% |
| 2021 | -- | $24,150 +11.3% |
| 2020 | $770 | $21,700 +3.8% |
| 2019 | -- | $20,900 +2% |
| 2018 | $770 +2.7% | $20,500 +0.5% |
| 2017 | $749 | $20,400 -13.7% |
| 2016 | $749 | $23,650 +25.8% |
| 2015 | $749 +3.9% | $18,800 +11.2% |
| 2014 | $721 | $16,900 +16.2% |
| 2013 | -- | $14,550 -14.7% |
| 2012 | -- | $17,050 -5.8% |
| 2011 | -- | $18,100 +2.3% |
| 2010 | -- | $17,700 -9.5% |
| 2009 | -- | $19,550 -14.1% |
| 2008 | -- | $22,750 -16.1% |
| 2007 | -- | $27,100 +5% |
| 2006 | -- | $25,800 |
| 2005 | -- | $25,800 +8.9% |
| 2004 | -- | $23,700 +1.3% |
| 2003 | -- | $23,400 |
| 2002 | $1,018 | $23,400 +11.4% |
| 2000 | -- | $21,000 |
Find assessor info on the county website
Monthly payment
Est. payment
Payment breakdown
Explore the cost of this home by adjusting the details. Changes won't be saved.Climate risks
Neighborhood: 48708
Nearby schools
Schools provided by the listing agent
- District: Bay City School District
Source: MiRealSource. This data may not be complete. We recommend contacting the local school district to confirm school assignments for this home.

Similar homes
- $79,9002 bd1 ba604 sqft1704 Pulaski St, Bay City, MI 48708For Sale
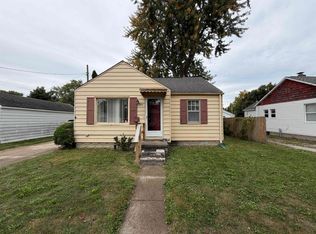
 MLS ID #50223538, Mark Duncan, RE/MAX Results. MiRealSource
- $104,9002 bd1 ba816 sqft2004 28th St, Bay City, MI 48708For Sale
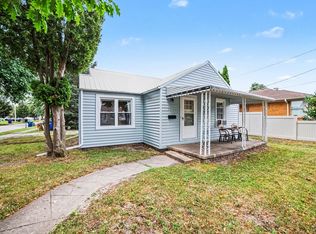 MLS ID #50219875, Robin Yost-Ellison, RE/MAX Results. MiRealSource
- $79,0002 bd1 ba848 sqft600 33rd St, Bay City, MI 48708For Sale
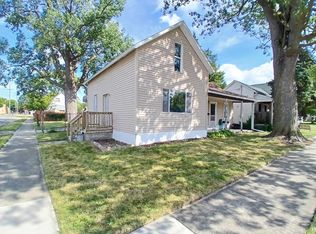 MLS ID #50219936, Ali Smith, Ayre/Rhinehart Bay REALTORS. MiRealSource
- $69,0002 bd1 ba888 sqft95 N Tuscola Rd, Bay City, MI 48708For Sale
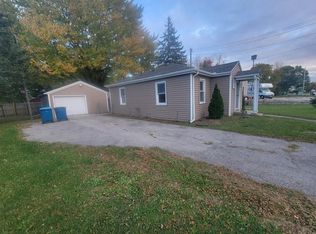 MLS ID #50225066, Michael J Samborn, All Star Real Estate. MiRealSource
- $97,0002 bd1 ba762 sqft315 S Erie St, Bay City, MI 48706For SaleMLS ID #50221309, Michael Meehleder, Ayre/Rhinehart Bay REALTORS. MiRealSource
- $127,0002 bd1 ba801 sqft1337 N Johnson St, Bay City, MI 48708For SaleMLS ID #50225311, Cesar Ortega, Ayre/Rhinehart Bay REALTORS. MiRealSource
- $82,3001 bd1 ba536 sqft706 Oak St, Essexville, MI 48732For SaleMLS ID #50211914, Howard R Diefenbach, Century 21 Signature Realty - Bay City. MiRealSource
- $62,9002 bd1 ba888 sqft612 S 31st St, Saginaw, MI 48601For SaleMLS ID #50225559, Coty Lewis, NextHome Greater Tri-cities. MiRealSource
- $119,0002 bd1 ba720 sqft3560 McKinley St, Saginaw, MI 48604For SaleMLS ID #50219111, Amy Retberg, Berkshire Hathaway HomeServices. MiRealSource
- $59,9002 bd1 ba896 sqft5025 Lodge St, Saginaw, MI 48601For SaleMLS ID #50223160, Myles Shephard, Pinnacle Realty. MiRealSource
- $67,9001 bd1 ba620 sqft1570 Schust Rd, Saginaw, MI 48604For SaleMLS ID #50221652, Robert Young II, Riverview Realty. MiRealSource
- $68,9002 bd1 ba768 sqft2301 Avon St, Saginaw, MI 48602For Sale
 MLS ID #20261081939, Heidi Norris, Real Estate For A CAUSE. Realcomp II
- $94,9002 bd2 ba840 sqft1711 S Poseyville Rd, Midland, MI 48640For SaleMLS ID #50202801, Rick Willson, JPAR - Great Lakes Bay Region. MiRealSource
- $54,9001 bd1 ba656 sqft1052 Pine Rd, Bay City, MI 48706For SaleMLS ID #50216493, Annette Jeske, Bay Area Real Estate. MiRealSource
- $65,0002 bd1 ba828 sqft3366 Janes Ave, Saginaw, MI 48601For SaleMLS ID #50216952, Sarah Gilbert, Irongate Realty Group. MiRealSource
- $89,9002 bd2 ba918 sqft3339 Cabaret Trl S APT A4, Saginaw, MI 48603For SaleMLS ID #50218492, Abby Enszer, Berkshire Hathaway HomeServices. MiRealSource
- $89,9002 bd2 ba918 sqft3339 Cabaret Trl S, Saginaw, MI 48603For SaleMLS ID #61050218492, Abby Enszer, Berkshire Hathaway HomeServices. Realcomp II
- $125,0002 bd1 ba844 sqft3048 Dixie Ct, Saginaw, MI 48601For SaleMLS ID #20261080783, Kevin George, Irongate Realty Group. Realcomp II
