Enjoy the best of both worlds with this spacious home situated on 1.3 acres within the city limits of Mountain View, Missouri! A welcoming driveway framed by beautiful shade trees leads you to this property, offering the convenience of in town living with plenty of outdoor space to enjoy. Inside, you'll find a comfortable and functional layout featuring three bedrooms and two bathrooms on the main level, beautiful hardwood floors, new flooring, a newly remodeled bathroom, and numerous updates throughout. Home offers a nice sized kitchen with plenty of countertop space, a cozy breakfast nook, and dining room. The basement offers additional space with endless possibilities to make it your own, whether you're looking for a hobby area, recreation space, home office, or extra storage. Outside, enjoy a nice back deck overlooking the property, perfect for relaxing, entertaining, or simply enjoying the peaceful surroundings. A two-car garage adds convenience and additional storage. Located in the heart of the Ozarks, this property is conveniently situated near numerous outdoor recreation opportunities, including river access, fishing, floating, hiking, and exploring the area's incredible natural beauty. With 1.3 acres to spread out, mature shade trees, and a great location on the outskirts of town, this property offers a wonderful combination of space, comfort, and convenience. Don't miss the opportunity to make this one your own!
Active
$239,900
1607 South State Route 17, Mountain View, MO 65548
3beds
1,606sqft
Single Family Residence
Built in 1994
1.3 Acres Lot
$211,900 Zestimate®
$149/sqft
$-- HOA
What's special
Basement offers additional spaceSpacious homeBeautiful hardwood floorsThree bedroomsNumerous updates throughoutNewly remodeled bathroomCozy breakfast nook
- 23 hours
- 122
- 11
Zillow last checked:
Listing updated:
Listed by:
Audrey E Boyle 417-254-1293,
Keller Williams Local
Source: SOMOMLS as distributed by MLS GRID,MLS#: 60336157
Facts & features
Interior
Bedrooms & bathrooms
- Bedrooms: 3
- Bathrooms: 2
- Full bathrooms: 2
Heating
- Forced Air, Propane
Cooling
- Central Air
Appliances
- Included: Electric Cooktop, Built-In Electric Oven, Refrigerator, Microwave, Electric Water Heater
- Laundry: In Basement, W/D Hookup
Features
- Walk-In Closet(s)
- Flooring: Hardwood, Luxury Vinyl
- Basement: Concrete,Partially Finished,Walk-Out Access,Full
- Attic: Access Only:No Stairs
- Has fireplace: No
Interior area
- Total structure area: 3,212
- Total interior livable area: 1,606 sqft
- Finished area above ground: 1,606
- Finished area below ground: 0
Property
Parking
- Total spaces: 2
- Parking features: Driveway, Paved
- Attached garage spaces: 2
- Has uncovered spaces: Yes
Features
- Levels: One
- Stories: 1
- Patio & porch: Deck, Front Porch
Lot
- Size: 1.3 Acres
- Dimensions: 164.3 x 316.4
Details
- Parcel number: 01802800000001204200
Construction
Type & style
- Home type: SingleFamily
- Property subtype: Single Family Residence
Materials
- Vinyl Siding
- Foundation: Poured Concrete
- Roof: Shingle
Condition
- Year built: 1994
Utilities & green energy
- Sewer: Public Sewer
- Water: Public
Community & HOA
Community
- Subdivision: N/A
Location
- Region: Mountain View
Financial & listing details
- Price per square foot: $149/sqft
- Tax assessed value: $152,720
- Annual tax amount: $1,207
- Date on market: 10/12/2026
- Listing terms: Cash,Conventional
- Road surface type: Asphalt
Estimated market value
$211,900
$170,000 - $252,000
Not available
Price history
| Date | Event | Price |
|---|---|---|
| 10/12/2026 | Listed for sale | $239,900$149/sqft |
Source:  SOMOMLS as distributed by MLS GRID #60336157 Report a problem SOMOMLS as distributed by MLS GRID #60336157 Report a problem | ||
Public tax history
| Year | Property taxes | Tax assessment |
|---|---|---|
| 2025 | $1,207 +9.9% | $29,020 +12% |
| 2024 | $1,099 +1.6% | $25,910 |
| 2023 | $1,081 +5.9% | $25,910 +5.8% |
| 2022 | $1,021 +0.7% | $24,500 |
| 2021 | $1,014 | $24,500 +8.1% |
| 2020 | -- | $22,670 |
| 2019 | -- | $22,670 |
| 2018 | -- | $22,670 |
| 2017 | -- | $22,670 |
| 2015 | -- | $22,670 |
| 2014 | -- | $22,670 |
| 2013 | -- | $22,670 |
Find assessor info on the county website
Monthly payment
Est. payment
Payment breakdown
Explore the cost of this home by adjusting the details. Changes won't be saved.Climate risks
Neighborhood: 65548
Nearby schools
Schools provided by the listing agent
- Elementary: Mountain View
- Middle: Mountain View
- High: Mountain View
Source: SOMOMLS as distributed by MLS GRID. This data may not be complete. We recommend contacting the local school district to confirm school assignments for this home.
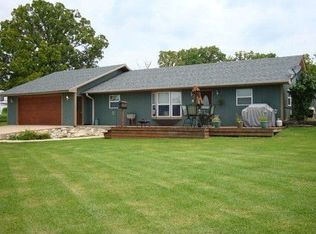
Similar homes
- $272,5004 bd3 ba1.2k sqft305 Woolsey St, Mountain View, MO 65548For Sale
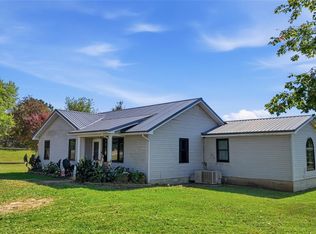
 MLS ID #26065836, Natalie Chatman, Missouri Home Realty. MARIS
 - $259,0004 bd4 ba2.3k sqft105 Pennycuick Dr, Mountain View, MO 65548For Sale By Owner
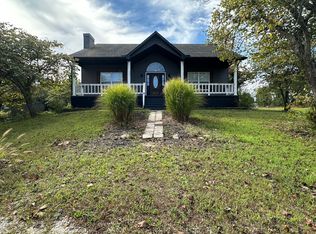
- $230,5003 bd2 ba1.6k sqft703 Kaitlin Drive, Mountain View, MO 65548Active

 MLS ID #60329631, MARLA KAY Denton, 37 North Realty - Mountain View. SOMOMLS as distributed by MLS GRID
 - $225,0002 bd2 ba1.2k sqft107 E James Street, Mountain View, MO 65548Active
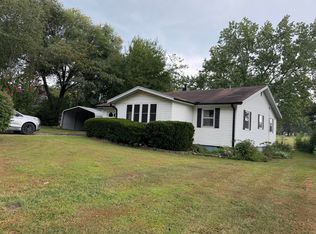 MLS ID #60332649, Leanna Fiske-Bryson, Missouri Home Realty. SOMOMLS as distributed by MLS GRID
 - $199,9003 bd2 ba1.6k sqft205 N Harrison Street, Mountain View, MO 65548ActiveMLS ID #60334385, Angela M. Worley, Assurance Realty. SOMOMLS as distributed by MLS GRID
- $209,0003 bd2 ba1.2k sqft910 N Ash St, Mountain View, MO 65548For SaleMLS ID #26025918, Natalie Chatman, Missouri Home Realty. MARIS
- $190,0005 bd2 ba1k sqft846 County Road 3450, Mountain View, MO 65548ActiveMLS ID #60322347, Alden Wiltse, BFRealty. SOMOMLS as distributed by MLS GRID
- $215,0003 bd2 ba1.5k sqft9617 County Road 2680, Mountain View, MO 65548ActiveMLS ID #60330120, Linda Carter, Keller Williams Tri-Lakes - WP. SOMOMLS as distributed by MLS GRID
- $239,9003 bd2 ba1.5k sqft2303 Howard Avenue, West Plains, MO 65775ActiveMLS ID #60336034, Linda Carter, Keller Williams Tri-Lakes - WP. SOMOMLS as distributed by MLS GRID
- $244,9002 bd2 ba1.2k sqft6305 State Route T, Birch Tree, MO 65438ActiveMLS ID #60333472, MARLA KAY Denton, 37 North Realty - Mountain View. SOMOMLS as distributed by MLS GRID
- $199,0002 bd1 ba996 sqft984 County Road 3450, Mountain View, MO 65548ActiveMLS ID #60330223, Karl Ward, Midwest Land Group. SOMOMLS as distributed by MLS GRID
- $166,3004 bd1 ba1.9k sqft204 E East 3rd Street, Mountain View, MO 65548ActiveMLS ID #60331484, Linda Francis, Mossy Oak Properties Mozark Land and Farm. SOMOMLS as distributed by MLS GRID
- $142,5003 bd2 ba1.2k sqft917 S Elm Street, Mountain View, MO 65548ActiveMLS ID #60329380, Travis Brake, Monark Realty. SOMOMLS as distributed by MLS GRID
- $250,0003 bd2 ba1.2k sqft5155 County Road 3380, Willow Springs, MO 65793ActiveMLS ID #60333593, Wendy Willard, United Country-Cozort Realty, Inc.. SOMOMLS as distributed by MLS GRID
- $159,9003 bd1 ba1.3k sqft310 E 4th Street, Mountain View, MO 65548ActiveMLS ID #60334136, Leanna Fiske-Bryson, Missouri Home Realty. SOMOMLS as distributed by MLS GRID
- $169,9006 bd2 ba2k sqft401 N Pine Street, Mountain View, MO 65548ActiveMLS ID #60284024, Lawanda 'Cricket' Anderson, Missouri Home Realty. SOMOMLS as distributed by MLS GRID
- $120,0003 bd2 ba1.2k sqft203 James Street, Mountain View, MO 65548ActiveMLS ID #60319071, MARLA KAY Denton, 37 North Realty - Mountain View. SOMOMLS as distributed by MLS GRID
