lkjKaitlin Drive is a beautifully maintained brick residence offering 2,139± square feet of comfortable living space in a quiet Mountain View, Missouri neighborhood. Built in 2000, this 3-bedroom, 2-bath home sits on a 0.37± acre lot and features an open-concept floor plan that's perfect for both everyday living and entertaining. The spacious kitchen is the heart of the home with a large center island, making it an ideal gathering place for family meals, entertaining guests, or everyday life. It also offers abundant cabinetry and an open flow design into the dining and living areas. The large master bedroom features a spacious walk-in closet as well as an en-suite full bathroom. The home features a covered front porch with gorgeous landscaped flowerbeds and a back deck for morning coffee, grilling, entertaining or just enjoying a relaxing evening. Additionally, there is a sizable, fenced-in back yard that is well maintained, ideal for children to play or for pets. A 12 x 20 storage shed offers plenty of additional storage for lawn equipment, tools, or outdoor gear. The home also includes an attached 2-car garage that is fully finished as well as heated and cooled. In the back of the garage is a workbench perfect for tools and storage. Other features include gutters, downspouts, and a new shingle roof installed in 2021. Conveniently located in Mountain View, MO, Kaitlin Drive sits in close proximity to Walmart, Mercy / Saint Francis Hospital, local restaurants, grocery stores and a K-12 School District. Whether you're searching for your first home or a place to raise a family, this home is ready for its next owner. ** Call the listing agent today for a private showing **
For sale
$289,900
712 Kaitlin Dr, Mountain View, MO 65548
3beds
2,139sqft
Single Family Residence
Built in 2000
0.37 Acres Lot
$288,200 Zestimate®
$136/sqft
$-- HOA
What's special
- 87 days
- 106
- 8
Zillow last checked:
Listing updated:
Listed by:
Jeff Lovan 417-252-1463,
Hayden Outdoors Real Estate
Source: My State MLS,MLS#: 11896489
Facts & features
Interior
Bedrooms & bathrooms
- Bedrooms: 3
- Bathrooms: 2
- Full bathrooms: 2
Features
- Has basement: No
- Has fireplace: No
Interior area
- Total structure area: 0
- Total interior livable area: 2,139 sqft
- Finished area above ground: 0
Property
Lot
- Size: 0.37 Acres
Details
- Parcel number: 01802700001100700000
- Lease amount: $0
Construction
Type & style
- Home type: SingleFamily
- Property subtype: Single Family Residence
Condition
- New construction: No
- Year built: 2000
Community & HOA
HOA
- Has HOA: No
Location
- Region: Mountain View
Financial & listing details
- Price per square foot: $136/sqft
- Tax assessed value: $155,530
- Annual tax amount: $1,229
- Date on market: 7/22/2026
- Date available: 07/18/2026
- Listing agreement: Exclusive
Estimated market value
$288,200
$274,000 - $303,000
$1,569/mo
Price history
| Date | Event | Price |
|---|---|---|
| 7/22/2026 | Listed for sale | $289,900$136/sqft |
Source: My State MLS #11896489 Report a problem | ||
Public tax history
| Year | Property taxes | Tax assessment |
|---|---|---|
| 2025 | $1,229 +9.8% | $29,550 +12% |
| 2024 | $1,119 +1.6% | $26,390 |
| 2023 | $1,101 +6.1% | $26,390 +6% |
| 2022 | $1,038 +0.7% | $24,890 |
| 2021 | $1,030 | $24,890 +13.8% |
| 2020 | -- | $21,870 -4.7% |
| 2019 | -- | $22,940 +4.9% |
| 2018 | -- | $21,870 |
| 2017 | -- | $21,870 |
| 2015 | -- | $21,870 |
| 2014 | -- | $21,870 |
| 2013 | -- | $21,870 +1.8% |
| 2012 | -- | $21,490 |
| 2011 | -- | $21,490 |
Find assessor info on the county website
Monthly payment
Est. payment
Payment breakdown
Explore the cost of this home by adjusting the details. Changes won't be saved.Climate risks
Neighborhood: 65548
Nearby schools
Schools provided by the listing agent
- District: 000000
Source: My State MLS. This data may not be complete. We recommend contacting the local school district to confirm school assignments for this home.
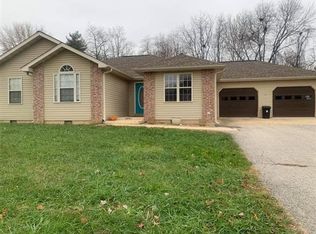

Similar homes
- $272,5004 bd3 ba1.2k sqft305 Woolsey St, Mountain View, MO 65548For Sale
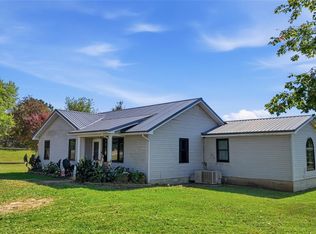
 MLS ID #26065836, Natalie Chatman, Missouri Home Realty. MARIS
 - $289,9005 bd2 ba2.7k sqft504 David Drive, Mountain View, MO 65548Active
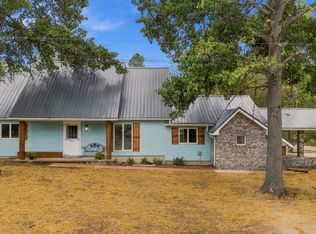
 MLS ID #60335439, Rachel McDonald, Keller Williams Local. SOMOMLS as distributed by MLS GRID
 - $239,9003 bd2 ba1.6k sqft1607 South State Route 17, Mountain View, MO 65548Active
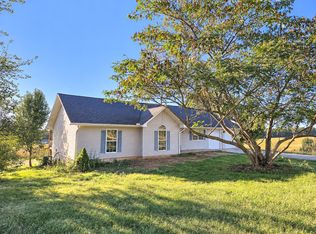 MLS ID #60336157, Audrey E Boyle, Keller Williams Local. SOMOMLS as distributed by MLS GRID
 - $259,0004 bd4 ba2.3k sqft105 Pennycuick Dr, Mountain View, MO 65548For Sale By Owner
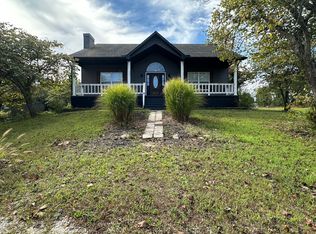
- $230,5003 bd2 ba1.6k sqft703 Kaitlin Drive, Mountain View, MO 65548ActiveMLS ID #60329631, MARLA KAY Denton, 37 North Realty - Mountain View. SOMOMLS as distributed by MLS GRID
- $359,9004 bd3 ba2.2k sqft1218 Fox Circle Drive, Mountain View, MO 65548ActiveMLS ID #60334244, MARLA KAY Denton, 37 North Realty - Mountain View. SOMOMLS as distributed by MLS GRID
- $225,0002 bd2 ba1.2k sqft107 E James Street, Mountain View, MO 65548ActiveMLS ID #60332649, Leanna Fiske-Bryson, Missouri Home Realty. SOMOMLS as distributed by MLS GRID
- $199,9003 bd2 ba1.6k sqft205 N Harrison Street, Mountain View, MO 65548ActiveMLS ID #60334385, Angela M. Worley, Assurance Realty. SOMOMLS as distributed by MLS GRID
- $419,9003 bd2 ba1.9k sqft1409 Hockman Street, Mountain View, MO 65548ActiveMLS ID #60328031, MARLA KAY Denton, 37 North Realty - Mountain View. SOMOMLS as distributed by MLS GRID
- $279,9003 bd2 ba2.4k sqft2570 State Route U, Willow Springs, MO 65793ActiveMLS ID #60336195, Kimberly Grennan, United Country Missouri Ozarks Realty Inc.. SOMOMLS as distributed by MLS GRID
- $166,3004 bd1 ba1.9k sqft204 E East 3rd Street, Mountain View, MO 65548ActiveMLS ID #60331484, Linda Francis, Mossy Oak Properties Mozark Land and Farm. SOMOMLS as distributed by MLS GRID
- $209,0003 bd2 ba1.2k sqft910 N Ash St, Mountain View, MO 65548For SaleMLS ID #26025918, Natalie Chatman, Missouri Home Realty. MARIS
- $369,9004 bd3 ba2.9k sqft1278 Fox Cir, Mountain View, MO 65548For SaleMLS ID #25081969, Laurie Nissen, Ozark Kountry Realty. MARIS
- $159,9003 bd1 ba1.3k sqft310 E 4th Street, Mountain View, MO 65548ActiveMLS ID #60334136, Leanna Fiske-Bryson, Missouri Home Realty. SOMOMLS as distributed by MLS GRID
- $169,9006 bd2 ba2k sqft401 N Pine Street, Mountain View, MO 65548ActiveMLS ID #60284024, Lawanda 'Cricket' Anderson, Missouri Home Realty. SOMOMLS as distributed by MLS GRID
- $190,0005 bd2 ba1k sqft846 County Road 3450, Mountain View, MO 65548ActiveMLS ID #60322347, Alden Wiltse, BFRealty. SOMOMLS as distributed by MLS GRID
- $399,0004 bd3 ba3.1k sqft2148 Private Road 2421, Mountain View, MO 65548ActiveMLS ID #60334275, Shaun Duggins Group, Westgate Realty Inc. SOMOMLS as distributed by MLS GRID
- $169,9005 bd2 ba2k sqft401 N Pine St, Mountain View, MO 65548For SaleMLS ID #24077242, Natalie Chatman, Missouri Home Realty. MARIS
