Skip main navigation
Off market
  • Price Unknown

    1608 High Park Blvd NW, High River, AB T1V 2C5

    4beds
    1,997sqft
    Single Family Residence
    Built in 2007
    5,662 Square Feet Lot
    $-- Zestimate®
    C$--/sqft
    C$2,914 Estimated rent

    Home value

    Not available

    Estimated sales range

    Not available

    Not available

    Loading
    Loading...

    Owner options

    List your home for rent

    C$2,914/mo

    Rent Zestimate®

    Find your next renter with Zillow Rental Manager. Plus, with online applications, you can quickly screen prospective tenants – for free.

    Learn more

    C$2,914/mo

    Rent Zestimate®

    Refinance and save

    Refinancing to a lower rate could help reduce your monthly payments and save thousands over the life of the loan.

    See today's rates

    Explore your selling options

    Work with a Zillow partner agent

    Leverage their expertise and Zillow's premium Showcase listings to get your home seen by more buyers.

    Get started

    List with your own agent

    Get your home in front of millions of buyers by listing it on Zillow.

    Learn how to do it

    Sell it yourself

    Take full control of how buyers see your home on Zillow by listing For Sale by Owner (FSBO).

    List your home

    What's special

    Oversized double attached garageLarge private lotLarge front entryLarge kitchenLiving and dining spaceWalkthrough pantryCozy natural gas fireplace

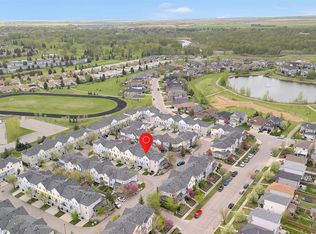
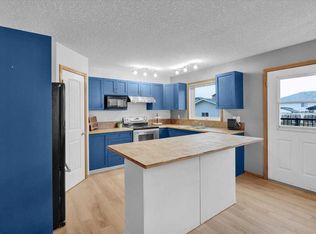
    Welcome to 1608 High Park Blvd in the NW of High River. A 1997sqft, 4 bedroom plus bonus room, 3.5 Bathroom, fully finished 2 Storey with oversized double attached garage, on a large private lot with rear lane access. The main level boasts hardwood floors and new tile in the bathroom and laundry room, has a large front entry, large kitchen, living and dining space, as well as main level laundry/mud room, walkthrough pantry and a 2pc bathroom. The kitchen is a great work space, with an island/eating bar and just got updated with new quartz counter tops and back splash as well as a new dishwasher. The living room has a cozy natural gas fireplace and the dining room has plenty of room for large families. The upper level has 3 bedrooms, the primary with a walk in closet and a 4pc en suite bathroom, a bonus room with vaulted ceilings and an another 4pc bathroom. The basement is fully developed with a great games/media space, storage, a 4th bedroom and a 3pc bathroom. The yard is landscaped beautifully with trees, stone and wood planter boxes, a pave stone patio and fire pit with privacy wall, a great deck and 2 storage sheds. This property is close to schools, a lake, walk paths and bike trails, playgrounds, pump tack and the spray park. It is also close to the High Wood golf course, and has quick and easy access to Tongue Creek road HWY 2 and 2A making a trip in any direction a breeze. There is also an emergency breaker that you can hook up a solar or gas generator to, in case of an emergency/power outage. This property really is a must see, so book that showing today!!

    This property is not currently displayed as for sale or rent on Zillow. This may be different from what's on other websites or public sources.

    Zillow last checked:

    Source: Century 21 Canada,MLS®#: A2229681MLS Logo

    Facts & features

    Interior

    Bedrooms & bathrooms
    • Bedrooms: 4
    • Bathrooms: 4
    • Full bathrooms: 3
    • 1/2 bathrooms: 1
    Heating
    • Has Heating (Unspecified Type)
    Features
    • Basement: yes
    • Has fireplace: Yes
    Interior area
    • Total structure area: 1,997
    • Total interior livable area: 1,997 sqft

    Property

    Parking
    • Parking features: DOUBLE GARAGE ATTACHED
    • Has garage: Yes
    Lot
    • Size: 5,662 Square Feet

    Construction

    Type & style
    • Home type: SingleFamily
    • Property subtype: Single Family Residence
    Condition
    • Year built: 2007

    Community & HOA

    Location
    • Region: High River

    Financial & listing details

    • Date on market: 6/24/2025
    • Lease term: Contact For Details

    Price history

    Price history is unavailable.

    Public tax history

    Tax history is unavailable.

    Neighborhood: T1V

    Nearby schools

    GreatSchools rating

    No schools nearby

    We couldn't find any schools near this home.