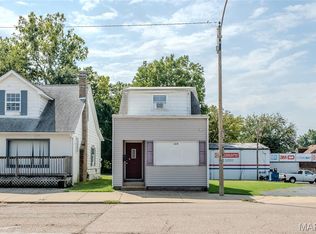
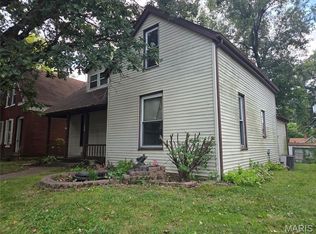
Calling all investors! This property offers an excellent opportunity to add value and build equity with a little sweat equity. Conveniently located near downtown and a variety of shopping and amenities, the home offers a functional layout with plenty of potential. The main level features a spacious living room, a kitchen with ample cabinetry, and a bedroom with an adjoining half bath. Upstairs, you'll find two additional potential bedrooms and a full bathroom. The unfinished basement provides plenty of storage space and offers potential for future expansion. Property is being sold AS-IS, and the seller will make no repairs or perform any inspections.
Pending
Listed by: Strano & Associates • Michael S Santanello • 618-580-4904
Price cut: $2K (10/1)
$39,900
1608 W Main St, Belleville, IL 62220
3beds
1,217sqft
Single Family Residence
Built in 1920
3,920 Square Feet Lot
$-- Zestimate®
$33/sqft
$-- HOA
What's special
Kitchen with ample cabinetry
- 36 days
- 839
- 72
Zillow last checked:
Listing updated:
Listed by:
Michael S Santanello 618-580-4904,
Strano & Associates
Source: MARIS,MLS#: 26056196 Originating MLS: Southwestern Illinois Board of REALTORS
Originating MLS: Southwestern Illinois Board of REALTORSFacts & features
Interior
Bedrooms & bathrooms
- Bedrooms: 3
- Bathrooms: 2
- Full bathrooms: 1
- 1/2 bathrooms: 1
- Main level bathrooms: 1
- Main level bedrooms: 1
Bedroom
- Features: Floor Covering: Carpeting
- Level: Main
- Area: 90
- Dimensions: 10x9
Bedroom 2
- Features: Floor Covering: Carpeting
- Level: Upper
- Area: 108
- Dimensions: 12x9
Bedroom 3
- Features: Floor Covering: Carpeting
- Level: Upper
- Area: 90
- Dimensions: 10x9
Bathroom
- Features: Floor Covering: Vinyl
- Level: Main
- Area: 16.2
- Dimensions: 6x2.7
Bathroom
- Features: Floor Covering: Vinyl
- Level: Upper
- Area: 45
- Dimensions: 9x5
Kitchen
- Features: Floor Covering: Vinyl
- Level: Main
- Area: 192
- Dimensions: 16x12
Living room
- Features: Floor Covering: Carpeting
- Level: Main
- Area: 205.8
- Dimensions: 14.7x14
Heating
- Forced Air
Cooling
- Central Air
Appliances
- Included: Range, Refrigerator
Features
- Basement: Full,Unfinished
- Has fireplace: No
Interior area
- Total structure area: 1,217
- Total interior livable area: 1,217 sqft
- Finished area above ground: 1,217
- Finished area below ground: 0
Property
Features
- Levels: One and One Half
- Patio & porch: Covered, Rear Porch
Lot
- Size: 3,920 Square Feet
- Dimensions: 29.5 x 140
- Features: City Lot
Details
- Parcel number: 0820.0408024
- Special conditions: Listing As Is,Standard
Construction
Type & style
- Home type: SingleFamily
- Architectural style: Bungalow
- Property subtype: Single Family Residence
Materials
- Aluminum Siding
- Roof: Architectural Shingle
Condition
- Year built: 1920
Utilities & green energy
- Electric: Ameren
- Sewer: Public Sewer
- Water: Public
- Utilities for property: Electricity Connected, Natural Gas Connected, Sewer Connected
Community & HOA
Community
- Subdivision: Kirchers Add
HOA
- Has HOA: No
Location
- Region: Belleville
Financial & listing details
- Price per square foot: $33/sqft
- Tax assessed value: $17,003
- Annual tax amount: $1,552
- Date on market: 8/31/2026
- Cumulative days on market: 36 days
- Listing terms: Cash,Conventional
- Electric utility on property: Yes
Estimated market value
Not available
Estimated sales range
Not available
$1,444/mo
Price history
| Date | Event | Price |
|---|---|---|
| 10/9/2026 | Pending sale | $39,900$33/sqft |
Source:  MARIS #26056196 Report a problem MARIS #26056196 Report a problem | ||
| 10/1/2026 | Price change | $39,900-4.8%$33/sqft |
Source: MARIS #26056196 Report a problem | ||
| 9/28/2026 | Pending sale | $41,900$34/sqft |
Source: MARIS #26056196 Report a problem | ||
| 9/25/2026 | Price change | $41,900-10.7%$34/sqft |
Source: MARIS #26056196 Report a problem | ||
| 8/31/2026 | Listed for sale | $46,900+275.2%$39/sqft |
Source: MARIS #26056196 Report a problem | ||
| 9/16/2003 | Sold | $12,500$10/sqft |
Source: Public Record Report a problem | ||
Public tax history
| Year | Property taxes | Tax assessment |
|---|---|---|
| 2024 | $1,495 -17.4% | $17,003 -11.8% |
| 2023 | $1,810 +8.9% | $19,285 +11.1% |
| 2022 | $1,662 +3.8% | $17,361 +8.2% |
| 2021 | $1,600 +2.9% | $16,050 +4.4% |
| 2020 | $1,555 -2.5% | $15,370 -0.2% |
| 2019 | $1,595 +2.3% | $15,396 +2.2% |
| 2018 | $1,560 -0.5% | $15,063 +0.7% |
| 2017 | $1,567 | $14,956 +2.2% |
| 2016 | $1,567 +14.7% | $14,638 +2.5% |
| 2014 | $1,366 +4.5% | $14,285 -1.4% |
| 2013 | $1,307 | $14,490 -3.4% |
| 2012 | -- | $14,997 -2.8% |
| 2011 | -- | $15,429 -1.8% |
| 2010 | -- | $15,711 +3.8% |
| 2009 | -- | $15,138 +2.3% |
| 2008 | -- | $14,800 -15.8% |
| 2006 | -- | $17,580 +7% |
| 2005 | $1,331 +36.4% | $16,428 +35.9% |
| 2004 | $976 | $12,085 +123.2% |
| 2003 | -- | $5,415 -72% |
| 2002 | -- | $19,341 +4.8% |
| 2001 | -- | $18,461 +3% |
| 2000 | -- | $17,927 |
Find assessor info on the county website
Monthly payment
Est. payment
Payment breakdown
Explore the cost of this home by adjusting the details. Changes won't be saved.Climate risks
Neighborhood: 62220
Nearby schools
Schools provided by the listing agent
- Elementary: Belleville Dist 118
- Middle: Belleville Dist 118
- High: Belleville High School-West
Source: MARIS. This data may not be complete. We recommend contacting the local school district to confirm school assignments for this home.
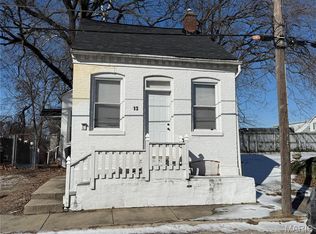
Similar homes
- $45,0002 bd1 ba920 sqft2308 S Belt W, Belleville, IL 62226For Sale

 MLS ID #26064197, Monica Mahtani, Berkshire Hathaway HomeServices Select Properties. MARIS
 - $38,9004 bd2 ba704 sqft629 Royal Heights Rd, Belleville, IL 62226For Sale
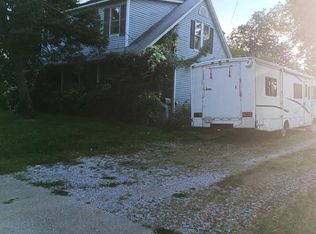 MLS ID #26057183, Amy Loftus, Worth Clark Realty. MARIS
 - $39,9002 bd2 ba1.1k sqft411 N 5th St, Belleville, IL 62220For Sale
 MLS ID #26001427, Andrew R Hannigan, Keller Williams Pinnacle. MARIS
 - $31,9003 bd1 ba912 sqft108 Portland Ave, Belleville, IL 62220For Sale
 MLS ID #26035924, Carlee Stanley, eXp Realty. MARIS
 - $49,0003 bd1 ba1.1k sqft94 Bethesda Dr, Belleville, IL 62223For SaleMLS ID #26055142, Deandre M Williams, Keller Williams Marquee. MARIS
- $45,0001 bd1 ba620 sqft8 E C St, Belleville, IL 62220For SaleMLS ID #26023079, Suzanne C Mitchell-Santos, Realty Center Usa, Llc. MARIS
- $55,0003 bd2 ba1.8k sqft420 State St, Belleville, IL 62220For SaleMLS ID #26005990, Jim VonDerHaar, Berkshire Hathaway HomeServices Select Properties. MARIS
- $50,0003 bd1 ba1k sqft47 Belle Crest Dr, Belleville, IL 62221AuctionMLS ID #26059835, Adam F Jokisch, Adams Auction & Real Estate Services Inc.. MARIS
- $52,0003 bd2 ba1.4k sqft21 S 57th St, Belleville, IL 62226For SaleMLS ID #26031402, Olivia Yost Kloeckner, Cole Jones Group with Elevate Illinois Realty. MARIS
- $39,5003 bd1 ba1.1k sqft4930 Thekla Ave, Saint Louis, MO 63115For SaleMLS ID #26050965, Phillip Patton, United Realty Co.. MARIS
- $45,0003 bd2 ba1k sqft727 N 38th St, East Saint Louis, IL 62205For SaleMLS ID #26037786, Ashleigh Bolar, Keller Williams Marquee. MARIS
- $39,5003 bd2 ba1.4k sqft4327 N Taylor Ave, Saint Louis, MO 63115For SaleMLS ID #26047234, Joseph P LoPiccolo, American Realty Group. MARIS
- $39,9002 bd1 ba873 sqft2327 E 25th St, Granite City, IL 62040For SaleMLS ID #26042618, Monica Lemp, Keller Williams Marquee. MARIS
- $37,0002 bd1 ba960 sqft2712 Edwards St, Granite City, IL 62040For SaleMLS ID #26059756, Jenny A Wisniewski, Landmark Realty. MARIS
- $39,9003 bd2 ba1.2k sqft1219 Sullivan Ave, Saint Louis, MO 63107For SaleMLS ID #26001936, David Nations, Keller Williams Realty St. Louis. MARIS
- $37,0002 bd1 ba1.1k sqft4213 N Newstead Ave, Saint Louis, MO 63115For SaleMLS ID #26042064, Anthony J Schreiber, EXP Realty, LLC. MARIS
- $24,9004 bd2 ba1k sqft509 N 47th St, East Saint Louis, IL 62205For SaleMLS ID #26064477, Vernon J Korte, RE/MAX Alliance. MARIS
