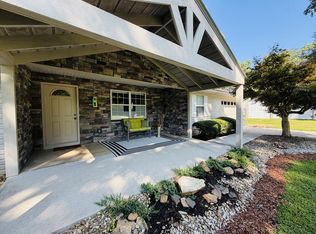
Exceptional investment and commercial opportunity with high visibility along a well-traveled Blairsville corridor. Situated on approximately one acre, the property includes two income-producing buildings, generous parking, and a circular drive providing convenient access around both structures. The approximately 4,000-square-foot commercial building offers flexible warehouse, business, storage, or service-related space. The main level includes a half bath, while the basement features a full bath, additional usable space, and two garage doors. A portion of the building is currently leased, providing immediate income, with occupancy arrangements that may offer flexibility depending on the buyer's intended use. A separate tenant-occupied cabin-style residence features approximately 1,640 square feet with three bedrooms, two and one-half baths, plus an approximately 1,080-square-foot basement garage. This additional structure creates another established revenue stream and further expands the property's long-term potential. With a new septic system, substantial basement areas, multiple garage entrances, and room for future improvements or expanded use, this versatile property is well suited for investors, business owners, or buyers seeking a combination of commercial space and built-in rental income.
Active
$599,000
1609 Blue Ridge Hwy, Blairsville, GA 30512
3beds
--sqft
Residential
Built in 1998
1 Acres Lot
$-- Zestimate®
$--/sqft
$-- HOA
What's special
Approximately one acreTwo income-producing buildingsSeparate tenant-occupied cabin-style residenceTwo garage doorsSubstantial basement areasMultiple garage entrancesGenerous parking
- 54 days
- 26
- 0
Zillow last checked:
Listing updated:
Listed by:
Carla Connor 706-994-1914,
REMAX Town & Country - Cornerstone
Source: NGBOR,MLS#: 434582
Facts & features
Interior
Bedrooms & bathrooms
- Bedrooms: 3
- Bathrooms: 3
- Full bathrooms: 2
- Partial bathrooms: 1
- Main level bedrooms: 1
Rooms
- Room types: Living Room, Kitchen, Laundry
Primary bedroom
- Level: Main
Heating
- Central, Electric, Propane
Cooling
- Central Air, Electric, Window Unit(s)
Appliances
- Included: Refrigerator, Range, Microwave, Dishwasher, Washer, Dryer, Electric Water Heater
- Laundry: Main Level, Laundry Room
Features
- Ceiling Fan(s), Loft, Eat-in Kitchen, High Speed Internet
- Flooring: Wood, Carpet, Tile, Luxury Vinyl
- Windows: Insulated Windows
- Basement: Unfinished,Partial,Bath/Stubbed
- Number of fireplaces: 1
- Fireplace features: Gas Log
Property
Parking
- Total spaces: 3
- Parking features: Garage, Driveway, Basement, Gravel, Asphalt
- Garage spaces: 3
- Has uncovered spaces: Yes
Accessibility
- Accessibility features: Handicap Access
Features
- Levels: Two
- Stories: 2
- Patio & porch: Front Porch, Deck, Covered
- Has view: Yes
- View description: Mountain(s), Seasonal
- Frontage type: Road
Lot
- Size: 1 Acres
- Topography: Level
Details
- Parcel number: 072A 070A
- Special conditions: Licensed Owner,Existing Rental History
Construction
Type & style
- Home type: SingleFamily
- Architectural style: See Remarks
- Property subtype: Residential
Materials
- Frame, Wood Siding, Metal Siding
- Roof: Metal
Condition
- Resale
- New construction: No
- Year built: 1998
Utilities & green energy
- Sewer: Septic Tank
- Water: Public
- Utilities for property: Cable Available, Cable Internet, Fiber Optics
Community & HOA
Location
- Region: Blairsville
Financial & listing details
- Date on market: 7/23/2026
- Road surface type: Paved
Estimated market value
Not available
Estimated sales range
Not available
Not available
Price history
| Date | Event | Price |
|---|---|---|
| 7/23/2026 | Listed for sale | $599,000-7.7% |
Source: NGBOR #434582 Report a problem | ||
| 5/6/2026 | Listing removed | $649,000 |
Source: NGBOR #417563 Report a problem | ||
| 10/4/2025 | Price change | $649,000-7.2% |
Source: NGBOR #417563 Report a problem | ||
| 7/27/2025 | Listed for sale | $699,000 |
Source: NGBOR #417563 Report a problem | ||
Public tax history
Tax history is unavailable.
Monthly payment
Est. payment
Payment breakdown
Explore the cost of this home by adjusting the details. Changes won't be saved.Climate risks
Neighborhood: 30512
- $599,0003 bd3 ba1.6k sqft1593 Blue Ridge Hwy #1609, Blairsville, GA 30512For Sale
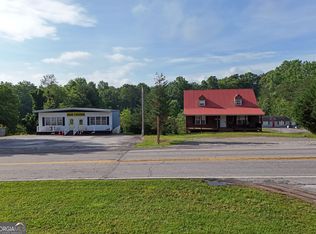
- $175,4001 bd1 ba800 sqft1625 Blue Ridge Hwy, Blairsville, GA 30512Off Market
- $463,5003 bd3 ba2k sqft1593 Blue Ridge Hwy, Blairsville, GA 30512Off Market
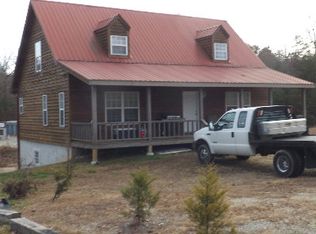
- $272,1005 bd2 ba1k sqft1577 Blue Ridge Hwy, Blairsville, GA 30512Off Market

Similar homes
- $599,0003 bd3 ba1.6k sqft1593 Blue Ridge Hwy #1609, Blairsville, GA 30512Active
 MLS ID #10811385, Carla Connor, RE/MAX Town & Country. GAMLS
 - $525,0003 bd4 ba-- sqft91 Tanglewood Cir, Blairsville, GA 30512For Sale
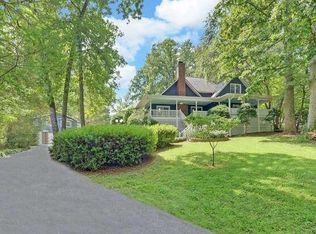 MLS ID #436009, Deborah Spiva, REMAX Town & Country - Cornerstone. NGBOR
 - $525,0005 bd4 ba3.4k sqft490 Jones St, Blairsville, GA 30512For Sale
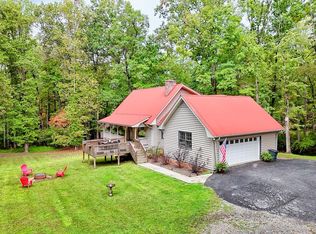 MLS ID #419397, Sarah Sisum, Cozy Cove Realty. NGBOR
 - $560,0004 bd3 ba2.8k sqft1533 John Smith Rd E, Blairsville, GA 30512For Sale
 MLS ID #435413, Jon Spiva, REMAX Town & Country - Cornerstone. NGBOR
 - $424,9003 bd3 ba2.8k sqft445 Helton Creek Rd, Blairsville, GA 30512ActiveMLS ID #10835194, Steven T Koleno, Beycome Brokerage Realty LLC. GAMLS
- $330,0003 bd2 ba2.1k sqft158 Earney Rd, Blairsville, GA 30512ActiveMLS ID #10790071, Rick Wallace, Virtual Properties Realty.com. GAMLS
