Don't miss your chance to own this beautiful 3-bedroom, 2 bath home offering 1350 square feet of modern, comfortable living. Built in 2022, this move-in-ready home features an inviting open floor plan, central heating and air, stylish finishes, and a spacious yard that's perfect for relaxing or entertaining. Located in a quiet area with, you'll enjoy a welcoming community while still being just minutes from shopping, dining, schools, and everything Milledgeville has to offer. Whether you're a first-time homebuyer, looking to downsize, or searching for a great investment opportunity, this home checks all the boxes. Coming Soon! Stay tuned for more details and be among the first to schedule your private showing! Seller to provide 3k closing cost with full price offer!!
Pending
Price cut: $3K (8/26)
$246,000
1609 Flat Shoals Rd, Milledgeville, GA 31061
3beds
1,293sqft
Single Family Residence
Built in 2022
10,018 Square Feet Lot
$240,300 Zestimate®
$190/sqft
$-- HOA
What's special
Stylish finishesInviting open floor planCentral heating and air
- 92 days
- 140
- 15
Zillow last checked:
Listing updated:
Listed by:
Nicholas A Ingram 706-473-6480,
Epix Realty & Lending
Source: GAMLS,MLS#: 10800822
Facts & features
Interior
Bedrooms & bathrooms
- Bedrooms: 3
- Bathrooms: 2
- Full bathrooms: 2
- Main level bathrooms: 2
- Main level bedrooms: 3
Rooms
- Room types: Family Room
Heating
- Central
Cooling
- Central Air
Appliances
- Included: Dishwasher, Electric Water Heater, Microwave, Oven/Range (Combo), Refrigerator
- Laundry: Other
Features
- Master On Main Level, Other
- Flooring: Carpet, Laminate
- Basement: None
- Has fireplace: No
Interior area
- Total structure area: 1,293
- Total interior livable area: 1,293 sqft
- Finished area above ground: 1,293
- Finished area below ground: 0
Property
Parking
- Parking features: Carport
- Has carport: Yes
Features
- Levels: One
- Stories: 1
Lot
- Size: 10,018 Square Feet
- Features: Level, Sloped
Details
- Parcel number: M92 069
Construction
Type & style
- Home type: SingleFamily
- Architectural style: Ranch,Traditional
- Property subtype: Single Family Residence
Materials
- Vinyl Siding
- Roof: Composition
Condition
- Resale
- New construction: No
- Year built: 2022
Utilities & green energy
- Sewer: Public Sewer
- Water: Public
- Utilities for property: Electricity Available, Sewer Connected, Water Available
Community & HOA
Community
- Features: None
- Subdivision: Brookwood
HOA
- Has HOA: No
- Services included: None
Location
- Region: Milledgeville
Financial & listing details
- Price per square foot: $190/sqft
- Tax assessed value: $172,700
- Annual tax amount: $1,508
- Date on market: 7/13/2026
- Cumulative days on market: 92 days
- Listing agreement: Exclusive Right To Sell
- Electric utility on property: Yes
Estimated market value
$240,300
$228,000 - $252,000
$1,804/mo
Price history
| Date | Event | Price |
|---|---|---|
| 9/21/2026 | Pending sale | $246,000$190/sqft |
Source:  GAMLS #10800822 Report a problem GAMLS #10800822 Report a problem | ||
| 8/26/2026 | Price change | $246,000-1.2%$190/sqft |
Source: GAMLS #10800822 Report a problem | ||
| 7/13/2026 | Listed for sale | $249,000+27.7%$193/sqft |
Source: GAMLS #10800822 Report a problem | ||
| 12/12/2022 | Sold | $195,000-2.5%$151/sqft |
Source:  LCBOR #62553 Report a problem LCBOR #62553 Report a problem | ||
| 11/21/2022 | Pending sale | $199,900$155/sqft |
Source: GAMLS #10087505 Report a problem | ||
| 9/1/2022 | Listed for sale | $199,900$155/sqft |
Source: GAMLS #10087505 Report a problem | ||
Public tax history
| Year | Property taxes | Tax assessment |
|---|---|---|
| 2025 | $1,533 -2.6% | $69,080 |
| 2024 | $1,574 -3.3% | $69,080 +6.1% |
| 2023 | $1,627 +2106.5% | $65,124 +3156.2% |
| 2022 | $74 | $2,000 |
| 2021 | -- | $2,000 |
| 2020 | -- | $2,000 |
| 2019 | $51 +0% | $2,000 |
| 2018 | $51 -38.6% | $2,000 |
| 2017 | $83 +2.8% | $2,000 -33.3% |
| 2016 | $81 | $3,000 |
| 2015 | $81 -0.3% | $3,000 |
| 2014 | $81 | $3,000 |
| 2013 | -- | -- |
| 2012 | -- | -- |
| 2011 | -- | -- |
| 2010 | -- | -- |
Find assessor info on the county website
Monthly payment
Est. payment
Payment breakdown
Explore the cost of this home by adjusting the details. Changes won't be saved.Climate risks
Neighborhood: 31061
Nearby schools
Schools provided by the listing agent
- Middle: Oak Hill
- High: Baldwin
Source: GAMLS. This data may not be complete. We recommend contacting the local school district to confirm school assignments for this home.
- $162,2003 bd2 ba1.2k sqft1611 Flat Shoals Rd, Milledgeville, GA 31061Off Market

- $150,8003 bd2 ba1.2k sqft1606 Flat Shoals Rd, Milledgeville, GA 31061Off Market
- $6,000-- bd-- ba-- sqft1613 Flat Shoals Rd, Milledgeville, GA 31061Off Market
- $158,9003 bd2 ba1.1k sqft1635 Valley Cir, Milledgeville, GA 31061Off Market

Similar homes
- $200,0003 bd2 ba1.8k sqft1839 Holly Hill Rd, Milledgeville, GA 31061For Sale
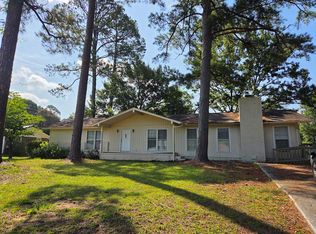 MLS ID #57000, Hali Babb. Milledgeville MLS
 - $239,0003 bd2 ba1.6k sqft226 Lake Laurel Rd NE, Milledgeville, GA 31061Active
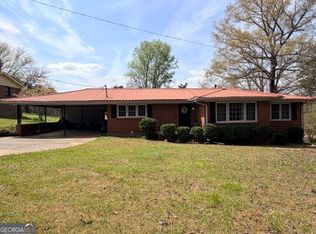
 MLS ID #10717784, Kimberli Hynes, Southern Classic Realtors. GAMLS
 - $269,0003 bd2 ba1.4k sqft126 Gmc Rd NE, Milledgeville, GA 31061For Sale
 MLS ID #57119, Myron Miller. Milledgeville MLS
 - $274,5003 bd3 ba1.8k sqft2197 N Jefferson St NE, Milledgeville, GA 31061Active
 MLS ID #10827022, Bob Hamilton, Great Blue Realty LLC. GAMLS
 - $199,9992 bd2 ba1k sqft2245 Irwinton Rd, Milledgeville, GA 31061ActiveMLS ID #10856705, Camellia Hurt, Southern Classic Realtors. GAMLS
- $299,0003 bd2 ba1.6k sqft138 Lakeshore Cir NE, Milledgeville, GA 31061ActiveMLS ID #10840934, Kay A McGiboney, Fickling Lake Country,LLC. GAMLS
- $199,9003 bd2 ba1.7k sqft121 Pine Lane Dr NW, Milledgeville, GA 31061ActiveMLS ID #10822461, Michelle Kent, Drake Realty Lake Area. GAMLS
- $209,0003 bd3 ba1.4k sqft152 Allen Memorial Dr SW, Milledgeville, GA 31061ActiveMLS ID #10848980, Regan Skinner, eXp Realty. GAMLS
- $239,9003 bd2 ba1.2k sqft244 Merry Dr NW, Milledgeville, GA 31061ActiveMLS ID #10782624, Scott M Couch, Fickling Lake Country,LLC. GAMLS
- $209,0003 bd2 ba1.7k sqft171 Hudson Dr NE, Milledgeville, GA 31061ActiveMLS ID #10713886, Kimberli Hynes, Southern Classic Realtors. GAMLS
- $265,0004 bd2 ba1.7k sqft472 Highway 24, Milledgeville, GA 31061ActiveMLS ID #10651242, Brian Shinn, Baker Real Estate Services Group. GAMLS
- $227,9993 bd3 ba1.7k sqft765 Stembridge Rd SE, Milledgeville, GA 31061ActiveMLS ID #10823112, Cierra Williams, Southern Classic Realtors. GAMLS
- $265,0004 bd2 ba1.8k sqft124 Snyder Rd NE, Milledgeville, GA 31061ActiveMLS ID #10841133, Gregory Norwood, Fickling Lake Country,LLC. GAMLS
- $319,9004 bd2 ba1.8k sqft106 Cambridge Dr S, Milledgeville, GA 31061ActiveMLS ID #10813973, Andrew Herren, Great Blue Realty LLC. GAMLS
- $217,5003 bd2 ba1.2k sqft160 Gumm Cemetary Rd NE, Milledgeville, GA 31061ActiveMLS ID #10821988, Lee McLemore, Lake Water Living Realty. GAMLS
- $150,0003 bd1 ba1k sqft417 N Wilkinson St, Milledgeville, GA 31061ActiveMLS ID #10857891, Jerri Sims, First Choice Realty Group GA. GAMLS
- $330,0004 bd2 ba1.5k sqft320 N Elbert St, Milledgeville, GA 31061ActiveMLS ID #10793872, Mandy Davis, Keller Williams Lake Oconee. GAMLS
- $290,0003 bd2 ba1.5k sqft145 Log Cabin Rd NE, Milledgeville, GA 31061ActiveMLS ID #10840682, Kimberli Hynes, Southern Classic Realtors. GAMLS
- $239,9003 bd2 ba1.6k sqft135 Woodland Dr, Gordon, GA 31031ActiveMLS ID #10842677, Tracy Neal, Lakeside Realty Company. GAMLS
