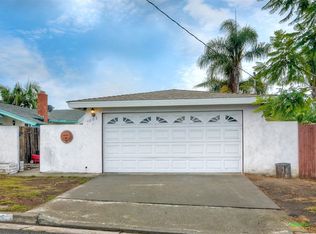
Fully renovated coastal home in the heart of Oceanside, just minutes from the beach. This stunning 3-bedroom, 2-bathroom residence features all-new flooring, beautifully upgraded bathrooms, and a brand-new designer kitchen complete with new appliances. The open floor plan is filled with natural light and seamlessly connects to an expansive outdoor living space. The fully transformed backyard is a private sanctuary, perfect for entertaining or relaxing. Additional features include a two-car garage, spacious patio areas for true indoor-outdoor living, and a charming front porch with ocean views. Ideally located near Oceanside's beaches, restaurants, shopping, and entertainment, this turnkey home is the perfect blend of modern luxury and coastal living.
Pending
$1,250,000
1609 Grandview St, Oceanside, CA 92054
3beds
1,155sqft
Single Family Residence
Built in 1967
-- sqft lot
$-- Zestimate®
$1,082/sqft
$-- HOA
What's special
Two-car garageBrand-new designer kitchenAll-new flooringBeautifully upgraded bathroomsNew appliancesExpansive outdoor living space
- 43 days
- 206
- 4
Zillow last checked:
Listing updated:
Listed by:
Christina N Lewis DRE #02143516 954-295-1789,
Douglas Elliman of California, Inc.
Source: SDMLS,MLS#: 260021428 Originating MLS: SDMLS
Originating MLS: SDMLSFacts & features
Interior
Bedrooms & bathrooms
- Bedrooms: 3
- Bathrooms: 2
- Full bathrooms: 2
Heating
- Forced Air Unit
Cooling
- Other/Remarks
Appliances
- Included: Dishwasher, Disposal, Dryer, Garage Door Opener, Microwave, Refrigerator, Washer, 6 Burner Stove, Continuous Clean Oven, Convection Oven, Electric Oven, Freezer, Ice Maker, Vented Exhaust Fan, Counter Top
- Laundry: Washer Hookup
Interior area
- Total structure area: 1,155
- Total interior livable area: 1,155 sqft
Video & virtual tour
Property
Parking
- Total spaces: 4
- Parking features: Detached
- Garage spaces: 2
Features
- Levels: 1 Story
- Pool features: N/K
- Fencing: Full
Details
- Parcel number: 1511460300
Construction
Type & style
- Home type: SingleFamily
- Property subtype: Single Family Residence
Materials
- Stucco
- Roof: Asphalt
Condition
- Year built: 1967
Utilities & green energy
- Sewer: Unknown
- Water: N/K
Community & HOA
Community
- Subdivision: OCEANSIDE
Location
- Region: Oceanside
Financial & listing details
- Price per square foot: $1,082/sqft
- Tax assessed value: $975,120
- Date on market: 9/2/2026
- Listing terms: Cash,Conventional,FHA
Estimated market value
Not available
Estimated sales range
Not available
Not available
Price history
| Date | Event | Price |
|---|---|---|
| 9/6/2026 | Pending sale | $1,250,000$1,082/sqft |
Source:  SDMLS #260021428 Report a problem SDMLS #260021428 Report a problem | ||
| 9/2/2026 | Listed for sale | $1,250,000-2%$1,082/sqft |
Source: SDMLS #260021428 Report a problem | ||
| 7/17/2026 | Listing removed | $1,275,000$1,104/sqft |
Source:  Douglas Elliman #260016837 Report a problem Douglas Elliman #260016837 Report a problem | ||
| 7/14/2026 | Listed for sale | $1,275,000+33.4%$1,104/sqft |
Source: SDMLS #260016837 Report a problem | ||
| 10/29/2024 | Sold | $956,000$828/sqft |
Source:  CRMLS #PTP2405839 Report a problem CRMLS #PTP2405839 Report a problem | ||
| 10/7/2024 | Pending sale | $956,000+15.9%$828/sqft |
Source: CRMLS #PTP2405839 Report a problem | ||
| 9/23/2024 | Listed for sale | $824,999$714/sqft |
Source: CRMLS #PTP2405839 Report a problem | ||
Public tax history
| Year | Property taxes | Tax assessment |
|---|---|---|
| 2026 | -- | $975,120 +2% |
| 2025 | $10,657 +1537.5% | $956,000 +1476.6% |
| 2024 | $651 +3.4% | $60,638 +2% |
| 2023 | $629 +1.8% | $59,450 +2% |
| 2022 | $618 -0.1% | $58,285 +2% |
| 2021 | $619 +3.1% | $57,143 +1% |
| 2020 | $600 +12.4% | $56,559 +2% |
| 2019 | $534 -7.1% | $55,451 +2% |
| 2018 | $575 +2.1% | $54,364 +2% |
| 2017 | $563 +3.7% | $53,299 +2% |
| 2016 | $543 +3% | $52,255 +1.5% |
| 2015 | $527 +3.8% | $51,471 +2% |
| 2014 | $508 | $50,464 +0.5% |
| 2013 | -- | $50,237 +2% |
| 2012 | -- | $49,253 +2% |
| 2011 | -- | $48,289 +0.8% |
| 2010 | -- | $47,929 -0.2% |
| 2009 | -- | $48,044 +2% |
| 2008 | -- | $47,103 +2% |
| 2007 | -- | $46,180 +2% |
| 2006 | -- | $45,275 +2% |
| 2005 | -- | $44,388 +2% |
| 2004 | -- | $43,519 +1.9% |
| 2003 | -- | $42,722 +2% |
| 2002 | -- | $41,885 +2% |
| 2001 | -- | $41,065 |
Find assessor info on the county website
Monthly payment
Est. payment
Payment breakdown
Explore the cost of this home by adjusting the details. Changes won't be saved.Climate risks
Neighborhood: Fire Mountain
Similar homes
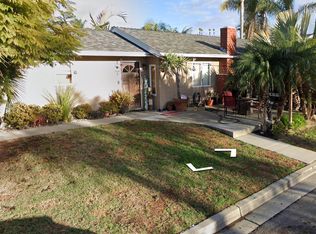
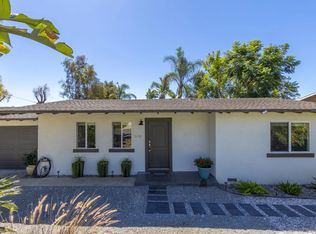
- $985,0003 bd2 ba1.1k sqft2821 Macdonald St, Oceanside, CA 92054For Sale
 MLS ID #260022949, Farah Pezeshk, LPT Realty, Inc. SDMLS
 - $1,195,0002 bd2 ba1.3k sqftMarina Towers, Oceanside, CA 92054For Sale
 MLS ID #260024737, Gina Huggins, Redfin Corporation. SDMLS
 - $949,0003 bd2 ba1.4k sqft133 Cregar St, Oceanside, CA 92054For Sale
 MLS ID #260020922, Kim Ward, Horizon Real Estate. SDMLS
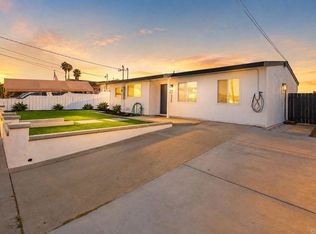
 - $1,100,0004 bd3 ba1.1k sqft1420 San Simeon St, Oceanside, CA 92058For Sale
 MLS ID #NDP2608307, Jake Smoke, LPT Realty. CRMLS
Local buyer's agents are ready to help
