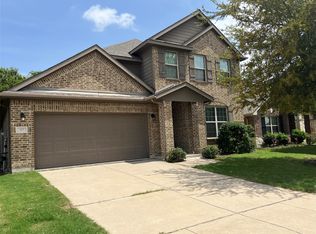
Texas living at its finest! Welcome home to this stunning, newly remodeled estate in the heart of the highly esteemed Paloma Creek community. Crafted with refined taste and expert craftsmanship, this open-concept gem is perfectly designed for both grand entertaining and everyday comfort. The main level features a dedicated study, soaring vaulted ceilings, a cozy fireplace, and a private primary suite boasting a massive walk-in closet and beautiful bathroom updates—including a sleek, modern LED vanity. At the heart of the home, the chef’s kitchen offers a sizable island and abundant cabinet space, flowing effortlessly into the generous living areas. Upstairs, you will find room for days with a giant game room, four spacious bedrooms, and two bathrooms including a Jack-and-Jill. Step outside to your fantastic back patio to enjoy breathtaking Texas sunsets! Residents also enjoy unparalleled Paloma Creek amenities, including four resort-style pools, two fitness centers, parks, playgrounds, and miles of trails. Schedule your tour today!
For sale
$443,000
1609 Kittyhawk Dr, Little Elm, TX 75068
5beds
3,544sqft
Single Family Residence
Built in 2006
5,488 Square Feet Lot
$436,900 Zestimate®
$125/sqft
$46/mo HOA
What's special
Cozy fireplaceSleek modern led vanityBreathtaking texas sunsetsBeautiful bathroom updatesFantastic back patioDedicated studyFour spacious bedrooms
- 1 day
- 162
- 10
Zillow last checked:
Listing updated:
Listed by:
Ryan Strittmatter 0616708,
Ryan Strittmatter, Broker 817-996-9596
Source: NTREIS,MLS#: 21419241
Facts & features
Interior
Bedrooms & bathrooms
- Bedrooms: 5
- Bathrooms: 4
- Full bathrooms: 3
- 1/2 bathrooms: 1
Primary bedroom
- Features: Ceiling Fan(s), Walk-In Closet(s)
- Level: First
- Dimensions: 18 x 12
Bedroom
- Level: Second
- Dimensions: 22 x 15
Bedroom
- Features: Walk-In Closet(s)
- Level: Second
- Dimensions: 14 x 12
Bedroom
- Level: Second
- Dimensions: 14 x 12
Bedroom
- Level: Second
- Dimensions: 14 x 10
Primary bathroom
- Features: Built-in Features, Dual Sinks, Jetted Tub, Solid Surface Counters, Separate Shower, Walk-In Shower
- Level: First
- Dimensions: 12 x 10
Breakfast room nook
- Level: First
- Dimensions: 9 x 9
Dining room
- Level: First
- Dimensions: 12 x 10
Family room
- Features: Ceiling Fan(s)
- Level: Second
- Dimensions: 18 x 15
Kitchen
- Features: Built-in Features, Granite Counters, Kitchen Island, Pantry
- Level: First
- Dimensions: 16 x 12
Living room
- Features: Ceiling Fan(s), Fireplace
- Level: First
- Dimensions: 23 x 14
Office
- Features: Ceiling Fan(s)
- Level: First
- Dimensions: 12 x 11
Heating
- Natural Gas
Cooling
- Central Air
Appliances
- Included: Dishwasher, Electric Range, Disposal, Gas Water Heater, Microwave
- Laundry: Washer Hookup, Electric Dryer Hookup, Gas Dryer Hookup
Features
- Built-in Features, Decorative/Designer Lighting Fixtures, Double Vanity, Eat-in Kitchen, Granite Counters, High Speed Internet, Kitchen Island, Open Floorplan, Pantry, Cable TV, Vaulted Ceiling(s), Walk-In Closet(s)
- Flooring: Carpet, Vinyl
- Windows: Window Coverings
- Has basement: No
- Number of fireplaces: 1
- Fireplace features: Living Room
Interior area
- Total interior livable area: 3,544 sqft
Video & virtual tour
Property
Parking
- Total spaces: 2
- Parking features: Concrete, Door-Single, Driveway, Garage Faces Front, Garage, Garage Door Opener
- Attached garage spaces: 2
Features
- Levels: Two
- Stories: 2
- Patio & porch: Patio
- Pool features: None, Community
- Fencing: Wood
Lot
- Size: 5,488 Square Feet
- Features: Subdivision, Sprinkler System, Few Trees
Details
- Parcel number: R280333
Construction
Type & style
- Home type: SingleFamily
- Architectural style: Traditional,Detached
- Property subtype: Single Family Residence
Materials
- Brick
- Foundation: Slab
- Roof: Asphalt
Condition
- Resale
- Year built: 2006
Utilities & green energy
- Sewer: Public Sewer
- Water: Public
- Utilities for property: Sewer Available, Water Available, Cable Available
Community & HOA
Community
- Features: Clubhouse, Curbs, Playground, Park, Pool, Sidewalks
- Subdivision: Paloma Creek South Ph 1
HOA
- Has HOA: Yes
- Services included: Association Management
- HOA fee: $275 semi-annually
- HOA name: Paloma Creek
- HOA phone: 972-347-9160
Location
- Region: Little Elm
Financial & listing details
- Price per square foot: $125/sqft
- Tax assessed value: $449,968
- Annual tax amount: $8,857
- Date on market: 10/24/2026
- Cumulative days on market: 2 days
- Listing terms: Cash,Conventional,FHA,VA Loan
Estimated market value
$436,900
$415,000 - $459,000
$3,232/mo
Price history
| Date | Event | Price |
|---|---|---|
| 10/24/2026 | Listed for sale | $443,000+40.9%$125/sqft |
Source: NTREIS #21419241 Report a problem | ||
| 7/20/2026 | Sold | -- |
Source: NTREIS #21240852 Report a problem | ||
| 6/15/2026 | Pending sale | $314,500$89/sqft |
Source: NTREIS #21240852 Report a problem | ||
| 5/31/2026 | Price change | $314,500-15%$89/sqft |
Source: NTREIS #21240852 Report a problem | ||
| 4/15/2026 | Listed for sale | $370,000-17.8%$104/sqft |
Source: NTREIS #21240852 Report a problem | ||
| 11/18/2024 | Sold | -- |
Source: Public Record Report a problem | ||
| 5/1/2024 | Listing removed | $450,000$127/sqft |
Source:  Dave Perry Miller & Associates - An Ebby Halliday Company #20465190 Report a problem Dave Perry Miller & Associates - An Ebby Halliday Company #20465190 Report a problem | ||
| 3/19/2024 | Contingent | $450,000$127/sqft |
Source: NTREIS #20465190 Report a problem | ||
| 10/30/2023 | Listed for sale | $450,000+3.4%$127/sqft |
Source: NTREIS #20465190 Report a problem | ||
| 2/17/2023 | Sold | -- |
Source: Dave Perry Miller RE solds #20221945_75068 Report a problem | ||
| 1/18/2023 | Pending sale | $435,000$123/sqft |
Source: NTREIS #20221945 Report a problem | ||
| 1/3/2023 | Price change | $435,000-6.4%$123/sqft |
Source: NTREIS #20221945 Report a problem | ||
| 12/13/2022 | Listed for sale | $464,900$131/sqft |
Source: NTREIS #20221945 Report a problem | ||
| 12/13/2022 | Listing removed | $464,900$131/sqft |
Source: NTREIS #20185363 Report a problem | ||
| 12/9/2022 | Price change | $464,900-2.9%$131/sqft |
Source: NTREIS #20185363 Report a problem | ||
| 10/20/2022 | Price change | $479,000-2%$135/sqft |
Source: NTREIS #20185363 Report a problem | ||
| 10/13/2022 | Listed for sale | $489,000$138/sqft |
Source: NTREIS #20185363 Report a problem | ||
| 10/13/2022 | Listing removed | $489,000$138/sqft |
Source: NTREIS #20151632 Report a problem | ||
| 9/15/2022 | Price change | $489,000-1.2%$138/sqft |
Source: NTREIS #20151632 Report a problem | ||
| 8/29/2022 | Listed for sale | $495,000$140/sqft |
Source: NTREIS #20151632 Report a problem | ||
Public tax history
| Year | Property taxes | Tax assessment |
|---|---|---|
| 2025 | $8,857 -5.4% | $449,968 -0.9% |
| 2024 | $9,366 +47.1% | $454,269 +27.1% |
| 2023 | $6,369 -11.4% | $357,482 +10% |
| 2022 | $7,188 +3.1% | $324,984 +10% |
| 2021 | $6,974 +3.1% | $295,440 +4.9% |
| 2020 | $6,767 -1.1% | $281,546 +1.3% |
| 2019 | $6,844 -4.2% | $277,865 -1.7% |
| 2018 | $7,146 +15.2% | $282,544 +10% |
| 2017 | $6,204 | $256,858 +7.1% |
| 2016 | $6,204 +16.2% | $239,752 +10% |
| 2015 | $5,341 | $217,956 +10% |
| 2014 | $5,341 | $198,142 +10% |
| 2013 | $5,341 | $180,129 +4.1% |
| 2012 | -- | $172,952 +0.7% |
| 2011 | -- | $171,675 -19.5% |
| 2010 | -- | $213,237 +6.7% |
| 2009 | -- | $199,770 -7.5% |
| 2007 | -- | $215,994 +764% |
| 2006 | $753 | $25,000 |
Find assessor info on the county website
Monthly payment
Est. payment
Payment breakdown
Explore the cost of this home by adjusting the details. Changes won't be saved.Climate risks
Neighborhood: Paloma Creek
Nearby schools
Schools provided by the listing agent
- Elementary: Bell
- Middle: Navo
- High: Ray Braswell
- District: Denton ISD
Source: NTREIS. This data may not be complete. We recommend contacting the local school district to confirm school assignments for this home.
Similar homes
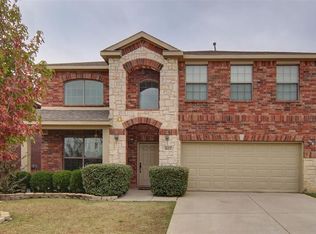
- $430,0005 bd4 ba3.4k sqft2509 Castle Creek Dr, Little Elm, TX 75068For Sale
 MLS ID #21259126, Lynn Beaurline. NTREIS
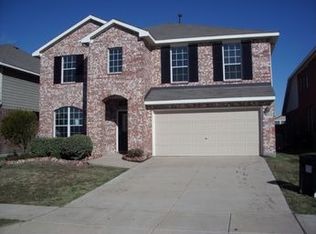
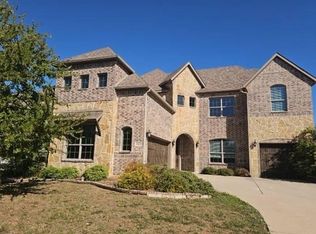
 - $524,3004 bd4 ba3.7k sqft13612 Cortes De Pallas Dr, Little Elm, TX 75068For Sale
 MLS ID #21416345, Lori Brown. NTREIS
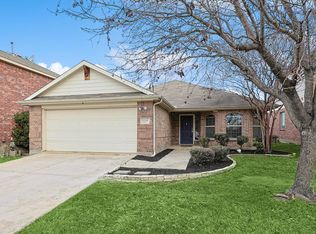
 - $385,0005 bd3 ba3.5k sqft1501 Martin Creek Dr, Little Elm, TX 75068For Sale
 MLS ID #21265293, Amber Broadway. NTREIS
 - $365,0004 bd3 ba2.4k sqft317 Bird Creek Dr, Little Elm, TX 75068For Sale
 MLS ID #21345776, Lynn Stuard. NTREIS
