INVESTOR SPECIAL! Opportunity awaits with this 3 bedroom, 1 bathroom fixer upper centrally located in Lakeland! Whether you're looking for your next flip, rental property, or renovation project, this home offers plenty of potential for the savvy investor. The property is ready for updates and improvements, providing an opportunity to add value and customize from the ground up. Conveniently located near shopping, dining, schools, major roadways, and all that Lakeland has to offer. Bring your vision, contractor, and creativity and transform this property into its full potential. Don't miss this opportunity to add another property to your investment portfolio!
For sale
$150,000
1609 W 10TH STREET, LAKELAND, FL 33805
3beds
1,162sqft
Single Family Residence
Built in 1925
0.45 Acres Lot
$143,700 Zestimate®
$129/sqft
$-- HOA
What's special
- 3 days
- 409
- 21
Likely to sell faster than
Zillow last checked:
Listing updated:
Listed by:
Casandra Vann 863-546-5446,
KELLER WILLIAMS REALTY 863-577-1234,
James Hutchinson 863-838-4817,
KELLER WILLIAMS REALTY
Source: Stellar MLS,MLS#: L4964594 Originating MLS: Lakeland
Originating MLS: Lakeland
Facts & features
Interior
Bedrooms & bathrooms
- Bedrooms: 3
- Bathrooms: 1
- Full bathrooms: 1
Primary bedroom
- Features: Built-in Closet
- Level: First
- Area: 100 Square Feet
- Dimensions: 10x10
Kitchen
- Level: First
- Area: 100 Square Feet
- Dimensions: 10x10
Living room
- Level: First
- Area: 100 Square Feet
- Dimensions: 10x10
Heating
- Other
Cooling
- Wall/Window Unit(s)
Appliances
- Included: Other
- Laundry: Other
Features
- Other
- Flooring: Other
- Has fireplace: No
Interior area
- Total structure area: 1,622
- Total interior livable area: 1,162 sqft
Video & virtual tour
Property
Parking
- Parking features: Other
Features
- Levels: One
- Stories: 1
- Exterior features: Other
Lot
- Size: 0.45 Acres
Details
- Parcel number: 232811030000002040
- Zoning: R-3
- Special conditions: None
Construction
Type & style
- Home type: SingleFamily
- Property subtype: Single Family Residence
Materials
- Wood Frame
- Foundation: Pillar/Post/Pier
- Roof: Metal
Condition
- New construction: No
- Year built: 1925
Utilities & green energy
- Sewer: Septic Tank
- Water: Public
- Utilities for property: BB/HS Internet Available, Cable Available, Electricity Available, Phone Available, Public
Community & HOA
Community
- Pet fee: $0 monthly
- Subdivision: OAKRIDGE HEIGHTS
HOA
- Has HOA: No
Location
- Region: Lakeland
Financial & listing details
- Price per square foot: $129/sqft
- Tax assessed value: $146,751
- Annual tax amount: $2,310
- Date on market: 9/1/2026
- Cumulative days on market: 5 days
- Listing terms: Cash
- Ownership: Fee Simple
- Total actual rent: 0
- Electric utility on property: Yes
- Road surface type: Paved
Estimated market value
$143,700
$109,000 - $182,000
$1,733/mo
Price history
| Date | Event | Price |
|---|---|---|
| 9/2/2026 | Listed for sale | $150,000$129/sqft |
Source:  Stellar MLS #L4964594 Report a problem Stellar MLS #L4964594 Report a problem | ||
Public tax history
| Year | Property taxes | Tax assessment |
|---|---|---|
| 2025 | $1,529 +5.4% | $92,527 +10% |
| 2024 | $1,451 +11.7% | $84,115 +8.2% |
| 2023 | $1,300 +13.2% | $77,738 +10% |
| 2022 | $1,148 +18.9% | $70,671 +10% |
| 2021 | $965 +9.9% | $64,246 +10% |
| 2020 | $878 +4.3% | $58,405 +10% |
| 2019 | $842 -33.5% | $53,095 -11.3% |
| 2018 | $1,266 +5.4% | $59,872 +36.4% |
| 2017 | $1,202 +92.4% | $43,880 +7.3% |
| 2016 | $625 +5.6% | $40,877 +8.2% |
| 2015 | $592 +142.2% | $37,792 +3.8% |
| 2014 | $244 -54% | $36,402 +10% |
| 2013 | $530 -30.1% | $33,093 -30.8% |
| 2012 | $759 -37% | $47,800 -36.3% |
| 2011 | $1,205 -1.8% | $75,033 +0.3% |
| 2010 | $1,227 -21.4% | $74,775 -16.6% |
| 2009 | $1,562 -15.8% | $89,610 -21.4% |
| 2008 | $1,856 | $114,023 |
| 2007 | -- | -- |
| 2006 | $935 | -- |
| 2005 | -- | -- |
| 2004 | -- | -- |
| 2003 | $392 +2.4% | $47,005 +4.9% |
| 2002 | $383 +1.6% | $44,827 +1.6% |
| 2001 | $376 | $44,121 |
Find assessor info on the county website
Monthly payment
Est. payment
Payment breakdown
Explore the cost of this home by adjusting the details. Changes won't be saved.Climate risks
Neighborhood: Winston
Nearby schools
Schools provided by the listing agent
- Elementary: Dr. N. E Roberts Elem
- Middle: Kathleen Middle
- High: Kathleen High
Source: Stellar MLS. This data may not be complete. We recommend contacting the local school district to confirm school assignments for this home.

Similar homes
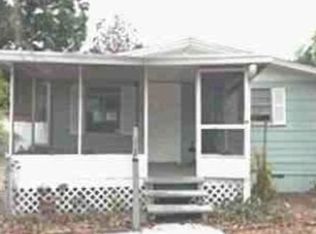
- $75,0003 bd1 ba1k sqft1133 N Brunnell Pkwy, Lakeland, FL 33805Auction
 Xome
Xome - $134,9002 bd2 ba1.1k sqft1130 N LAKE PARKER AVENUE #C126, LAKELAND, FL 33805For Sale
 MLS ID #O6438862, Jimmy Douglas, Jr, J A D FL HOME INC. Stellar MLS
 - $219,9003 bd1 ba1.2k sqft618 W WILLIAMS STREET, LAKELAND, FL 33805For Sale
 MLS ID #L4964556, John Hubbert, Jr, BHHS FLORIDA PROPERTIES GROUP. Stellar MLS
 - $179,0002 bd2 ba1.2k sqft1229 EL CAMINO ROAD, LAKELAND, FL 33805For Sale
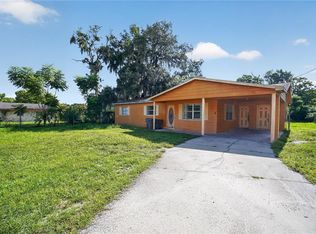 MLS ID #O6429219, Makena Clark, EXIT REALTY PREMIER LEGACY. Stellar MLS
 - $185,0003 bd2 ba1.5k sqft411 W 7TH STREET, LAKELAND, FL 33810For SaleMLS ID #L4961497, Tameshia Moore, DREAM REALTY GROUP. Stellar MLS
- $215,0002 bd2 ba1.3k sqft1816 MASTERS LANE, LAKELAND, FL 33810For SaleMLS ID #L4964734, Petra Norris, LAKELAND REAL ESTATE GROUP. Stellar MLS
- $185,0003 bd2 ba1.3k sqft611 N LINCOLN AVENUE, LAKELAND, FL 33815For SaleMLS ID #L4964435, David Bryant, LA ROSA REALTY PRESTIGE. Stellar MLS
- $110,0002 bd2 ba680 sqft1102 W 13TH STREET, LAKELAND, FL 33805For SaleMLS ID #O6326715, Kam Anderson, ABSOLUTE REALTY GROUP, LLC. Stellar MLS
- $217,0003 bd1 ba892 sqft2711 CRUTCHFIELD ROAD, LAKELAND, FL 33805For SaleMLS ID #L4953574, Jill Lindsay, S & D REAL ESTATE SERVICE LLC. Stellar MLS
- $200,0003 bd2 ba1.6k sqft614 E CRAWFORD STREET, LAKELAND, FL 33805For SaleMLS ID #L4960564, Alysia Cortes, HELLO FLORIDA REAL ESTATE LLC. Stellar MLS
- $205,0003 bd1 ba952 sqft736 HULL STREET, LAKELAND, FL 33805For SaleMLS ID #W7888187, Pamela Piedrahita, AURA REALTY, LLC. Stellar MLS
- $84,9003 bd3 ba1.4k sqft731 Forest Lake Dr, Lakeland, FL 33809For Sale
 MLS ID #1230347, Matthew Soltis, Robert Slack LLC. DBAMLS
 - $139,9002 bd2 ba1.1k sqft1130 N LAKE PARKER AVENUE #A205, LAKELAND, FL 33805For SaleMLS ID #O6427206, Renee Holt, MAINFRAME REAL ESTATE. Stellar MLS
- $150,0002 bd2 ba928 sqft1130 N LAKE PARKER AVENUE #C321, LAKELAND, FL 33805For SaleMLS ID #L4960611, Christine Hubbert, BHHS FLORIDA PROPERTIES GROUP. Stellar MLS
- $144,9002 bd2 ba1.1k sqft1130 N LAKE PARKER AVENUE #A201, LAKELAND, FL 33805For SaleMLS ID #L4960426, Randall Benton, PA, BHHS FLORIDA PROPERTIES GROUP. Stellar MLS
- $210,5003 bd2 ba875 sqft311 W BELLA VISTA STREET, LAKELAND, FL 33805For SaleMLS ID #TB8523694, Dustin Benjamin Jose, DALTON WADE INC. Stellar MLS
- $139,0002 bd2 ba1.1k sqft1130 N LAKE PARKER AVENUE #E233, LAKELAND, FL 33805For SaleMLS ID #L4962998, YiShin Wiggs, KELLER WILLIAMS REALTY. Stellar MLS
- $190,0002 bd1 ba835 sqft614 W 6TH STREET, LAKELAND, FL 33805For SaleMLS ID #TB8510205, Marbin Antunes, MARK SPAIN REAL ESTATE. Stellar MLS
- $140,0002 bd2 ba780 sqft3323 J AND J MANOR ROAD, LAKELAND, FL 33810For SaleMLS ID #S5155281, Natalie Hawthorne, NH REALTY GROUP. Stellar MLS
- $200,0003 bd2 ba1.1k sqft3210 ROY BURT ROAD, LAKELAND, FL 33810AuctionMLS ID #TB8543600, Terry Dow Harris, VYLLA HOME. Stellar MLS
