Nestled on over half an acre of wooded privacy, this unique 3-bedroom, 3-bathroom home with a CREEK offers the perfect combination of tranquility, versatility, and opportunity. Extensively renovated throughout, the property is ready for your personal vision and a little TLC to complete its transformation into a truly exceptional home. Set well back from the main highway, you'll enjoy a peaceful, secluded setting just minutes from town. A paved driveway welcomes you through the gated entrance to a level yard with stone walkways and surrounded by mature hardwoods and pines, a fire pit area, and a small creek flowing peacefully beyond, creating a private outdoor escape. A double basement garage and additional driveway parking provide ample space for vehicles and storage.home's flexible layout lives like two homes in one, offering endless possibilities. Follow the flower-lined walkway to the inviting front porch and into the foyer. Just a few steps up, you'll find the first of TWO living rooms with the first of THREE fireplaces. The adjoining kitchen includes a brand-new dishwasher, granite countertops, ample cabinetry, an island with additional seating and storage, and a large walk-in pantry with convenient access to the garage. A generous dining room is located just off the kitchen. Completing the main level are a laundry room, guest bedroom, full guest bathroom, and a separate walk-in closet - the tub is included!Upstairs, the second living area offers even more space to relax and entertain. This level also features a full bathroom with a custom tiled shower, a SECOND kitchen with access to a sunroom, a SECOND dining area with its own laundry space, and a SECOND sunroom opening onto a covered porch and deck with steps down to the backyard. A second guest bedroom and the spacious Master Suite with a huge walk-in closet, a stunning double-sided fireplace, dual vanities, a jetted soaking tub with custom tile surround, and a separate shower with rainfall and adjustable massage jets, complete this level. Additional upgrades include Fiber Optic internet, a downstairs furnace only 2-3 years old, and two water heaters, a water filtration system, and a dehumidifier--all installed new in 2025. With privacy, space, extensive updates, and incredible flexibility, this one-of-a-kind property is ready for its next chapter.
For sale
Price cut: $10K (7/17)
$349,800
16090 W Us Highway 64, Murphy, NC 28906
3beds
2,993sqft
:
Get pre-qualified$2,050/mo
Single Family Residence
Built in 1980
0.66 Acres Lot
$340,600 Zestimate®
$117/sqft
$-- HOA
What's special
- 57 days |
- 656 |
- 39 |
Zillow last checked:
Listing updated:
Listed by:
Poltrock Team 828-837-6400,
ReMax Mountain Properties
Source: Hive MLS,MLS#: 100578842 Originating MLS: Mountain Lakes Board of REALTORS®
Originating MLS: Mountain Lakes Board of REALTORS®Facts & features
Interior
Bedrooms & bathrooms
- Bedrooms: 3
- Bathrooms: 3
- Full bathrooms: 3
Rooms
- Room types: Living Room, Dining Room, Laundry, Bathroom 1, Bedroom 1, Bathroom 2, Sunroom, Bedroom 2, Master Bedroom, Bathroom 3
Primary bedroom
- Level: Second
Bedroom 1
- Level: First
Bedroom 2
- Level: Second
Bathroom 1
- Level: First
Bathroom 2
- Level: Second
Bathroom 3
- Level: Second
Dining room
- Level: First
Dining room
- Level: Second
Kitchen
- Level: First
Kitchen
- Level: Second
Laundry
- Level: First
Living room
- Level: First
Living room
- Level: Second
Sunroom
- Level: Second
Sunroom
- Level: Second
Heating
- Propane, Heat Pump, Electric
Cooling
- Central Air, Heat Pump
Appliances
- Included: Washer, Refrigerator, Dryer, Dishwasher, Electric Range, Gas Range
- Laundry: Dryer Hookup, Washer Hookup, Laundry Closet, Laundry Room
Features
- Walk-in Closet(s), Entrance Foyer, Kitchen Island, 2nd Kitchen, Ceiling Fan(s), Pantry, Walk-in Shower, Eat-in Kitchen, Walk-In Closet(s)
- Flooring: LVT/LVP, Tile, Vinyl, Stone
- Basement: None
- Attic: Access Only
Interior area
- Total structure area: 2,993
- Total interior livable area: 2,993 sqft
Property
Parking
- Total spaces: 2
- Parking features: Additional Parking, Garage Door Opener, Paved, Garage
- Attached garage spaces: 2
Features
- Levels: Two
- Patio & porch: Deck, Front Porch, Rear Porch
- Fencing: None
- Has view: Yes
- View description: See Remarks
- Frontage type: Creek
Lot
- Size: 0.66 Acres
- Dimensions: 0.66
- Features: Wooded, Stream, Irregular Lot, Rural, Secluded
Details
- Parcel number: 452000523684000
- Zoning: None
Construction
Type & style
- Home type: SingleFamily
- Property subtype: Single Family Residence
Materials
- Stone, Wood Siding, Wood Frame
- Foundation: Slab
- Roof: Metal,Shingle
Condition
- Fixer
- New construction: No
- Year built: 1980
Utilities & green energy
- Sewer: Septic Tank
- Water: Well
Community & HOA
Community
- Subdivision: Not In Subdivision
HOA
- Has HOA: No
Location
- Region: Murphy
Financial & listing details
- Price per square foot: $117/sqft
- Tax assessed value: $172,050
- Annual tax amount: $1,289
- Date on market: 6/3/2026
- Cumulative days on market: 57 days
- Listing agreement: Exclusive Right To Sell
- Listing terms: Cash,Conventional
- Road surface type: Paved
Estimated market value
$340,600
$324,000 - $358,000
$2,254/mo
Price history
| Date | Event | Price |
|---|---|---|
| 7/17/2026 | Price change | $349,800-2.8%$117/sqft |
Source:  Hive MLS #100578842 Report a problem Hive MLS #100578842 Report a problem | ||
| 6/3/2026 | Listed for sale | $359,800+166.5%$120/sqft |
Source: Hive MLS #100578842 Report a problem | ||
| 3/10/2021 | Listing removed | -- |
Source: Owner Report a problem | ||
| 9/20/2016 | Sold | $135,000-10%$45/sqft |
Source: Public Record Report a problem | ||
| 7/4/2016 | Listed for sale | $150,000$50/sqft |
Source: Owner Report a problem | ||
| 7/4/2016 | Pending sale | $150,000$50/sqft |
Source: Owner Report a problem | ||
| 6/5/2016 | Price change | $150,000-5.7%$50/sqft |
Source: Owner Report a problem | ||
| 5/23/2016 | Listed for sale | $159,000$53/sqft |
Source: Owner Report a problem | ||
| 5/23/2016 | Pending sale | $159,000$53/sqft |
Source: Owner Report a problem | ||
| 5/23/2016 | Price change | $159,000-11.2%$53/sqft |
Source: Owner Report a problem | ||
| 3/21/2016 | Listed for sale | $179,000+20.1%$60/sqft |
Source: Owner Report a problem | ||
| 12/2/2015 | Listing removed | $149,000$50/sqft |
Source: Owner Report a problem | ||
| 9/3/2015 | Listed for sale | $149,000$50/sqft |
Source: Owner Report a problem | ||
| 8/30/2015 | Pending sale | $149,000$50/sqft |
Source: Owner Report a problem | ||
| 5/28/2015 | Price change | $149,000-6.3%$50/sqft |
Source: Owner Report a problem | ||
| 4/27/2015 | Listed for sale | $159,000$53/sqft |
Source: Owner Report a problem | ||
| 12/27/2014 | Listing removed | $159,000$53/sqft |
Source: Owner Report a problem | ||
| 9/28/2014 | Price change | $159,000-3.6%$53/sqft |
Source: Owner Report a problem | ||
| 8/20/2014 | Price change | $165,000-5.7%$55/sqft |
Source: Owner Report a problem | ||
| 8/13/2014 | Price change | $175,000-2.8%$58/sqft |
Source: Owner Report a problem | ||
| 7/24/2014 | Price change | $180,000-1.6%$60/sqft |
Source: Owner Report a problem | ||
| 7/9/2014 | Price change | $183,000-1.1%$61/sqft |
Source: Owner Report a problem | ||
| 6/22/2014 | Price change | $185,000-2.1%$62/sqft |
Source: Owner Report a problem | ||
| 6/14/2014 | Price change | $189,000-5%$63/sqft |
Source: Owner Report a problem | ||
| 5/5/2014 | Listed for sale | $199,000$66/sqft |
Source: Owner Report a problem | ||
Public tax history
| Year | Property taxes | Tax assessment |
|---|---|---|
| 2025 | -- | $172,050 |
| 2024 | $1,289 +8.8% | $172,050 |
| 2023 | $1,185 | $172,050 |
| 2022 | $1,185 +19% | $172,050 |
| 2021 | $995 +7.4% | $172,050 |
| 2020 | $927 +16.7% | $172,050 +33.8% |
| 2019 | $794 | $128,630 |
| 2018 | $794 | $128,630 |
| 2017 | $794 | $128,630 |
| 2016 | $794 | $128,630 |
| 2015 | $794 | $128,630 -34.5% |
| 2010 | -- | $196,430 |
Find assessor info on the county website
Monthly payment
Est. payment
Payment breakdown
Explore the cost of this home by adjusting the details. Changes won't be saved.Climate risks
Neighborhood: 28906
Nearby schools
GreatSchools rating
- 5/10Ranger Elementary/MiddleGrades: PK-5Distance: 4.5 mi
- 7/10Hiwassee Dam Elementary/MiddleGrades: 6-8Distance: 6.3 mi
- 6/10Hiwassee Dam HighGrades: 9-12Distance: 6.4 mi
Schools provided by the listing agent
- Elementary: Ranger
- Middle: Hiwassee Dam
- High: Hiwassee Dam
Source: Hive MLS. This data may not be complete. We recommend contacting the local school district to confirm school assignments for this home.
- $288,3002 bd2 ba1.2k sqft190 Ringtail Run, Murphy, NC 28906Off Market
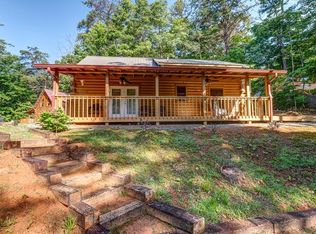
- $436,6003 bd3 ba2.3k sqft16086 W Us Highway 64, Murphy, NC 28906Off Market

- $120,0001 bd-- ba600 sqft16166 W Us Highway 64, Murphy, NC 28906Sold
- $--0.74 AcresLot 15 Copper Mountain #15, Murphy, NC 28906Off Market
- $15,7503.8 Acres0 Highway 64w, Murphy, NC 28906Sold
- $224,9003 bd2 ba1.5k sqft16168 W Us Highway 64, Murphy, NC 28906Off Market
- $338,8003 bd2 ba2.1k sqft16168 Highway 64 W, Murphy, NC 28906Off Market
- $--0.91 AcresLOT Nineteen, Murphy, NC 28906Off Market
A local agent can set up tours, give advice and negotiate with sellers.
A local lender can help you make sure your offer is ready when you are.
Similar homes
- $374,8002 bd2 ba1.5k sqft764 Timberwood Hills Road, Murphy, NC 28906For Sale

 MLS ID #100587248, Poltrock Team, ReMax Mountain Properties. Hive MLS
 - $355,0003 bd2 ba1.6k sqft89 Box Turtle Ln, Murphy, NC 28906For Sale
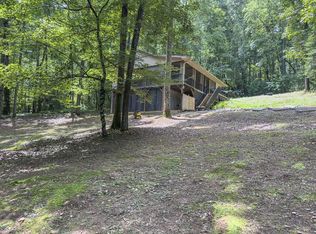 MLS ID #430272, Spies Team, Carolina Mountain Homes. NGBOR
 - $399,8004 bd3 ba3k sqft155 Turkey Pen Drive, Murphy, NC 28906For Sale
 MLS ID #98543937, Poltrock Team, ReMax Mountain Properties. Hive MLS
 - $349,9003 bd3 ba2.2k sqft3477 Salem Rd, Mineral Bluff, GA 30559For Sale
 MLS ID #434116, Melanie Bauer, REMAX Town & Country - Bridgemill. NGBOR
 - $385,0003 bd4 ba2k sqft860 Holly Rd, Murphy, NC 28906For SaleMLS ID #434122, Donna Srabian Team, REMAX Town & Country - Murphy. NGBOR
- $274,8002 bd2 ba1.6k sqft1214 Marrestop Rd, Murphy, NC 28906For SaleMLS ID #430225, Emily Kephart, REMAX Mountain Properties. NGBOR
- $399,0002 bd2 ba2.3k sqft109 Artemis Drive, Murphy, NC 28906For SaleMLS ID #100591292, Amanda Dockery, EXIT Realty Mtn View Prop.. Hive MLS
- $349,8002 bd3 ba1.9k sqft383 Hy Cobb Drive, Murphy, NC 28906For SaleMLS ID #100579393, Poltrock Team, ReMax Mountain Properties. Hive MLS
- $339,8002 bd2 ba1.6k sqft620 Cardinal Road, Murphy, NC 28906For SaleMLS ID #100586926, Poltrock Team, ReMax Mountain Properties. Hive MLS
- $469,8002 bd3 ba1.9k sqft267 Vista Hills Rd, Murphy, NC 28906For SaleMLS ID #434083, Dorothy Colestock, BIG Realty!. NGBOR
- $369,9002 bd3 ba1.8k sqft85 Sunray Circle, Murphy, NC 28906For SaleMLS ID #100581801, David Ritz, ReMax Mountain Properties. Hive MLS
- $399,9003 bd3 ba2.6k sqft30 Skyline Dr, Murphy, NC 28906For SaleMLS ID #425281, Lucretia Collins Team, REMAX Town & Country - Downtown Blairsville. NGBOR
- $337,0002 bd3 ba1.8k sqft58 Brandys Way, Murphy, NC 28906Active
 MLS ID #10790016, Cody Stowers, BHHS Georgia Properties. GAMLS
 - $429,8002 bd2 ba1.6k sqft1070 Burger Road, Murphy, NC 28906For SaleMLS ID #100579028, Mitchell Nimey, ReMax Mountain Properties. Hive MLS
- $449,0002 bd4 ba2.5k sqft311 Twin Cedars Drive, Murphy, NC 28906For SaleMLS ID #98534155, Eric Vonckx, EXIT Realty Mtn View Prop.. Hive MLS
- $375,0002 bd3 ba2.6k sqft71 Mountain Willow Lane, Murphy, NC 28906For SaleMLS ID #98525829, Brittany Long, EXIT Realty Mtn View Prop.. Hive MLS
- $424,9002 bd2 ba1.6k sqft168 Lilac Trail, Murphy, NC 28906For SaleMLS ID #100585826, The Autumn Ritz Team, REMAX Town & Country - Murphy. Hive MLS
- $399,9004 bd3 ba2.3k sqft6 Gilliam Rd, Mineral Bluff, GA 30559For SaleMLS ID #434364, Louanne Watkins, Tru Mountain Realty, LLC. NGBOR
- $319,8002 bd2 ba1.8k sqft117 Carson Ln, Murphy, NC 28906For SaleMLS ID #434164, Emily Kephart, REMAX Mountain Properties. NGBOR
- $350,0003 bd2 ba1.5k sqft167 Brasstown View, Brasstown, NC 28902For SaleMLS ID #100585531, Deanna Robertson, Fiv Realty Co. Hive MLS
