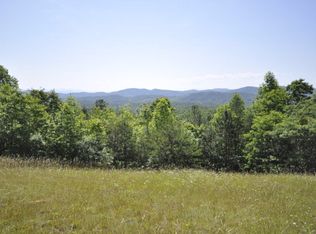
Relax and unwind with peaceful MOUNTAIN VIEWS from this beautifully updated single-level home on over 2 private acres. With TWO spacious Master Suites, extensive renovations in 2023, Fiber Optic internet, and a detached garage, this property offers the perfect blend of comfort, style, and functionality. Park at the two-car garage or at the adjacent parking pad, then follow the ramp to the welcoming front porch. Inside, the light-filled foyer creates an inviting first impression. To the left, the first Master Suite offers private access to the full-length back deck, and direct entry to a well-appointed en suite bathroom. Designed with dual access from both the suite and the foyer, the bathroom has granite countertops, a tiled tub, and a spacious walk-in closet shared with the Master Suite--providing both privacy for the homeowner and convenient access for guests. The spacious laundry room includes built-in cabinets, granite counters, and the washer and dryer are included! At the heart of the home, the impressive Great Room has wide-plank LVP flooring, a floor-to-ceiling stone gas-log fireplace, two sets of chalet windows, and two sets of glass doors opening to the expansive deck overlooking the fenced back yard and breathtaking mountain views. The completely remodeled kitchen is a standout, with custom rustic white oak cabinets, gorgeous granite countertops, stainless steel appliances, an apron-front sink, and a breakfast area. Privately located off of the Great Room, the second Master Suite provides a peaceful retreat with deck access, a large walk-in closet, and a spa-like bathroom with double vanities and a tiled shower. Extensive updates in 2023 include a fully remodeled kitchen, both bathrooms beautifully renovated, new LVP flooring and baseboards throughout, updated lighting and ceiling fans, freshly painted interior, and construction of the detached garage. With stunning views, modern finishes, and over two acres to enjoy, this move-in-ready home is a rare opportunity.
Under contract
Price cut: $10K (8/5)
$364,800
764 Timberwood Hills Road, Murphy, NC 28906
2beds
1,518sqft
Single Family Residence
Built in 1995
2.26 Acres Lot
$352,800 Zestimate®
$240/sqft
$38/mo HOA
What's special
Mountain viewsModern finishesDetached garageWelcoming front porchTwo spacious master suitesCompletely remodeled kitchenFreshly painted interior
- 75 days
- 116
- 0
Zillow last checked:
Listing updated:
Listed by:
Poltrock Team 828-837-6400,
ReMax Mountain Properties
Source: Hive MLS,MLS#: 100587248 Originating MLS: Mountain Lakes Board of REALTORS®
Originating MLS: Mountain Lakes Board of REALTORS®Facts & features
Interior
Bedrooms & bathrooms
- Bedrooms: 2
- Bathrooms: 2
- Full bathrooms: 2
Rooms
- Room types: Bathroom 1, Bedroom 1, Laundry, Great Room, Master Bedroom, Bathroom 2
Heating
- Electric, Heat Pump
Cooling
- Central Air
Features
- Walk-in Closet(s), Vaulted Ceiling(s), Entrance Foyer, Kitchen Island, Ceiling Fan(s), Eat-in Kitchen, Gas Log, Walk-In Closet(s)
- Basement: None
- Number of fireplaces: 1
- Fireplace features: Gas Log
Interior area
- Total structure area: 1,518
- Total interior livable area: 1,518 sqft
Property
Parking
- Total spaces: 2
- Parking features: Garage Faces Front, Detached, Gravel
- Garage spaces: 2
Features
- Levels: One
- Patio & porch: Deck, Front Porch, Rear Porch
- Fencing: Chain Link
- Frontage type: See Remarks
Lot
- Size: 2.26 Acres
Details
- Parcel number: 443900539472000
- Zoning: None
- Special conditions: Standard
Construction
Type & style
- Home type: SingleFamily
- Property subtype: Single Family Residence
Materials
- Stone, Vinyl Siding, Wood Frame
- Foundation: Crawl Space
- Roof: Architectural Shingle
Condition
- New construction: No
- Year built: 1995
Community & HOA
Community
- Subdivision: Timberwood Hills
HOA
- Has HOA: Yes
- Amenities included: None
- HOA fee: $450 annually
- HOA name: Timberwood Hills HOA
- HOA phone: 707-478-2411
Location
- Region: Murphy
Financial & listing details
- Price per square foot: $240/sqft
- Tax assessed value: $160,710
- Annual tax amount: $1,209
- Date on market: 7/8/2026
- Cumulative days on market: 75 days
- Listing agreement: Exclusive Right To Sell
- Listing terms: Cash,Conventional
Estimated market value
$352,800
$335,000 - $370,000
$1,915/mo
Price history
| Date | Event | Price |
|---|---|---|
| 8/15/2026 | Contingent | $364,800$240/sqft |
Source:  Hive MLS #100587248 Report a problem Hive MLS #100587248 Report a problem | ||
| 8/5/2026 | Price change | $364,800-2.7%$240/sqft |
Source: Hive MLS #100587248 Report a problem | ||
| 7/8/2026 | Listed for sale | $374,800+27.1%$247/sqft |
Source: Hive MLS #100587248 Report a problem | ||
| 10/18/2022 | Sold | $295,000-1.3%$194/sqft |
Source: Carolina Smokies MLS #26028258 Report a problem | ||
| 9/21/2022 | Contingent | $299,000$197/sqft |
Source: Carolina Smokies MLS #26028258 Report a problem | ||
| 8/19/2022 | Listed for sale | $299,000+39.1%$197/sqft |
Source: Carolina Smokies MLS #26028258 Report a problem | ||
| 7/11/2019 | Listing removed | $214,900$142/sqft |
Source: SECU*RE Inc. #26011525 Report a problem | ||
| 3/27/2019 | Listed for sale | $214,900+26.3%$142/sqft |
Source: SECU*RE Inc. #26011525 Report a problem | ||
| 10/10/2018 | Sold | $170,141$112/sqft |
Source: Public Record Report a problem | ||
Public tax history
| Year | Property taxes | Tax assessment |
|---|---|---|
| 2025 | -- | $160,710 |
| 2024 | $1,152 +0.9% | $160,710 |
| 2023 | $1,142 | $160,710 |
| 2022 | -- | $160,710 |
| 2021 | $965 +7.1% | $160,710 |
| 2020 | $901 | $160,710 +1.4% |
| 2019 | -- | $158,520 |
| 2018 | -- | $158,520 |
| 2017 | $994 | $158,520 |
| 2016 | $994 | $158,520 |
| 2015 | $994 | $158,520 |
| 2012 | $994 | $158,520 -22.2% |
| 2011 | -- | $203,660 |
| 2010 | -- | $203,660 |
Find assessor info on the county website
Monthly payment
Est. payment
Payment breakdown
Explore the cost of this home by adjusting the details. Changes won't be saved.Climate risks
Neighborhood: 28906
Nearby schools
Schools provided by the listing agent
- Elementary: Ranger
- Middle: Hiwassee Dam
- High: Hiwassee Dam
Source: Hive MLS. This data may not be complete. We recommend contacting the local school district to confirm school assignments for this home.
Similar homes
- $355,0003 bd2 ba1.6k sqft89 Box Turtle Ln, Murphy, NC 28906For Sale
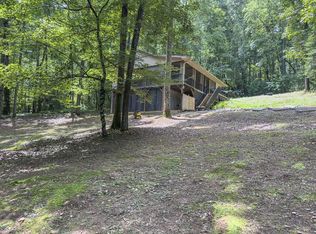 MLS ID #430272, Spies Team, Carolina Mountain Homes. NGBOR
 - $349,9002 bd2 ba1.7k sqft850 Ranger Rd, Murphy, NC 28906For Sale
 MLS ID #434937, Spies Team, Carolina Mountain Homes. NGBOR
 - $399,9002 bd2 ba1.6k sqft22 River Run Dr, Murphy, NC 28906For Sale
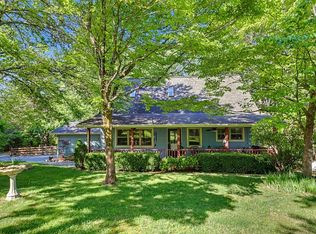 MLS ID #435002, Emily Price, REMAX Town & Country - The Richard Kelley Group. NGBOR
 - $429,8002 bd3 ba1.9k sqft267 Vista Hills Rd, Murphy, NC 28906For Sale
 MLS ID #434083, Dorothy Colestock, BIG Realty!. NGBOR
 - $349,0002 bd2 ba1.4k sqft65 Ellis Lane, Murphy, NC 28906For Sale
 MLS ID #100592020, The Blake Dockery Team, REMAX Town & Country - Murphy. Hive MLS
 - $314,9003 bd2 ba1.4k sqft144 Wolf Ridge Lane, Murphy, NC 28906For SaleMLS ID #98544660, Donna Srabian Team, REMAX Town & Country - Murphy. Hive MLS
- $285,0002 bd2 ba988 sqft221 Chatto Loop, Murphy, NC 28906For SaleMLS ID #100592236, Shelly Rewis, Re/Max Elite Realty. Hive MLS
- $359,9002 bd3 ba1.8k sqft85 Sunray Circle, Murphy, NC 28906For SaleMLS ID #100581801, David Ritz, ReMax Mountain Properties. Hive MLS
- $319,9002 bd2 ba1.6k sqft168 Lilac Trail, Murphy, NC 28906For SaleMLS ID #100585826, The Autumn Ritz Team, REMAX Town & Country - Murphy. Hive MLS
- $399,0002 bd3 ba1.5k sqft15 Ranger Hill, Murphy, NC 28906For SaleMLS ID #100598244, Kelly Hopkins Team, ReMax Mountain Properties. Hive MLS
- $377,8002 bd2 ba1.4k sqft96 Loh Island Drive, Murphy, NC 28906For SaleMLS ID #100600873, Poltrock Team, ReMax Mountain Properties. Hive MLS
- $339,8002 bd2 ba1.6k sqft620 Cardinal Road, Murphy, NC 28906For SaleMLS ID #100586926, Poltrock Team, ReMax Mountain Properties. Hive MLS
- $315,0002 bd2 ba1.1k sqft1544 Country Walk, Murphy, NC 28906For SaleMLS ID #98523875, Deanna Robertson, Fiv Realty Co. Hive MLS
- $369,9002 bd3 ba2k sqft176 New Castle Road, Murphy, NC 28906For SaleMLS ID #98544335, Poltrock Team, ReMax Mountain Properties. Hive MLS
