WAKE-UP TO AWE-INSPIRING LONG-RANGE MOUNTAIN VIEWS, in this Gorgeous Custom Built 4-Bedroom, 3-Bath Home in the Mountains of Western North Carolina. Over 2.3 Usable Acres Provide Plenty of Room for Gardening, or a Mini-Farm. The Paved Driveway Leads to the Decorative Entry Foyer. Enjoy More Than 4,750 Square Feet of Luxurious Living Space. Easy One-Level Living is Yours on the Main Floor. Start the Day Relaxing with Your Morning Coffee on the Huge Back Deck While Taking In the Long-Range Views of Five Majestic Mountain Ranges. Your Main Floor Includes: Massive Eat-In Island Kitchen with a Sit-Down Breakfast Dining Area, Vaulted Wood Ceilings, Updated Appliances, Wood Cabinets and A Pair of French Doors that Lead to the Huge Back Deck. The Large 26'x 20' Livingroom has Vaulted Wood Ceilings, a Corner Fireplace and a Floor-to Ceiling Wall of Windows that Bring in the Mountains. The Bright and Airy Master Bedroom Suite Opens to the Deck through a Pair of French Doors. The Master Bath Features a Double Vanity, Whirlpool Tub and Step-In Shower. The Guest Bedroom Suite Features a Full Private Bath. Bedroom #3 is Currently being used as a Home Office. The Large Laundry Room is Conveniently Located on the Main Floor. Plus, there is an Oversized Attached 2-Car Garage. Let Your Creativity Run Wild in the Enormous Lower-Level Contains a 4th Bedroom and Full Bath, a Large Craft Room, Fireplace, Custom Bar, and a Home Office. Four Pair of French Doors Opens to the Large Lower Deck. Plenty of Conditioned Space Remains for a Man-Cave. Your Pets will Love Their Own Shaded, Fenced Play Area. Need More? There is a 1,000 Square Foot Outbuilding/ Workshop with Full Bath. You are Conveniently Located Between Murphy North Carolina and Blue Ridge Georgia. Make This Your Perfect Mountain Home! MUST SEE TO APPRECIATE!
Active
Price cut: $25K (9/2)
$849,000
798 Timberwood Hills Rd, Murphy, NC 28906
4beds
4,752sqft
Residential
Built in 2001
2.38 Acres Lot
$-- Zestimate®
$179/sqft
$38/mo HOA
What's special
Corner fireplaceAwe-inspiring long-range mountain viewsPaved drivewayHome officeVaulted wood ceilingsMassive eat-in island kitchenLarge craft room
- 78 days
- 223
- 7
Zillow last checked:
Listing updated:
Listed by:
Robert Yankanich 828-644-8107,
eXp Realty, LLC
Source: NGBOR,MLS#: 434220
Facts & features
Interior
Bedrooms & bathrooms
- Bedrooms: 4
- Bathrooms: 3
- Full bathrooms: 3
- Main level bedrooms: 3
Rooms
- Room types: Living Room, Dining Room, Breakfast Room, Kitchen, Laundry, Bonus Room, Media Room
Primary bedroom
- Level: Main
Heating
- Central, Zoned, Propane
Cooling
- Heat Pump, Zoned
Appliances
- Included: Refrigerator, Range, Microwave, Dishwasher, Washer, Dryer, Gas Water Heater
- Laundry: Main Level, Laundry Room
Features
- Pantry, Ceiling Fan(s), Cathedral Ceiling(s), Sheetrock, Wood, Central Vacuum, Entrance Foyer, Eat-in Kitchen, High Speed Internet
- Flooring: Wood, Carpet
- Windows: Insulated Windows
- Basement: Finished,Full
- Number of fireplaces: 2
- Fireplace features: Ventless
Interior area
- Total structure area: 4,752
- Total interior livable area: 4,752 sqft
Video & virtual tour
Property
Parking
- Total spaces: 3
- Parking features: Garage, Driveway, Asphalt
- Garage spaces: 3
- Has uncovered spaces: Yes
Features
- Levels: Two
- Stories: 2
- Patio & porch: Patio, Open
- Exterior features: Storage, Pasture, Garden
- Has spa: Yes
- Spa features: Bath
- Has view: Yes
- View description: Mountain(s), Year Round, Long Range
- Frontage type: USFS
Lot
- Size: 2.38 Acres
- Topography: Sloping
Details
- Parcel number: 443900630700000
Construction
Type & style
- Home type: SingleFamily
- Architectural style: Contemporary
- Property subtype: Residential
Materials
- Frame, Block, Vinyl Siding
- Roof: Metal
Condition
- Resale
- New construction: No
- Year built: 2001
Utilities & green energy
- Sewer: Septic Tank
- Water: Shared Well
- Utilities for property: Cable Available
Community & HOA
Community
- Subdivision: Timberwood Hills
HOA
- Has HOA: Yes
- HOA fee: $450 annually
Location
- Region: Murphy
Financial & listing details
- Price per square foot: $179/sqft
- Tax assessed value: $377,470
- Date on market: 7/8/2026
- Road surface type: Gravel
Estimated market value
Not available
Estimated sales range
Not available
Not available
Price history
| Date | Event | Price |
|---|---|---|
| 9/2/2026 | Price change | $849,000-2.9%$179/sqft |
Source:  Hive MLS #100586180 Report a problem Hive MLS #100586180 Report a problem | ||
| 9/1/2026 | Price change | $874,000+2.9%$184/sqft |
Source: eXp Realty #100586180 Report a problem | ||
| 8/14/2026 | Price change | $849,000-2.9%$179/sqft |
Source: eXp Realty #434220 Report a problem | ||
| 8/14/2026 | Price change | $874,000+2.9%$184/sqft |
Source: eXp Realty #100586180 Report a problem | ||
| 8/14/2026 | Price change | $849,000-2.9%$179/sqft |
Source: NGBOR #434220 Report a problem | ||
| 8/14/2026 | Price change | $874,000-2.8%$184/sqft |
Source: Hive MLS #100586180 Report a problem | ||
| 7/3/2026 | Listed for sale | $899,000+174.3%$189/sqft |
Source: Hive MLS #100586180 Report a problem | ||
| 10/7/2019 | Sold | $327,800-0.6%$69/sqft |
Source: Hive MLS #98531331 Report a problem | ||
| 7/19/2019 | Price change | $329,800-2.9%$69/sqft |
Source: RE/MAX MOUNTAIN PROPERTIES #131458 Report a problem | ||
| 4/12/2019 | Listed for sale | $339,800-15%$72/sqft |
Source: RE/MAX MOUNTAIN PROPERTIES #131458 Report a problem | ||
| 6/11/2017 | Listing removed | $399,980$84/sqft |
Source: Coldwell Banker High Country Realty #258939 Report a problem | ||
| 6/12/2016 | Listed for sale | $399,980+1042.8%$84/sqft |
Source: COLDWELL BANKER HIGH COUNTRY REALTY #124193 Report a problem | ||
| 9/13/2005 | Sold | $35,000$7/sqft |
Source: Public Record Report a problem | ||
Public tax history
| Year | Property taxes | Tax assessment |
|---|---|---|
| 2025 | -- | $377,470 |
| 2024 | $2,591 +0.4% | $377,470 |
| 2023 | $2,581 | $377,470 |
| 2022 | -- | $377,470 |
| 2021 | $2,166 +7.5% | $377,470 |
| 2020 | $2,015 -1.6% | $377,470 +11% |
| 2019 | $2,047 | $340,000 |
| 2018 | $2,047 | $340,000 |
| 2017 | $2,047 | $340,000 +4% |
| 2016 | $2,047 +3.9% | $326,770 |
| 2015 | $1,970 | $326,770 |
| 2012 | $1,970 | $326,770 -29.9% |
| 2011 | -- | $466,470 |
| 2010 | -- | $466,470 |
Find assessor info on the county website
Monthly payment
Est. payment
Payment breakdown
Explore the cost of this home by adjusting the details. Changes won't be saved.Climate risks
Neighborhood: 28906

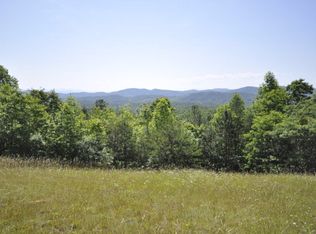
Similar homes
- $845,0004 bd4 ba3k sqft499 Raven Ridge Cir, Mineral Bluff, GA 30559For Sale
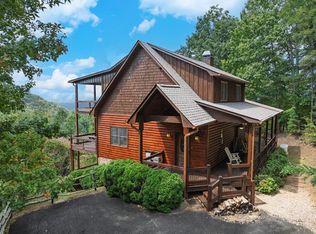 MLS ID #429415, Bonnie Padgett, Keller Williams Elevate. NGBOR
 - $859,9004 bd4 ba3k sqft180 Antler Way, Morganton, GA 30560For Sale
 MLS ID #435639, Cynthia Pack, Anchor Brokerage. NGBOR
 - $929,9993 bd4 ba5.8k sqft200 Twelve Oaks Trl, Murphy, NC 28906For Sale
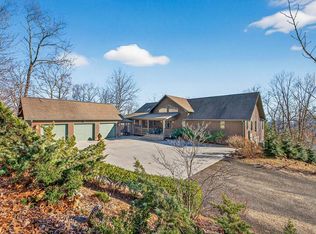 MLS ID #422315, James Stewart, REMAX Town & Country - Hiawassee. NGBOR
 - $594,0003 bd4 ba2.5k sqft529 Talulu Pass, Murphy, NC 28906For Sale

 MLS ID #98544625, Howard & Mayfield Group, ReMax Town & Country - Blairsville. Hive MLS
 - $539,8002 bd4 ba3.1k sqft126 River Top View, Murphy, NC 28906For SaleMLS ID #100605457, Poltrock Team, ReMax Mountain Properties. Hive MLS
- $449,8003 bd3 ba2.5k sqft380 Bear Trail, Murphy, NC 28906For SaleMLS ID #100589696, Poltrock Team, ReMax Mountain Properties. Hive MLS
