PRICE REDUCED FOR QUICK SALE! Standing proudly as the highest residence in a prestigious gated community, this custom-built luxury mountain estate boasts over 5,800 sq ft of unparalleled craftsmanship on a landscaped Almost 2-acre lot. Located on the desirable west side of Murphy, NC near the TN/GA lines, it offers an easy drive to town via a paved 4-lane highway. Valued well over $1.2M, this is a rare opportunity to own a true benchmark neighborhood home. The main level showcases a grand family room with vaulted wood ceilings, rosewood-stained Brazilian mahogany floors, custom built-ins, and a dramatic 2-sided stone fireplace opening into a dream gourmet kitchen. The chef's haven features premium granite counters, dual islands, double ovens, and a huge walk-in pantry, flowing into a formal dining room with an impressive long-range mountain view potential with the topping of some trees. An epic utility room—larger than most kitchens—offers a massive granite Island table, cabinetry, and a custom tile dog bathing station. Two primary ensuite bedrooms features a huge oversized designer closet in each, alongside two impressive baths, office, half-bath, and bonus room. The fully finished basement functions as a complete secondary living quarters or high-end rental, offering a 2nd kitchen, family room, game room, 2 bedrooms, full bath, and unbelievable storage space. Enjoy seamless outdoor entertaining with a wrap-around porch, new Trex open decks, a screened porch with a gas line, and an outdoor kitchen area. A covered breezeway leads to the oversized 3-car garage with a paved driveway. Complete with a whole-house generator, dual HVACs, central vac, and security system. Don't miss this opportunity!
Active
$899,000
200 Twelve Oaks Trl, Murphy, NC 28906
3beds
5,864sqft
Residential
Built in 2010
1.99 Acres Lot
$-- Zestimate®
$153/sqft
$58/mo HOA
What's special
Wrap-around porchLong-range mountain viewBonus roomPaved drivewayDream gourmet kitchenRosewood-stained brazilian mahogany floorsCovered breezeway
- 11 days
- 497
- 43
Likely to sell faster than
Zillow last checked:
Listing updated:
Listed by:
Big Frank Schuler 828-837-0991,
BIG Realty!
Source: NGBOR,MLS#: 436776
Facts & features
Interior
Bedrooms & bathrooms
- Bedrooms: 3
- Bathrooms: 4
- Full bathrooms: 3
- Partial bathrooms: 1
- Main level bedrooms: 2
Rooms
- Room types: Den, Living Room, Dining Room, Breakfast Room, Kitchen, Laundry, Bonus Room, Great Room, Media Room, Office
Primary bedroom
- Level: Main
Heating
- Central, Heat Pump, Zoned, Propane
Cooling
- Central Air, Electric, Heat Pump, Zoned
Appliances
- Included: Refrigerator, Cooktop, Range, Oven, Microwave, Dishwasher, Washer, Dryer, Trash Compactor, Freezer, Electric Water Heater
- Laundry: Main Level, Laundry Room
Features
- Pantry, Ceiling Fan(s), Wet Bar, Cathedral Ceiling(s), Sheetrock, Wood, Central Vacuum, Entrance Foyer, Eat-in Kitchen, High Speed Internet
- Flooring: Wood, Carpet, Tile
- Windows: Insulated Windows, Wood Frames
- Basement: Finished,Full,See Remarks
- Number of fireplaces: 1
- Fireplace features: Ventless, Gas Log
Interior area
- Total structure area: 5,864
- Total interior livable area: 5,864 sqft
Video & virtual tour
Property
Parking
- Total spaces: 3
- Parking features: Garage, Carport, Asphalt, Concrete
- Garage spaces: 3
- Has carport: Yes
- Has uncovered spaces: Yes
Features
- Levels: One
- Stories: 1
- Patio & porch: Screened, Front Porch, Deck, Covered, Patio, Open, Wrap Around
- Has view: Yes
- View description: Mountain(s), Seasonal, Year Round, Long Range, Trees/Woods
- Frontage type: Road
Lot
- Size: 1.99 Acres
- Topography: Level,Sloping,Rolling,Wooded
Details
- Parcel number: 451000264436000
- Other equipment: Generator
Construction
Type & style
- Home type: SingleFamily
- Architectural style: Cabin,Craftsman
- Property subtype: Residential
Materials
- Frame, Log, Log Siding, Stone
- Roof: Shingle
Condition
- Resale
- New construction: No
- Year built: 2010
Utilities & green energy
- Sewer: Septic Tank
- Water: Community
- Utilities for property: Internet (Starlink)
Community & HOA
Community
- Features: Gated
HOA
- Has HOA: Yes
- HOA fee: $700 annually
Location
- Region: Murphy
Financial & listing details
- Price per square foot: $153/sqft
- Tax assessed value: $523,780
- Date on market: 10/9/2026
- Road surface type: Gravel
Estimated market value
Not available
Estimated sales range
Not available
Not available
Price history
| Date | Event | Price |
|---|---|---|
| 10/9/2026 | Listed for sale | $899,000-3.3%$153/sqft |
Source: NGBOR #436776 Report a problem | ||
| 10/2/2026 | Listing removed | $929,999$159/sqft |
Source: NGBOR #422315 Report a problem | ||
| 7/27/2026 | Price change | $929,999-6.1%$159/sqft |
Source: NGBOR #422315 Report a problem | ||
| 5/29/2026 | Price change | $989,999-1%$169/sqft |
Source: NGBOR #422315 Report a problem | ||
| 1/16/2026 | Listed for sale | $999,999+669.2%$171/sqft |
Source: NGBOR #422315 Report a problem | ||
| 5/23/2008 | Sold | $130,000$22/sqft |
Source: Public Record Report a problem | ||
Public tax history
| Year | Property taxes | Tax assessment |
|---|---|---|
| 2025 | -- | $523,780 |
| 2024 | $3,751 +8.6% | $523,780 |
| 2023 | $3,453 | $523,780 |
| 2022 | $3,453 +20% | $523,780 |
| 2021 | $2,877 +7.9% | $523,780 |
| 2020 | $2,668 +3.2% | $523,780 +16.7% |
| 2019 | $2,584 | $448,830 |
| 2018 | $2,584 | $448,830 |
| 2017 | $2,584 | $448,830 |
| 2016 | $2,584 | $448,830 |
| 2015 | $2,584 | $448,830 -27.3% |
| 2010 | -- | $617,260 |
Find assessor info on the county website
Monthly payment
Est. payment
Payment breakdown
Explore the cost of this home by adjusting the details. Changes won't be saved.Climate risks
Neighborhood: 28906
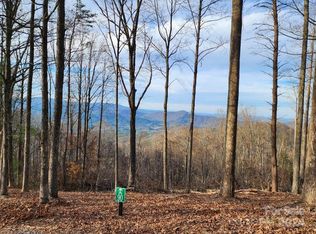
Similar homes
- $1,149,9003 bd4 ba4.1k sqft105 Noble Mountain Lndg, Murphy, NC 28906For Sale
 MLS ID #434058, Michael Alessi, BIG Realty!. NGBOR
 - $884,0004 bd6 ba4.8k sqft334 Belaire Dr, Copperhill, TN 37317For Sale
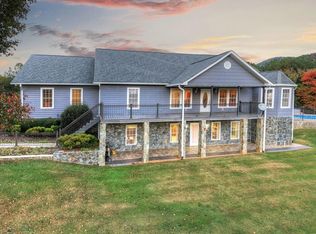 MLS ID #430307, The Holly Nelson Team, Engel & Volkers North Georgia Mountains. NGBOR
 - $849,0004 bd3 ba4.7k sqft798 Timberwood Hills Rd, Murphy, NC 28906For Sale
 MLS ID #434220, Robert Yankanich, eXp Realty, LLC. NGBOR
 - $898,0003 bd3 ba3.3k sqft516 Endless View Rd, Mineral Bluff, GA 30559For Sale
 MLS ID #434378, The Welcome Team, REMAX Town & Country - Ellijay. NGBOR
 - $524,8003 bd4 ba3k sqft390 Timberwood Hills Road, Murphy, NC 28906For Sale
 MLS ID #100592013, Poltrock Team, ReMax Mountain Properties. Hive MLS
 - $539,8002 bd4 ba3.1k sqft126 River Top View, Murphy, NC 28906For SaleMLS ID #100605457, Poltrock Team, ReMax Mountain Properties. Hive MLS
