Welcome to 161 Bridge Street -- a newly constructed, custom-designed property offering modern finishes, open-concept living, and incredible versatility. The main level features a bright, expansive layout with wide plank flooring, recessed lighting, and a stunning chef's kitchen complete with navy cabinetry, stainless steel appliances, a center island, and sleek pendant lighting. Oversized sliding barn doors add warmth and character, creating a seamless blend of modern and rustic design. The property is also equipped with dual water heaters for added convenience and efficiency.
The spa-inspired bathroom showcases a striking tiled walk-in shower with pebble flooring, a double vanity, and high-end finishes throughout.
What truly sets this property apart is the impressive lower-level garage/workspace -- ideal for contractors, car enthusiasts, hobbyists, or anyone needing serious storage. With oversized bays and ample ceiling height, the possibilities are endless.
Step outside to a full-length upper deck overlooking peaceful open land and mountain views -- the perfect place to unwind or entertain.
Whether you're looking for a primary residence with workspace, a live/work opportunity, or a unique investment property, 161 Bridge Street delivers space, style, and flexibility.
House will be painted by seller with buyers choice of color and hardware that will be installed in the kitchen.
Active
Price cut: $26K (7/7)
$449,000
161 Bridge Street, Schoharie, NY 12157
3beds
2,660sqft
Single Family Residence, Residential
Built in 2021
0.44 Acres Lot
$439,900 Zestimate®
$169/sqft
$-- HOA
What's special
Modern finishesBright expansive layoutFull-length upper deckSpa-inspired bathroomRecessed lightingOpen-concept livingCenter island
- 199 days
- 298
- 12
Zillow last checked:
Listing updated:
Listed by:
Miranda Real Estate Group Inc 518-348-2060,
Yazmin Goodrich 518-937-0435
Source: Global MLS,MLS#: 202613047
Facts & features
Interior
Bedrooms & bathrooms
- Bedrooms: 3
- Bathrooms: 3
- Full bathrooms: 2
- 1/2 bathrooms: 1
Bedroom
- Level: Second
Bedroom
- Level: Second
Bedroom
- Level: Second
Full bathroom
- Level: Second
Full bathroom
- Level: Second
Half bathroom
- Level: Second
Dining room
- Level: Second
Kitchen
- Level: Second
Living room
- Level: Second
Heating
- Baseboard
Cooling
- Wall Unit(s)
Appliances
- Included: Dishwasher, Electric Oven, Electric Water Heater, Range Hood, Refrigerator
- Laundry: Electric Dryer Hookup, Main Level, Washer Hookup
Features
- Ceiling Fan(s), Walk-In Closet(s), Eat-in Kitchen, Kitchen Island
- Flooring: Tile, Laminate
- Doors: Sliding Doors
- Basement: None
Interior area
- Total structure area: 2,660
- Total interior livable area: 2,660 sqft
- Finished area above ground: 2,660
- Finished area below ground: 0
Video & virtual tour
Property
Parking
- Total spaces: 6
- Parking features: Off Street, Driveway
- Garage spaces: 5
- Has uncovered spaces: Yes
Features
- Patio & porch: Wrap Around, Deck
- Exterior features: Lighting
- Has view: Yes
- View description: Mountain(s), Hills
Lot
- Size: 0.44 Acres
- Features: Level, Cleared
Details
- Parcel number: 434201 71.1629.2
- Special conditions: Standard
Construction
Type & style
- Home type: SingleFamily
- Architectural style: Custom
- Property subtype: Single Family Residence, Residential
Materials
- Vinyl Siding
- Roof: Shingle,Asphalt
Condition
- New construction: Yes
- Year built: 2021
Utilities & green energy
- Sewer: Public Sewer
- Water: Public
Community & HOA
HOA
- Has HOA: No
Location
- Region: Schoharie
Financial & listing details
- Price per square foot: $169/sqft
- Annual tax amount: $2,583
- Date on market: 3/10/2026
Estimated market value
$439,900
$418,000 - $462,000
$3,401/mo
Price history
| Date | Event | Price |
|---|---|---|
| 7/7/2026 | Price change | $449,000-5.5%$169/sqft |
Source:  Global MLS #202613047 Report a problem Global MLS #202613047 Report a problem | ||
| 5/1/2026 | Price change | $475,000-5%$179/sqft |
Source: NY State MLS #11671181 Report a problem | ||
| 3/10/2026 | Listed for sale | $500,000+376.2%$188/sqft |
Source: Global MLS #202613047 Report a problem | ||
| 9/10/2025 | Sold | $105,000-27.5%$39/sqft |
Source: Global MLS #202428731 Report a problem | ||
| 4/11/2025 | Pending sale | $144,900$54/sqft |
Source: Global MLS #202428731 Report a problem | ||
| 4/9/2025 | Price change | $144,900+5.4%$54/sqft |
Source: Global MLS #202428731 Report a problem | ||
| 12/10/2024 | Pending sale | $137,500$52/sqft |
Source: Global MLS #202428731 Report a problem | ||
| 11/19/2024 | Price change | $137,500-8.3%$52/sqft |
Source: Global MLS #202428731 Report a problem | ||
| 11/6/2024 | Listed for sale | $150,000+36.4%$56/sqft |
Source: Global MLS #202428731 Report a problem | ||
| 4/19/2022 | Listing removed | -- |
Source: Global MLS #202132179 Report a problem | ||
| 1/28/2022 | Pending sale | $110,000$41/sqft |
Source: Global MLS #202132179 Report a problem | ||
| 1/28/2022 | Contingent | $110,000$41/sqft |
Source:  Columbia Greene Northern Dutchess MLS #140032 Report a problem Columbia Greene Northern Dutchess MLS #140032 Report a problem | ||
| 1/5/2022 | Price change | $110,000-11.9%$41/sqft |
Source: Global MLS #202132179 Report a problem | ||
| 11/9/2021 | Listed for sale | $124,900$47/sqft |
Source: Columbia Greene Northern Dutchess MLS #140032 Report a problem | ||
Public tax history
Tax history is unavailable.
Monthly payment
Climate risks
Neighborhood: 12157
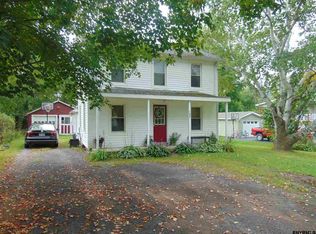

Similar homes
- $469,9005 bd3 ba3.3k sqft352 Main Street, Schoharie, NY 12157Active

 MLS ID #20264118, Lisa Tenneson, Listing by: Four Star Realty Group, Inc.. HVCRMLS
 - $439,9003 bd2 ba1.4k sqft5860 NYS RT 30 Road, Schoharie, NY 12157Active
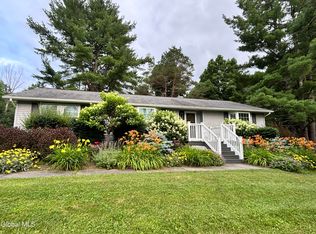 MLS ID #202621686, Gloria Ann A Youmans, Listing by: Foothills Realty. Global MLS
 - $459,9003 bd2 ba2.4k sqft153 Snyder Brothers Road, Cobleskill, NY 12043Active
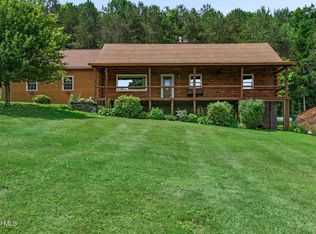 MLS ID #202626738, Rebecca L Cavalieri, Listing by: Coldwell Banker Prime Properties. Global MLS
 - $269,9003 bd2 ba1.5k sqft127 Bridge Street, Schoharie, NY 12157Active
 MLS ID #20265384, Lisa Tenneson, Listing by: Four Star Realty Group, Inc.. HVCRMLS
 - $435,0003 bd1 ba1.4k sqft881 County Route # 402, Westerlo, NY 12193ActiveMLS ID #20265671, Douglas Schenk, Listing by: RE/MAX Capital. HVCRMLS
