Welcome to 161 Duckpond Drive North, Wantagh. This Expanded Ranch needs some TLC but has a lot of potential and offers a comfortable layout and plenty of opportunity to make it your own. Whether you're looking to settle in right away or update the home over time, this is a place where you can truly add your own personal style.
Inside, you'll find an eat-in kitchen with a dining area, a formal dining room with a cozy brick fireplace, and a bright den overlooking the backyard. A separate family room with its own entrance provides flexible space for a home office, playroom, guest room, or whatever best fits your lifestyle. A first-floor laundry and utility room adds extra convenience and storage. Upstairs features two bedrooms and a full bath, and plenty of closet space complete the home's interior.
Outside, you'll enjoy an attached garage, a long private driveway, and a fully fenced backyard with a patio and storage shed offering plenty of room to relax, entertain, or enjoy the outdoors.
Pending
Price cut: $25K (9/3)
$625,000
161 Duckpond Drive N, Wantagh, NY 11793
4beds
1,668sqft
Single Family Residence, Residential
Built in 1951
6,363 Square Feet Lot
$-- Zestimate®
$375/sqft
$-- HOA
What's special
Storage shedAttached garageLong private drivewayPlenty of closet space
- 108 days
- 223
- 0
Zillow last checked:
Listing updated:
Listed by:
Vantage Realty Partners 631-562-0606,
Katherine Hernandez 516-578-6843,
Justin C. LaSalla SFR 631-905-1443,
Vantage Realty Partners
Source: OneKey® MLS as distributed by MLS GRID,MLS#: 1023886
Facts & features
Interior
Bedrooms & bathrooms
- Bedrooms: 4
- Bathrooms: 2
- Full bathrooms: 2
Heating
- Oil
Cooling
- Wall/Window Unit(s)
Appliances
- Included: Refrigerator
Features
- Eat-in Kitchen
- Attic: Dormer
- Has fireplace: Yes
Interior area
- Total structure area: 1,668
- Total interior livable area: 1,668 sqft
Property
Parking
- Total spaces: 1
- Parking features: Driveway
- Garage spaces: 1
- Has uncovered spaces: Yes
Lot
- Size: 6,363 Square Feet
Details
- Parcel number: 2089514260000280
- Special conditions: None
Construction
Type & style
- Home type: SingleFamily
- Architectural style: Exp Ranch
- Property subtype: Single Family Residence, Residential
- Attached to another structure: Yes
Materials
- Vinyl Siding
Condition
- Year built: 1951
Utilities & green energy
- Sewer: Public Sewer
- Water: Public
- Utilities for property: Electricity Connected
Community & HOA
HOA
- Has HOA: No
Location
- Region: Wantagh
Financial & listing details
- Price per square foot: $375/sqft
- Tax assessed value: $483
- Annual tax amount: $13,623
- Date on market: 7/10/2026
- Cumulative days on market: 107 days
- Listing agreement: Exclusive Right To Sell
- Electric utility on property: Yes
Estimated market value
Not available
Estimated sales range
Not available
Not available
Price history
| Date | Event | Price |
|---|---|---|
| 9/22/2026 | Pending sale | $625,000$375/sqft |
Source:  OneKey® MLS as distributed by MLS GRID #1023886 Report a problem OneKey® MLS as distributed by MLS GRID #1023886 Report a problem | ||
| 9/3/2026 | Price change | $625,000-3.8%$375/sqft |
Source: OneKey® MLS as distributed by MLS GRID #1023886 Report a problem | ||
| 7/23/2026 | Price change | $650,000-5.1%$390/sqft |
Source: OneKey® MLS as distributed by MLS GRID #1023886 Report a problem | ||
| 7/9/2026 | Listed for sale | $685,000+110.8%$411/sqft |
Source: OneKey® MLS as distributed by MLS GRID #1023886 Report a problem | ||
| 9/20/2013 | Sold | $325,000-1.2%$195/sqft |
Source: Agent Provided Report a problem | ||
| 6/29/2013 | Listed for sale | $329,000$197/sqft |
Source: RE/MAX Innovations #2595566 Report a problem | ||
Public tax history
| Year | Property taxes | Tax assessment |
|---|---|---|
| 2024 | -- | $458 -5.2% |
| 2023 | -- | $483 |
| 2022 | -- | $483 |
| 2021 | $11,366 +9.7% | -- |
| 2020 | $10,365 +12.6% | $576 |
| 2019 | $9,207 | $576 |
| 2018 | $9,207 -2% | $576 -5.9% |
| 2017 | $9,397 -2% | $612 -6.6% |
| 2016 | $9,585 +140.4% | $655 |
| 2015 | $3,987 +133.7% | $655 -4.8% |
| 2013 | $1,706 -12% | $688 -10.9% |
| 2012 | $1,939 -64.9% | $772 -12% |
| 2011 | $5,526 +8.7% | $877 -2.3% |
| 2010 | $5,082 | $898 -16.1% |
| 2009 | -- | $1,070 +1% |
| 2008 | -- | $1,059 +1% |
| 2006 | -- | $1,049 -34.1% |
| 2005 | -- | $1,593 -36.5% |
| 2004 | -- | $2,508 -3.3% |
| 2003 | -- | $2,594 -48.1% |
| 2002 | -- | $5,000 |
| 2001 | -- | $5,000 |
| 2000 | -- | $5,000 |
Find assessor info on the county website
Monthly payment
Climate risks
Neighborhood: North Wantagh
Nearby schools
Schools provided by the listing agent
- Elementary: Gardiners Avenue School
- Middle: Jonas E Salk Middle School
- High: Gen Douglas Macarthur Senior Hs
Source: OneKey® MLS as distributed by MLS GRID. This data may not be complete. We recommend contacting the local school district to confirm school assignments for this home.

Similar homes
- $779,0004 bd2 ba1.6k sqft2366 Sycamore Avenue, Wantagh, NY 11793For Sale

 MLS ID #1061471, Jessica Hollenstein ABR CBR RSPS S, Listing by: Douglas Elliman Real Estate. OneKey® MLS as distributed by MLS GRID
 - $719,0004 bd2 ba1.5k sqft141 Horn Lane, Levittown, NY 11756For Sale
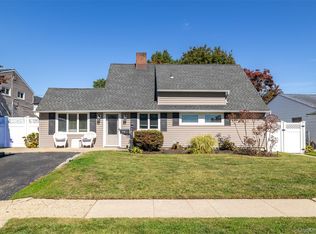 MLS ID #1064893, Cindy M. Oliva, Listing by: BH&G R E Realty Connect. OneKey® MLS as distributed by MLS GRID
 - $625,0004 bd2 ba1.9k sqft650 Eagle Avenue, West Hempstead, NY 11552For Sale
 MLS ID #999986, Janine M. Dobie, Listing by: Douglas Elliman Real Estate. OneKey® MLS as distributed by MLS GRID
 - $729,0003 bd2 ba1.8k sqft19 Curve Lane, Levittown, NY 11756For Sale
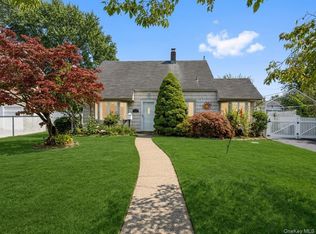 MLS ID #1056542, Carolyn Davis, Listing by: Signature Premier Properties. OneKey® MLS as distributed by MLS GRID
 - $675,0005 bd2 ba1.1k sqft256 9th Street, Bethpage, NY 11714For SaleMLS ID #1059672, Amandeep Gaubaria, Listing by: Property Professionals Realty. OneKey® MLS as distributed by MLS GRID
- $745,0004 bd2 ba1k sqft2149 Salisbury Park Drive, Westbury, NY 11590For SaleMLS ID #1064721, Sam Lim, Listing by: Keller Williams Rlty Landmark. OneKey® MLS as distributed by MLS GRID
- $599,0003 bd2 ba1.1k sqft4 Flint Road, Amity Harbor, NY 11701For SaleMLS ID #1027505, Jennifer B. Ronzo E-PRO PSA SRS SR, Listing by: Real Broker NY LLC. OneKey® MLS as distributed by MLS GRID
- $649,0003 bd1 ba1.3k sqft5 Ivy Hill Court, Huntington, NY 11743For SaleMLS ID #1065154, Jennifer M. Gonis CBR, Listing by: Signature Premier Properties. OneKey® MLS as distributed by MLS GRID
- $625,0003 bd1 ba1.1k sqft1235 11th Street, West Babylon, NY 11704For SaleMLS ID #1053572, Paul L. Caliguri CBR, Listing by: Douglas Elliman Real Estate. OneKey® MLS as distributed by MLS GRID
- $739,9903 bd1 ba1.3k sqft64 Linden Boulevard, Hicksville, NY 11801For SaleMLS ID #1023612, Loraine Burke CBR, Listing by: Signature Premier Properties. OneKey® MLS as distributed by MLS GRID
- $635,0004 bd2 ba1.9k sqft233 E Alhambra Avenue, Lindenhurst, NY 11757For SaleMLS ID #1012884, JoAnn Cilla CBR SRES, Listing by: JoAnn Cilla Real Estate. OneKey® MLS as distributed by MLS GRID
- $624,9994 bd1 ba1.4k sqft23 Charmian Street, Huntington Station, NY 11746For SaleMLS ID #1034006, Michael Giordano, Listing by: Hedgestone Homes LLC. OneKey® MLS as distributed by MLS GRID
- $859,0003 bd3 ba1.7k sqft1634 Cynron Lane, East Meadow, NY 11554For SaleMLS ID #1052906, Teresa Reid, Listing by: Daniel Gale Sothebys Intl Rlty. OneKey® MLS as distributed by MLS GRID
- $695,0005 bd3 ba1.6k sqft27 Hapsburg Place, Hempstead, NY 11550For SaleMLS ID #1040749, Diego Rodriguez, Listing by: Premium Group Realty Corp. OneKey® MLS as distributed by MLS GRID
- $719,0004 bd2 ba1.4k sqft91 Spruce Avenue, West Islip, NY 11795For SaleMLS ID #1063813, Irene Siconolfi, Listing by: Douglas Elliman Real Estate. OneKey® MLS as distributed by MLS GRID
- $780,0004 bd2 ba1.4k sqft20 Peacock Lane, Levittown, NY 11756For SaleMLS ID #966305, Monica Figueirido Martinez SFR, Listing by: Coldwell Banker American Homes. OneKey® MLS as distributed by MLS GRID
- $799,0004 bd2 ba1.7k sqft33 Stonecutter Road, Levittown, NY 11756For SaleMLS ID #1053792, Alice Yurkerwich, Listing by: Howard Hanna Coach. OneKey® MLS as distributed by MLS GRID
- $679,0003 bd2 ba1.6k sqft19 Railroad Avenue, Amityville, NY 11701For SaleMLS ID #1059506, Mario Andres Arias CBR, Listing by: Oversouth LLC. OneKey® MLS as distributed by MLS GRID
- $689,0004 bd1 ba1.4k sqft2906 Court Street, Oceanside, NY 11572For SaleMLS ID #1054760, Lorraine Weber, Listing by: Coldwell Banker American Homes. OneKey® MLS as distributed by MLS GRID
- $850,0005 bd2 ba2.1k sqft93 Hearth Lane, Westbury, NY 11590For SaleMLS ID #1064783, Nina R. Naqvi, Listing by: Douglas Elliman Real Estate. OneKey® MLS as distributed by MLS GRID
