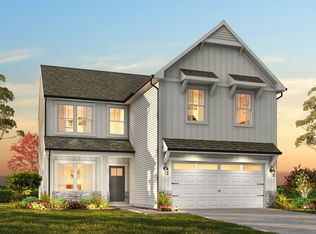
SPACIOUS TWO-STORY LIVING, FLEXIBLE SPACES & COMMUNITY POOL! Discover the Eden by True Homes in Benson Village, where smart design and exciting personalization opportunities come together! This thoughtfully designed home offers 4 bedrooms, 2.5 bathrooms, a dedicated main-level Study, an upstairs Loft, and an attached 2-car garage on a spacious homesite. The open-concept main level features a welcoming Great Room that flows into the Kitchen with center island and pantry cabinet, plus a dedicated Dining Area ideal for entertaining and everyday gatherings. A separate Study provides the perfect space for working from home, hobbies, or a quiet retreat. Upstairs, the generously sized Primary Suite features an ensuite bath and walk-in closet, while three additional bedrooms, a full bathroom, and a versatile Loft provide room for everyone to spread out. MAKE IT YOUR OWN! Explore available structural options including a covered or screened rear porch, expanded front porch, garage extensions, additional windows, a Primary Suite tray ceiling, and enhanced bathroom configurations. Benson Village offers a welcoming neighborhood atmosphere with a community swimming pool and convenient access to downtown Benson, local shopping, dining, and major highways. PROPOSED CONSTRUCTION — EXPLORE THE POSSIBILITIES! Advertised pricing reflects the standard plan configuration. Optional features and designer upgrades may be available at additional cost and are subject to availability. Representative photos and renderings may depict features not included in the advertised price. Contact the Sales Center to learn more!
New construction
$309,900
161 S Mule Way #134P, Benson, NC 27504
4beds
2,078sqft
Single Family Residence
Built in 2026
0.26 Acres Lot
$309,700 Zestimate®
$149/sqft
$50/mo HOA
What's special
Spacious homesiteVersatile loftGenerously sized primary suiteWalk-in closetEnsuite bathWelcoming great roomThree additional bedrooms
- 10 days
- 136
- 26
Zillow last checked:
Listing updated:
Listed by:
Kaylee J Wilson 704-907-7910,
TLS Realty LLC
Source: Doorify MLS,MLS#: 10202127
Facts & features
Interior
Bedrooms & bathrooms
- Bedrooms: 4
- Bathrooms: 3
- Full bathrooms: 2
- 1/2 bathrooms: 1
Primary bedroom
- Level: Second
Bedroom 2
- Level: Second
Bedroom 3
- Level: Second
Primary bathroom
- Level: Second
Bathroom 2
- Level: Second
Dining room
- Level: Main
Great room
- Level: Main
Kitchen
- Level: Main
Laundry
- Level: Second
Loft
- Level: Second
Office
- Level: Main
Heating
- Electric, Heat Pump
Cooling
- Central Air
Appliances
- Included: Disposal, Dishwasher, Electric Range, Electric Water Heater, Microwave, Plumbed For Ice Maker, Stainless Steel Appliance(s)
- Laundry: Electric Dryer Hookup, Laundry Room, Washer Hookup
Features
- Entrance Foyer, High Ceilings, Kitchen Island, Open Floorplan, Pantry, Walk-In Closet(s), Walk-In Shower, Quartz Counters, Smooth Ceilings
- Flooring: Carpet, Vinyl
Interior area
- Total structure area: 2,078
- Total interior livable area: 2,078 sqft
- Finished area above ground: 2,078
- Finished area below ground: 0
Property
Parking
- Total spaces: 2
- Parking features: Attached, Concrete, Garage Faces Front, Garage, Garage Door Opener
- Garage spaces: 2
Features
- Levels: Two
- Stories: 2
Lot
- Size: 0.26 Acres
Details
- Parcel number: 01E09091W
- Zoning: R
- Special conditions: Standard
Construction
Type & style
- Home type: SingleFamily
- Architectural style: Contemporary
- Property subtype: Single Family Residence
Materials
- Vinyl Siding
- Foundation: Slab
- Roof: Asphalt,Shingle
Condition
- To Be Built
- New construction: Yes
- Year built: 2026
- Major remodel year: 2026
Details
- Builder model: Eden 2078
- Builder name: True Homes
Utilities & green energy
- Sewer: Public Sewer
- Water: Public
Community & HOA
Community
- Features: Pool
- Security: Carbon Monoxide Detector(s), Smoke Detector(s)
- Subdivision: Benson Village
HOA
- Has HOA: Yes
- Amenities included: Pool
- Services included: Maintenance Grounds
- HOA fee: $600 annually
- HOA name: Block and Associates Realty
- HOA phone: 919-459-6338
Location
- Region: Benson
Financial & listing details
- Price per square foot: $149/sqft
- Date on market: 11/6/2026
- Listing agreement: Exclusive Right To Sell
- Listing terms: Cash,Conventional,FHA,USDA Loan,VA Loan
- Road surface type: Paved
Estimated market value
$309,700
$294,000 - $325,000
Not available
Price history
| Date | Event | Price |
|---|---|---|
| 11/6/2026 | Listed for sale | $309,900$149/sqft |
Source:  Doorify MLS #10202127 Report a problem | ||
Public tax history
Tax history is unavailable.
Monthly payment
Est. payment
Payment breakdown
Explore the cost of this home by adjusting the details. Changes won't be saved.Climate risks
Neighborhood: 27504
Nearby schools
Schools provided by the listing agent
- Elementary: Johnston - Benson Elementary
- Middle: Johnston - Benson Middle
- High: Johnston - South Johnston High
Source: Doorify MLS. This data may not be complete. We recommend contacting the local school district to confirm school assignments for this home.
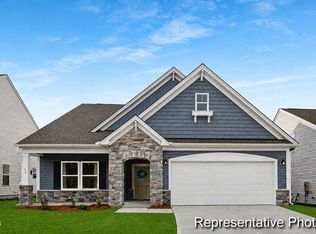
- $356,9003 bd2 ba1.6k sqft157 S Mule Way #135P, Benson, NC 27504New Construction
- $299,9003 bd2 ba1.6k sqft165 S Mule Way #133P, Benson, NC 27504New Construction

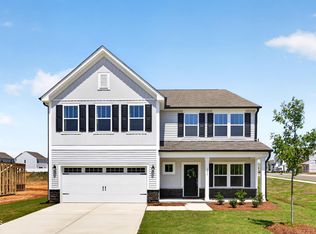
- $430,0005 bd4 ba3.9k sqft127 S Mule Way #105, Benson, NC 27504Sold
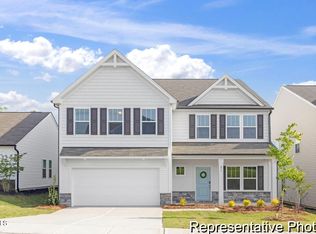
- $400,9005 bd3 ba3.9k sqft406 Plentiful Way #100P, Benson, NC 27504New Construction
Similar homes
- from $309,9004 bd3 ba2k sqftEden Plan, Benson Village, Benson, NC 27504New Construction
 True Homes
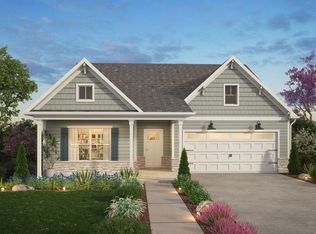
- from $299,9003 bd2 ba1.6k sqftDeclan Plan, Benson Village, Benson, NC 27504New Construction
 True Homes
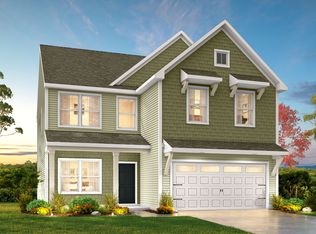
- from $354,9004 bd3 ba2.3k sqftWhitney Plan, Benson Village, Benson, NC 27504New Construction
 True Homes
- from $325,9904 bd3 ba2.3k sqftThe McGinnis Plan, Alder Creek, Benson, NC 27504New Construction
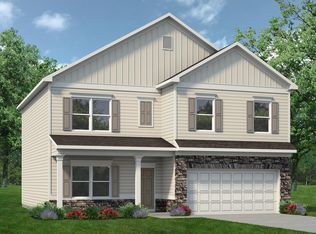 Smith Douglas Homes
- $349,5004 bd3 ba2.2k sqft120 Saddle Oaks Ln, Clayton, NC 27520For Sale
 MLS ID #10203121, Melissa Schambs. Doorify MLS
- $332,4404 bd3 ba2.4k sqft111 King Tucks Way, Four Oaks, NC 27524New ConstructionDoorify MLS
- $303,4804 bd3 ba1.9k sqft59 Day Song Ct, Lillington, NC 27546New ConstructionMLS ID #10189631, Daxay Malkan. Doorify MLS
- $300,0005 bd3 ba2.5k sqft76 King Tucks Way, Four Oaks, NC 27524New ConstructionDoorify MLS
- $348,3154 bd3 ba2.4k sqft848 Roy Adams Rd, Angier, NC 27501New ConstructionDoorify MLS
