LOVE THE EASE OF ONE-STORY LIVING? THE MONTCREST HAS ROOM TO MAKE IT YOUR OWN! Welcome to Benson Village, where the Montcrest by True Homes brings together comfortable living, thoughtful design, and exciting possibilities for personalization! This inviting ranch-style home offers 3 bedrooms, 2 full bathrooms, and an attached 2-car garage on a generous homesite. At the heart of the home, a spacious Great Room opens to a Kitchen with center island and breakfast nook, while a separate Dining Room provides the perfect setting for holiday gatherings or special occasions. The privately located Primary Suite offers a relaxing retreat with an ensuite bath and walk-in closet. Two additional bedrooms provide flexibility for guests, family, or hobbies, while covered front and rear porches invite you to enjoy the outdoors. WHAT MAKES THE MONTCREST SPECIAL? THE OPTIONS! Imagine transforming the Dining Room into a dedicated Study, adding a Sunroom for year-round enjoyment, or creating a private sitting room off the Primary Suite. Additional available options include a screened or extended rear porch, fireplace, decorative ceiling treatments, expanded kitchen island, enlarged breakfast nook, garage extensions, and luxurious Primary Bath configurations with upgraded showers or garden tub options. Benson Village adds to the appeal with a community swimming pool and convenient access to downtown Benson, shopping, dining, and major highways. PROPOSED CONSTRUCTION — LET YOUR BUYER EXPLORE THE POSSIBILITIES! Advertised pricing reflects the standard plan configuration. Structural options and designer upgrades may be available at additional cost and are subject to availability. Representative photos and renderings may depict optional features not included in the advertised price. Contact the Sales Center to learn more!
New construction
$356,900
157 S Mule Way #135P, Benson, NC 27504
3beds
1,686sqft
Single Family Residence
Built in 2026
0.26 Acres Lot
$-- Zestimate®
$212/sqft
$50/mo HOA
What's special
Ranch-style homeBreakfast nookKitchen with center islandWalk-in closetPrivately located primary suiteEnsuite bathGenerous homesite
- 7 days
- 46
- 4
Likely to sell faster than
Zillow last checked:
Listing updated:
Listed by:
Kaylee J Wilson 704-907-7910,
TLS Realty LLC
Source: Doorify MLS,MLS#: 10202135
Facts & features
Interior
Bedrooms & bathrooms
- Bedrooms: 3
- Bathrooms: 2
- Full bathrooms: 2
- Main level bathrooms: 2
- Main level bedrooms: 3
Primary bedroom
- Level: Main
Bedroom 2
- Level: Main
Bedroom 3
- Level: Main
Primary bathroom
- Level: Main
Bathroom 2
- Level: Main
Dining room
- Level: Main
Great room
- Level: Main
Kitchen
- Level: Main
Laundry
- Level: Main
Heating
- Electric, Heat Pump
Cooling
- Central Air
Appliances
- Included: Disposal, Dishwasher, Electric Range, Electric Water Heater, Microwave, Plumbed For Ice Maker, Stainless Steel Appliance(s)
- Laundry: Electric Dryer Hookup, Laundry Room, Washer Hookup
Features
- Entrance Foyer, High Ceilings, Kitchen Island, Open Floorplan, Pantry, Walk-In Closet(s), Walk-In Shower, Quartz Counters, Smooth Ceilings
- Flooring: Carpet, Vinyl
Interior area
- Total structure area: 1,686
- Total interior livable area: 1,686 sqft
- Finished area above ground: 1,686
- Finished area below ground: 0
Property
Parking
- Total spaces: 2
- Parking features: Attached, Concrete, Garage Faces Front, Garage, Garage Door Opener
- Garage spaces: 2
Features
- Levels: One
- Stories: 1
- Patio & porch: Covered, Rear Porch
Lot
- Size: 0.26 Acres
Details
- Parcel number: 01E09091X
- Zoning: R
- Special conditions: Standard
Construction
Type & style
- Home type: SingleFamily
- Architectural style: Contemporary
- Property subtype: Single Family Residence
Materials
- Vinyl Siding
- Foundation: Slab
- Roof: Asphalt,Shingle
Condition
- To Be Built
- New construction: Yes
- Year built: 2026
- Major remodel year: 2026
Details
- Builder model: Montcrest 1847
- Builder name: True Homes
Utilities & green energy
- Sewer: Public Sewer
- Water: Public
Community & HOA
Community
- Features: Pool
- Security: Carbon Monoxide Detector(s), Smoke Detector(s)
- Subdivision: Benson Village
HOA
- Has HOA: Yes
- Amenities included: Pool
- Services included: Maintenance Grounds
- HOA fee: $600 annually
- HOA name: Block and Associates Realty
- HOA phone: 919-459-6338
Location
- Region: Benson
Financial & listing details
- Price per square foot: $212/sqft
- Date on market: 11/6/2026
- Listing agreement: Exclusive Right To Sell
- Listing terms: Cash,Conventional,FHA,USDA Loan,VA Loan
- Road surface type: Paved
Estimated market value
Not available
Estimated sales range
Not available
Not available
Price history
| Date | Event | Price |
|---|---|---|
| 11/6/2026 | Listed for sale | $356,900$212/sqft |
Source:  Doorify MLS #10202135 Report a problem | ||
Public tax history
Tax history is unavailable.
Monthly payment
Est. payment
Payment breakdown
Explore the cost of this home by adjusting the details. Changes won't be saved.Climate risks
Neighborhood: 27504
Nearby schools
Schools provided by the listing agent
- Elementary: Johnston - Benson Elementary
- Middle: Johnston - Benson Middle
- High: Johnston - South Johnston High
Source: Doorify MLS. This data may not be complete. We recommend contacting the local school district to confirm school assignments for this home.
- $309,9004 bd3 ba2k sqft161 S Mule Way #134P, Benson, NC 27504New Construction
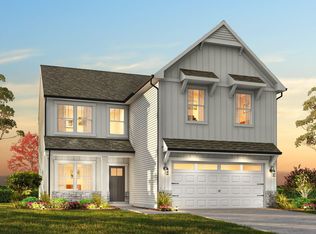
- $299,9003 bd2 ba1.6k sqft165 S Mule Way #133P, Benson, NC 27504New Construction

- $430,0005 bd4 ba3.9k sqft127 S Mule Way #105, Benson, NC 27504Sold
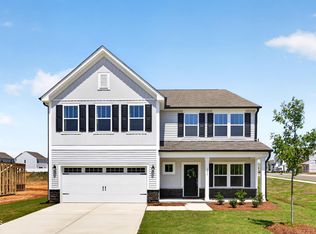
- $400,9005 bd3 ba3.9k sqft406 Plentiful Way #100P, Benson, NC 27504New Construction
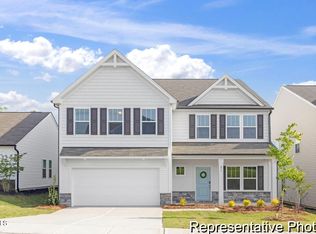
Similar homes
- $299,9003 bd2 ba1.6k sqft165 S Mule Way #133P, Benson, NC 27504New Construction
 MLS ID #10202123, Kaylee J Wilson. Doorify MLS
- $369,0003 bd3 ba2.3k sqft69 White Azalea Way, Benson, NC 27504New Construction
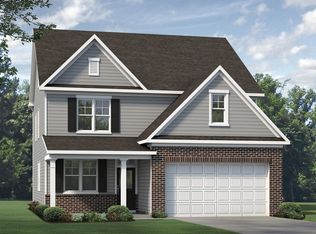 McKee Homes
- $369,0003 bd3 ba2.3k sqft69 White Azalea Way, Benson, NC 27504New Construction
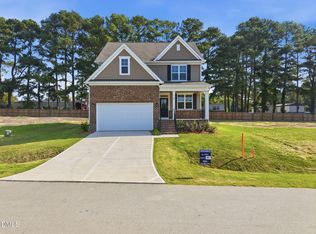 MLS ID #10188249, Lee Cox. Doorify MLS
- $399,3693 bd3 ba2.3k sqft236 White Azalea Way, Benson, NC 27504New Construction
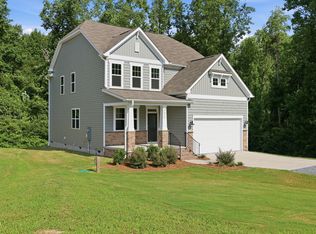 Doorify MLS
- $370,0004 bd3 ba2.2k sqft118 Franklin Farm Ln, Benson, NC 27504For SaleMLS ID #10180709, Erika Luster. Doorify MLS
- $339,9004 bd4 ba1.9k sqft529 Highview Dr, Benson, NC 27504New ConstructionDoorify MLS
- $334,9003 bd3 ba2k sqft87 Open Meadow Ct #73, Lillington, NC 27546New ConstructionDoorify MLS
- $349,5004 bd3 ba2.2k sqft120 Saddle Oaks Ln, Clayton, NC 27520For SaleMLS ID #10203121, Melissa Schambs. Doorify MLS
- $369,8993 bd2 ba1.8k sqft144 Wolfridge Ct, Willow Spring, NC 27592For SaleMLS ID #10196458, Laura Deitsch. Doorify MLS
- $349,5004 bd3 ba2.2k sqft68 Florentine Court, Angier, NC 27501For Sale
 MLS ID #100608581, Kyle Rank, Mark Spain Real Estate. Hive MLS
- $361,9903 bd2 ba2.2k sqft21 Cheshire Farm Dr, Smithfield, NC 27577New ConstructionDoorify MLS
- $330,0004 bd3 ba1.9k sqft262 Hunting Wood Dr, Angier, NC 27501For SaleMLS ID #10196810, Nick Gallina. Doorify MLS
- $350,0003 bd3 ba2.2k sqft2243 Great Smoky Pl, Lillington, NC 27546New ConstructionMLS ID #10148071, Kelsey Shurtleff. Doorify MLS
- $354,9004 bd3 ba2.3k sqft14 Horseshoe Pl, Angier, NC 27501For SaleMLS ID #10181503, Luisa Melvin. Doorify MLS
- $353,6943 bd3 ba1.8k sqftMorgan, Fuquay Varina, NC 27526New ConstructionMLS ID #10193844, Jennifer Cullen. Doorify MLS
