Skip main navigation
Off market
  • Price Unknown

    161 Snowbridge Way, The Blue Mountains, ON L9Y 0V1

    4beds
    3,930sqft
    SingleFamily
    Built in 2007
    -- sqft lot
    $-- Zestimate®
    C$--/sqft
    C$5,223 Estimated rent

    Home value

    Not available

    Estimated sales range

    Not available

    Not available

    Loading
    Loading...

    Owner options

    List your home for rent

    C$5,223/mo

    Rent Zestimate®

    Find your next renter with Zillow Rental Manager. Plus, with online applications, you can quickly screen prospective tenants – for free.

    Learn more

    C$5,223/mo

    Rent Zestimate®

    Refinance and save

    Refinancing to a lower rate could help reduce your monthly payments and save thousands over the life of the loan.

    See today's rates

    Explore your selling options

    Work with a Zillow partner agent

    Leverage their expertise and Zillow's premium Showcase listings to get your home seen by more buyers.

    Get started

    List with your own agent

    Get your home in front of millions of buyers by listing it on Zillow.

    Learn how to do it

    Sell it yourself

    Take full control of how buyers see your home on Zillow by listing For Sale by Owner (FSBO).

    List your home

    What's special

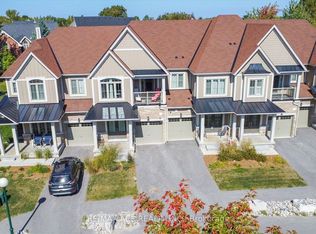
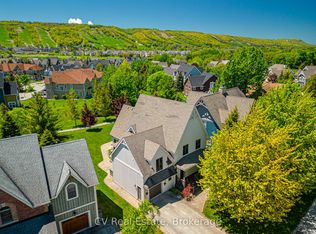
    161 Snowbridge Way is located in the active community of "Historic Snowbridge". Walk or take the shuttle to the SKI HILLS or THE VILLAGE AT BLUE for dining, shopping and year-round recreation. In the summer, stroll down to the community pool or walk over to Monterra Golf course for a round. This is a quality built, modern take on a country-style home. Entertain in the open concept chef's kitchen with granite counters, a huge centre island w/bar sink and built in wine fridge, and Jenn Air stainless steel appliances. Great kitchen storage with pantry and many custom cabinets with slide-outs for easy access. Large dining with walk-out to the professionally landscaped back yard and deck. Living room has a large bay window and gas fireplace. Upstairs: 3 bedrooms, cathedral ceilings, and laundry. A spacious master bedroom w/ an en-suite you have always dreamed of with glassed in rain shower, a huge soaker tub & heated floors. The lower level has a large family room with plenty of space for games and entertainment, large full bathroom, a room with 2 built in twin beds...great for extra guests! A large mud room that leads to the attached garage and hot tub. So much to enjoy, with the built in speaker system throughout, beautiful hickory floors, view of the hills and more. Purchaser to pay 1% Village Assoc. entry Fee. Offer presentation January 29th at 3:00PM

    This property is off market, which means it's not currently listed for sale or rent on Zillow. This may be different from what's available on other websites or public sources.

    Facts & features

    Interior

    Bedrooms & bathrooms
    • Bedrooms: 4
    • Bathrooms: 4
    • Full bathrooms: 3
    • 1/2 bathrooms: 1
    Appliances
    • Laundry: Upper Level, Laundry Room
    Features
    • Central Vacuum, Bar Fridge, Air Exchanger, Auto Garage Door Remote(s)
    • Basement: Walk-Up
    • Fireplace features: Natural Gas, Living Room, Rec Room
    Interior area
    • Total interior livable area: 3,930 sqft

    Property

    Features
    • Pool features: Community
    Lot
    • Topography: Flat

    Construction

    Type & style
    • Home type: SingleFamily
    • Architectural style: 2 Storey
    Condition
    • Year built: 2007

    Utilities & green energy

    • Sewer: Sewer (Municipal)

    Community & HOA

    Community
    • Security: Alarm System
    Location
    • Region: The Blue Mountains

    Price history

    DateEventPrice
    1/22/2021Listed for saleC$1,195,000C$304/sqft
    Source: Royal LePage Locations North (Collingwood), Brokerage #40058125 Report a problem

    Public tax history

    Tax history is unavailable.

    Neighborhood: L9Y

    Nearby schools

    GreatSchools rating

    No schools nearby

    We couldn't find any schools near this home.