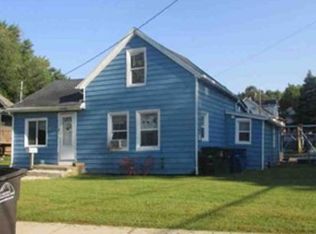
Welcome to this spacious two-story home featuring three bedrooms and two bathrooms. Enter through the enclosed front porch and into a roomy kitchen with beautiful wood cabinetry, new flooring, and sliding glass doors that lead to a covered side patio offering plenty of shade perfect for relaxing or hosting family gatherings.
Just beyond the kitchen, you'll find a generous dining area with wood flooring that flows into a comfortable carpeted living room. The main level also features a spacious bedroom and full bathroom for added convenience.
Upstairs, you'll find two nicely sized bedrooms and a second full bathroom. The basement offers additional storage. Outside, enjoy the large front yard and a convenient location near Union Park, Captain Roy's riverfront restaurant and entertainment venue, and downtown Des Moines. The surrounding area also offers expanding recreational opportunities connected to the Central Iowa Water Trails improvements. This home offers plenty of space, character, and a convenient location with easy access to dining, recreation, and entertainment.
For sale
$230,000
1610 E 8th St, Des Moines, IA 50316
3beds
1,428sqft
Single Family Residence
Built in 1906
7,187 Square Feet Lot
$-- Zestimate®
$161/sqft
$-- HOA
What's special
Basement offers additional storageSpacious two-story homeNew flooringTwo bathroomsThree bedroomsEnclosed front porchLarge front yard
- 13 days
- 162
- 7
Zillow last checked:
Listing updated:
Listed by:
Beatriz Sosa (515)689-2414,
RE/MAX Revolution
Source: DMMLS,MLS#: 749885 Originating MLS: Des Moines Area Association of REALTORS
Originating MLS: Des Moines Area Association of REALTORSFacts & features
Interior
Bedrooms & bathrooms
- Bedrooms: 3
- Bathrooms: 2
- Full bathrooms: 2
- Main level bedrooms: 1
Heating
- Forced Air, Gas, Natural Gas
Cooling
- Central Air
Appliances
- Included: Dishwasher, Refrigerator, Stove, Washer
Features
- Basement: Unfinished
Interior area
- Total structure area: 1,428
- Total interior livable area: 1,428 sqft
Property
Features
- Levels: Two
- Stories: 2
- Fencing: Wood
Lot
- Size: 7,187 Square Feet
- Dimensions: 48 x 150
Details
- Parcel number: 11005893000000
- Zoning: N5
Construction
Type & style
- Home type: SingleFamily
- Architectural style: Two Story
- Property subtype: Single Family Residence
Materials
- Vinyl Siding
- Foundation: Block
- Roof: Asphalt,Shingle
Condition
- Year built: 1906
Utilities & green energy
- Sewer: Public Sewer
- Water: Public
Community & HOA
HOA
- Has HOA: No
Location
- Region: Des Moines
Financial & listing details
- Price per square foot: $161/sqft
- Tax assessed value: $175,300
- Annual tax amount: $3,304
- Date on market: 9/23/2026
- Cumulative days on market: 13 days
- Listing terms: Cash,Conventional,FHA,VA Loan
- Road surface type: Asphalt
Estimated market value
Not available
Estimated sales range
Not available
Not available
Price history
| Date | Event | Price |
|---|---|---|
| 9/23/2026 | Listed for sale | $230,000+38.6%$161/sqft |
Source:  DMMLS #749885 Report a problem DMMLS #749885 Report a problem | ||
| 12/2/2022 | Sold | $166,000$116/sqft |
Source: DMMLS #662161 Report a problem | ||
| 10/25/2022 | Pending sale | $166,000$116/sqft |
Source: DMMLS #662161 Report a problem | ||
| 10/25/2022 | Price change | $166,000+0.6%$116/sqft |
Source: DMMLS #662161 Report a problem | ||
| 10/17/2022 | Listed for sale | $165,000+50%$116/sqft |
Source: DMMLS #662161 Report a problem | ||
| 6/11/2019 | Sold | $110,000-8.3%$77/sqft |
Source: DMMLS #575481 Report a problem | ||
| 5/22/2019 | Pending sale | $120,000$84/sqft |
Source: RE/MAX Precision #575481 Report a problem | ||
| 5/14/2019 | Price change | $120,000-4%$84/sqft |
Source: RE/MAX Precision #575481 Report a problem | ||
| 4/10/2019 | Price change | $125,000+13.6%$88/sqft |
Source: RE/MAX Precision #575481 Report a problem | ||
| 3/20/2019 | Listed for sale | $110,000$77/sqft |
Source: RE/MAX Precision #575481 Report a problem | ||
| 3/8/2019 | Pending sale | $110,000$77/sqft |
Source: RE/MAX Precision #575481 Report a problem | ||
| 2/23/2019 | Listed for sale | $110,000$77/sqft |
Source: RE/MAX Precision #575481 Report a problem | ||
| 2/18/2019 | Pending sale | $110,000$77/sqft |
Source: RE/MAX Precision #575481 Report a problem | ||
| 2/11/2019 | Price change | $110,000-12%$77/sqft |
Source: RE/MAX Precision #575481 Report a problem | ||
| 1/21/2019 | Listed for sale | $125,000$88/sqft |
Source: RE/MAX Precision #575481 Report a problem | ||
Public tax history
| Year | Property taxes | Tax assessment |
|---|---|---|
| 2025 | $3,112 -14.4% | $175,300 +13.1% |
| 2024 | $3,633 +13% | $155,000 |
| 2023 | $3,216 +0.8% | $155,000 +13.6% |
| 2022 | $3,192 +6.8% | $136,500 |
| 2021 | $2,988 -3.7% | $136,500 +14% |
| 2020 | $3,104 +21.1% | $119,700 |
| 2019 | $2,564 +1.3% | $119,700 +15.2% |
| 2018 | $2,532 | $103,900 |
| 2017 | $2,532 +7.3% | $103,900 +5.7% |
| 2016 | $2,360 | $98,300 |
| 2015 | $2,360 +10.8% | $98,300 +6.7% |
| 2014 | $2,130 | $92,100 |
| 2013 | -- | $92,100 -0.9% |
| 2012 | -- | $92,900 |
| 2011 | -- | $92,900 -4.7% |
| 2010 | -- | $97,500 |
| 2009 | -- | $97,500 +1.9% |
| 2008 | -- | $95,700 |
| 2007 | -- | $95,700 +20.4% |
| 2006 | -- | $79,500 |
| 2005 | -- | $79,500 +13.3% |
| 2003 | -- | $70,180 +27.9% |
| 2002 | -- | $54,870 |
| 2001 | -- | $54,870 |
Find assessor info on the county website
Monthly payment
Est. payment
Payment breakdown
Explore the cost of this home by adjusting the details. Changes won't be saved.Climate risks
Neighborhood: Union Park
Nearby schools
Schools provided by the listing agent
- District: Des Moines Independent
Source: DMMLS. This data may not be complete. We recommend contacting the local school district to confirm school assignments for this home.


Similar homes
- $--3 bd1 ba1k sqft1850 Logan Ave, Des Moines, IA 50316Auction
 Xome
Xome - $--2 bd1 ba1k sqft1326 De Wolf St, Des Moines, IA 50316Auction
 Auction.com 1
 - $--3 bd2 ba1.1k sqft1259 Stewart St, Des Moines, IA 50316AuctionServiceLink Auction
- $229,0003 bd1 ba1.1k sqft1448 Thompson Ave, Des Moines, IA 50316For Sale
 MLS ID #744014, Robert Cupples, RE/MAX Concepts. DMMLS
