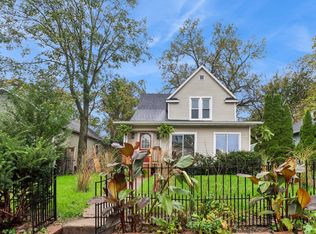
Unique income-producing opportunity with this mixed-use property located along 6th Avenue in Des Moines, this prime location offers an evolving corridor experiencing and ongoing redevelopment and revitalization. This property features two residential units plus a commercial office space, creating multiple income opportunities. The main-level unit offers 1 bed/1 bath, while the upstairs unit offers 2 bed/1 bath. A detached 2-car garage adds additional value and storage. Numerous updates have been completed throughout, including a reworked boiler, new fire and carbon monoxide detectors, motion sensor lighting in building entryways and stairwell, gutted basement and tiled entryway floors. Unit 1 features new paint, ceiling/floor tile, ceiling fans, French doors, and a new kitchen countertop. Unit 2 features new paint, kitchen tile, updated bathroom flooring, bathtub, toilet, vanity and lighting, plus a heated stairwell with automatic temperature control. This property qualifies for NFC Financing!
For sale
Price cut: $6.5K (10/20)
$239,500
1706 6th Ave, Des Moines, IA 50314
3beds
1,784sqft
Single Family Residence
Built in 1906
6,403 Square Feet Lot
$-- Zestimate®
$134/sqft
$-- HOA
What's special
French doorsNew paintCeiling fansUpdated bathroom flooringTiled entryway floorsNew kitchen countertop
- 34 days
- 279
- 32
Zillow last checked:
Listing updated:
Listed by:
Shaun McFalls (515)918-9692,
Realty ONE Group Impact
Source: DMMLS,MLS#: 750145 Originating MLS: Des Moines Area Association of REALTORS
Facts & features
Interior
Bedrooms & bathrooms
- Bedrooms: 3
- Bathrooms: 2
- Full bathrooms: 2
- Main level bedrooms: 1
Heating
- Hot Water, Natural Gas
Cooling
- Window Unit(s)
Appliances
- Included: Microwave, Refrigerator
Features
- See Remarks
- Flooring: Hardwood, Tile
Interior area
- Total structure area: 1,784
- Total interior livable area: 1,784 sqft
Property
Parking
- Total spaces: 2
- Parking features: Detached, Garage, Two Car Garage
- Garage spaces: 2
Features
- Levels: Two
- Stories: 2
- Patio & porch: Covered, Patio
- Exterior features: Patio, Storage
- Fencing: Wood
Lot
- Size: 6,403 Square Feet
- Dimensions: 50 x 128
- Features: Rectangular Lot
Details
- Additional structures: Storage
- Parcel number: 08005227000000
- Zoning: MX1
Construction
Type & style
- Home type: SingleFamily
- Architectural style: Two Story
- Property subtype: Single Family Residence
Materials
- Vinyl Siding
- Foundation: Brick/Mortar
- Roof: Asphalt,Shingle
Condition
- Resale
- New construction: No
- Year built: 1906
Utilities & green energy
- Water: Public
Community & HOA
Community
- Security: Smoke Detector(s)
HOA
- Has HOA: No
Location
- Region: Des Moines
Financial & listing details
- Price per square foot: $134/sqft
- Tax assessed value: $174,000
- Annual tax amount: $3,279
- Date on market: 9/28/2026
- Cumulative days on market: 35 days
- Listing terms: Cash,Conventional,FHA,VA Loan
- Road surface type: Concrete
Estimated market value
Not available
Estimated sales range
Not available
Not available
Price history
| Date | Event | Price |
|---|---|---|
| 10/20/2026 | Price change | $239,500-2.6%$134/sqft |
Source:  DMMLS #750145 Report a problem | ||
| 9/28/2026 | Listed for sale | $246,000+27.5%$138/sqft |
Source: DMMLS #750145 Report a problem | ||
| 9/30/2024 | Sold | $193,000-15.7%$108/sqft |
Source: Public Record Report a problem | ||
| 6/24/2024 | Listing removed | -- |
Source: DMMLS #694374 Report a problem | ||
| 5/28/2024 | Price change | $229,000-8.4%$128/sqft |
Source: DMMLS #694374 Report a problem | ||
| 4/30/2024 | Listed for sale | $249,900+9.1%$140/sqft |
Source: DMMLS #694374 Report a problem | ||
| 4/30/2024 | Listing removed | -- |
Source: DMMLS #692056 Report a problem | ||
| 4/17/2024 | Price change | $229,000-8.4%$128/sqft |
Source: DMMLS #692056 Report a problem | ||
| 3/27/2024 | Listed for sale | $249,900+66.6%$140/sqft |
Source: DMMLS #692056 Report a problem | ||
| 11/2/2020 | Sold | $150,000+408.5%$84/sqft |
Source: Public Record Report a problem | ||
| 3/31/2003 | Sold | $29,500+20.4%$17/sqft |
Source: Public Record Report a problem | ||
| 1/11/1999 | Sold | $24,500$14/sqft |
Source: Public Record Report a problem | ||
Public tax history
| Year | Property taxes | Tax assessment |
|---|---|---|
| 2025 | $2,210 +2% | $174,000 +58% |
| 2024 | $2,166 +13% | $110,100 |
| 2023 | $1,916 -7.4% | $110,100 +35.4% |
| 2022 | $2,069 +16.2% | $81,300 |
| 2021 | $1,780 -3.7% | $81,300 +14% |
| 2020 | $1,848 +3.4% | $71,300 |
| 2019 | $1,788 +1% | $71,300 +7.2% |
| 2018 | $1,770 | $66,500 |
| 2017 | $1,770 +10.5% | $66,500 +9.4% |
| 2016 | $1,602 | $60,800 |
| 2015 | $1,602 +5.5% | $60,800 +2.5% |
| 2014 | $1,518 | $59,300 |
| 2013 | -- | $59,300 -2.5% |
| 2012 | -- | $60,800 |
| 2011 | -- | $60,800 +2.4% |
| 2010 | -- | $59,400 |
| 2009 | -- | $59,400 -5% |
| 2008 | -- | $62,500 |
| 2007 | -- | $62,500 +27.3% |
| 2006 | -- | $49,100 |
| 2005 | -- | $49,100 +9% |
| 2003 | -- | $45,060 +35.5% |
| 2002 | -- | $33,260 |
| 2001 | -- | $33,260 |
Find assessor info on the county website
Monthly payment
Est. payment
Payment breakdown
Explore the cost of this home by adjusting the details. Changes won't be saved.Climate risks
Neighborhood: River Bend
Nearby schools
Schools provided by the listing agent
- District: Des Moines Independent
Source: DMMLS. This data may not be complete. We recommend contacting the local school district to confirm school assignments for this home.

Similar homes
- $219,9004 bd2 ba1.5k sqft1522 17th St, Des Moines, IA 50314For Sale
 MLS ID #751446, Kate Anderson, RE/MAX Concepts. DMMLS
- $225,0003 bd2 ba1.5k sqft1609 12th St, Des Moines, IA 50314For Sale
 MLS ID #745817, Rosie Hteemoo, NextHome Your Way. DMMLS
- $--3 bd2 ba1.4k sqft1118 Euclid Ave, Des Moines, IA 50313Auction
 Auction.com 1
- $229,0003 bd2 ba1.4k sqft1610 E 8th St, Des Moines, IA 50316For Sale
 MLS ID #749885, Beatriz Sosa, RE/MAX Revolution. DMMLS
