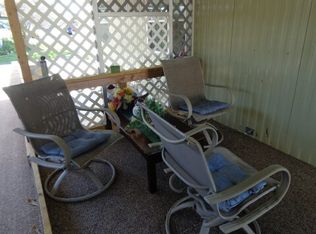
INVITING 2-BEDROOM, 2-BATH HOME, TUCKED INSIDE A GATED COMMUNITY, ON A GENEROULSY SIZED LOT!! This home starts off with convenient overflow parking on the side - perfect for guests and extra vehicles. From there, upon entering the home, you will be welcomed by a cozy den equipped with a bar area that connects to the living room along with vaulted ceilings that create an open, airy feel. The home offers exceptional versatility with two sunrooms and a dedicated office space, giving you plenty of room to relax, work, or enjoy hobbies. Multiple entrances provide easy access and a seamless indoor-outdoor flow, leading you to a spacious backyard ready for gatherings, gardening, or peaceful afternoons. Best of all, you are just a short walk to the community pool, all while enjoying the benefits of a low lot rent in this desirable neighborhood. **Home is sold partially furnished.** Hickory Hills Manor, a welcoming 55+ gated community, provides residents with the perfect combination of relaxation, recreation, and ideal surroundings. Experience the lively atmosphere, which features various amenities such as two swimming pools, tennis/pickleball courts, shuffleboard, and horseshoe pits. With an engaging community calendar, there are abundant opportunities for social gatherings, so you can easily connect with your neighbors and stay active. Situated just a short drive from downtown Lakeland and Lakeside Village, this location provides effortless access to shopping, dining, and entertainment, all while being in proximity to lakes, popular destinations, and spring training with the Detroit Tigers. Hickory is a pet friendly park that allows two pets up to 45 lbs. Lot rent is $688 and includes water, sewer, and trash. KITCHEN: 8 x 12 • Ceramic Tile Flooring • Refrigerator - Midea • Stove - Frigidaire (with Vent Hood) • Dishwasher - Frigidaire • Updated Backsplash • Pantry - 1 LIVING ROOM: 12 x 20 • Carpet Flooring • End Tables - 2 • Lamps - 2 • Sofa (Brown one from Sunroom) DEN/BAR AREA: 10 x 12 • Ceramic Tile Flooring • Ceiling Fan with Light OFFICE: 6 x 8 • Carpet Flooring • Built-In Desk • Cabinets MAIN BATHROOM: 6 x 8 • Vinyl Flooring • Single Sink • Tub/Shower Combo • Mirrored Medicine Cabinet • Linen Closet MASTER BEDROOM: 12 x 12 • Laminate Flooring • Ceiling Fan with Light • Walk-In Closet: 6 x 8 MASTER BATHROOM: 6 x 12 • Ceramic Tile Flooring • Single Sink • Walk-In Shower • Linen Closet GUEST BEDROOM: 10 x 12 • Laminate Flooring • Ceiling Fan with Light • Walk-In Closet: 6 x 8 SUNROOM: 12 x 25 • Concrete Flooring • Ceiling Fan • Blinds • Located Off: Carport 2ND SUNROOM: 12 x 24 • Carpet Flooring • Used as Dining Area • Located Off: Living Room SHED/LAUNDRY: 10 x 16 • Concrete Flooring • Washer - Unkown • Dryer - Unknown • Utility Sink • Shelving EXTERIOR: • Vinyl • Single Pane Windows • Gutters • Carport: Single • Roof Type: Metal • A/C: GrandAire • Vents Location: Floor COMMUNITY: • Gated Community • Clubhouse • 2 Swimming Pools • Shuffleboard Courts • Horseshoe • Tennis/Pickleball Courts • Community Grill • Dog Run The above information is not guaranteed. It is the buyer's responsibility to confirm all measurements, fees, rules and regulations associated with this particular park. This mobile home is sold "As Is" as described in the description above. There are no warranties or guarantees on this mobile home.
For sale
$49,500
1610 Estate Dr, Lakeland, FL 33815
2beds
1,296sqft
Manufactured Home
Built in 1981
-- sqft lot
$-- Zestimate®
$38/sqft
$-- HOA
What's special
Two sunroomsDedicated office space
- 155 days |
- 90 |
- 3 |
Zillow last checked:
Listing updated:
Listed by:
Tina Carter 863-370-6900,
Someday Mobile Home Sales, LLC
Source: My State MLS,MLS#: 11669177
Facts & features
Interior
Bedrooms & bathrooms
- Bedrooms: 2
- Bathrooms: 2
- Full bathrooms: 2
Rooms
- Room types: Den, En Suite, First Floor Bathroom, First Floor Master Bedroom, Kitchen, Living Room, Master Bedroom, Walk-in Closet
Basement
- Area: 0
Heating
- Has Heating (Unspecified Type)
Cooling
- Central
Appliances
- Included: Dishwasher, Dryer, Refrigerator, Oven, Washer, Water Heater
Features
- Flooring: Carpet, Laminate, Tile, Vinyl
- Has basement: No
- Has fireplace: No
Interior area
- Total structure area: 1,296
- Total interior livable area: 1,296 sqft
- Finished area above ground: 1,296
Property
Parking
- Parking features: Driveway
- Has carport: Yes
- Has uncovered spaces: Yes
Features
- Patio & porch: Enclosed Porch
Details
- Additional structures: Shed(s), Carport
- On leased land: Yes
- Lease amount: $688
Construction
Type & style
- Home type: MobileManufactured
- Property subtype: Manufactured Home
Materials
- Vinyl Siding
- Roof: Metal
Condition
- New construction: No
- Year built: 1981
Utilities & green energy
- Electric: Amps(0)
Community & HOA
Community
- Subdivision: Hickory Hills Manor
HOA
- Has HOA: No
Location
- Region: Lakeland
Financial & listing details
- Price per square foot: $38/sqft
- Date on market: 3/8/2026
- Date available: 03/05/2026
- Listing agreement: Exclusive
Estimated market value
Not available
Estimated sales range
Not available
$1,222/mo
Price history
| Date | Event | Price |
|---|---|---|
| 3/8/2026 | Listed for sale | $49,500-16.7%$38/sqft |
Source: My State MLS #11669177 Report a problem | ||
| 12/28/2023 | Listing removed | -- |
Source: My State MLS #11179799 Report a problem | ||
| 9/19/2023 | Price change | $59,400-0.8%$46/sqft |
Source: My State MLS #11179799 Report a problem | ||
| 5/31/2023 | Listed for sale | $59,900+13%$46/sqft |
Source: My State MLS #11179799 Report a problem | ||
| 11/12/2022 | Listing removed | -- |
Source:  My State MLS Report a problem My State MLS Report a problem | ||
| 8/29/2022 | Price change | $53,000-3.5%$41/sqft |
Source: My State MLS #11075773 Report a problem | ||
| 8/25/2022 | Listed for sale | $54,900$42/sqft |
Source: My State MLS #11075773 Report a problem | ||
| 8/17/2022 | Pending sale | $54,900$42/sqft |
Source: My State MLS #11075773 Report a problem | ||
| 5/12/2022 | Listed for sale | $54,900+155.3%$42/sqft |
Source: My State MLS #11075773 Report a problem | ||
| 6/6/2017 | Listing removed | $21,500$17/sqft |
Source: SNOWBIRD LIVING Report a problem | ||
| 5/26/2017 | Price change | $21,500-4.4%$17/sqft |
Source: SNOWBIRD LIVING Report a problem | ||
| 3/15/2017 | Listed for sale | $22,500$17/sqft |
Source: SNOWBIRD LIVING Report a problem | ||
Public tax history
Tax history is unavailable.
Monthly payment
Climate risks
Neighborhood: Westgate
Nearby schools
GreatSchools rating
- 3/10Jesse Keen Elementary SchoolGrades: PK-5Distance: 0.5 mi
- 4/10Southwest Middle SchoolGrades: 6-8Distance: 1.8 mi
- 3/10Kathleen Senior High SchoolGrades: PK,9-12Distance: 1.7 mi
- $33,8002 bd2 ba864 sqft1603 Palomino Way, Lakeland, FL 33803Off Market

- $--2 bd2 ba940 sqft1531 Estate Dr #195, Lakeland, FL 33815Off Market

- $--2 bd2 ba1.1k sqft1528 Estate Dr #215, Lakeland, FL 33815Off Market

- $33,8002 bd2 ba864 sqft1603 Palamino Way, Lakeland, FL 33815Off Market
- $--2 bd2 ba672 sqft1527 Estate Dr #196, Lakeland, FL 33815Off Market
- $190,9002 bd3 ba-- sqft1527 Estate Dr, Lakeland, FL 33815Off Market
- $309,9002 bd3 ba1.9k sqft1531 Estate Dr, Lakeland, FL 33815Off Market
- $45,5003 bd2 ba48 sqft1611 Estate Dr, Lakeland, FL 33815Off Market
Similar homes
- $49,0002 bd2 ba1.1k sqftAriana Village, Lakeland, FL 33803For Sale
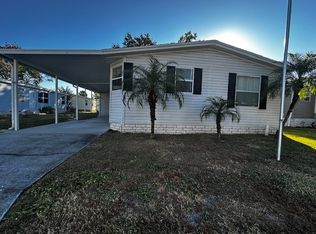 MLS ID #578003, Aleida Salado. MHBO
 - $49,9002 bd2 ba864 sqft426 Lisa St, Lakeland, FL 33815For Sale
 MLS ID #11674453, Maribel Feliz, Central Florida Mobile Home Sales, Inc. My State MLS
 - $52,0002 bd2 ba1.2k sqft1747 Bloom Dr, Lakeland, FL 33803For Sale
 MLS ID #11920874, Joe Lirette, USA Mobile & Manufactured Home Sales, LLC.. My State MLS
 - $45,0002 bd2 ba1.4k sqft1215 Juniper Dr, Lakeland, FL 33803For Sale
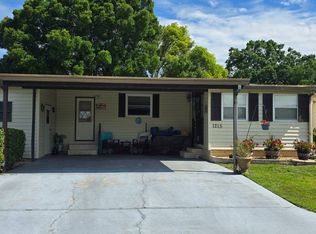 MLS ID #11920840, Gary Demarigny, USA Mobile & Manufactured Home Sales, LLC.. My State MLS
 - $44,9002 bd2 ba1.1k sqft83 Imperial Dr, Lakeland, FL 33815For SaleMLS ID #11680569, Jennifer Maasdorp, Integrity Mobile Homes. My State MLS
- $40,0002 bd2 ba1.1k sqftAriana Village, Lakeland, FL 33803For SaleMLS ID #597421, Aleida Salado. MHBO
- $56,5002 bd2 ba1k sqft1443 Indigo Dr, Lakeland, FL 33803For SaleMLS ID #11920870, Joe Lirette, USA Mobile & Manufactured Home Sales, LLC.. My State MLS
- $55,0002 bd2 ba816 sqftAriana Village, Lakeland, FL 33803For SaleMLS ID #601833, Aleida Salado. MHBO
- $49,9002 bd2 ba1.1k sqft1510 Ariana St #360, Lakeland, FL 33803For SaleMLS ID #11681273, Billy Martindale, Village Mobile Living. My State MLS
- $52,0002 bd2 ba1k sqft1510 Ariana St Lot 31, Lakeland, FL 33803For SaleMLS ID #11674151, Gail Maxwell, Woodbrook Estates. My State MLS
- $49,9002 bd2 ba864 sqft1412 Indigo Dr, Lakeland, FL 33803For SaleMLS ID #11603813, Tina Carter, Someday Mobile Home Sales, LLC. My State MLS
- $37,5002 bd2 ba840 sqft301 Mels Dr, Lakeland, FL 33815For SaleMLS ID #11775394, Tina Carter, Someday Mobile Home Sales, LLC. My State MLS
- $48,5002 bd2 ba784 sqft1294 Fir Dr #98, Lakeland, FL 33803For Sale By Owner
- $52,9992 bd2 ba968 sqft2425 Harden Blvd Lot 90, Lakeland, FL 33803For SaleMLS ID #11902023, Susan Arredondo, Sunset Home Sales. My State MLS
- $48,0002 bd2 ba1k sqft318 Citronelle St, Lakeland, FL 33803For SaleMLS ID #11740107, Mike Durazzano, American Mobile Home Sales of Tampa Bay, Inc.. My State MLS
- $28,0002 bd2 ba928 sqft331 Lisa St, Lakeland, FL 33815For SaleMLS ID #11920821, Linda Hahn, Florida Mobile Homes on Sale, Inc.. My State MLS
- $36,5002 bd2 ba1.2k sqft216 Navigation Rd #42, Lakeland, FL 33803For SaleMLS ID #11922508, Janice Tyler, Sunset Home Sales. My State MLS
- $49,9002 bd2 ba1k sqftClubhouse, Lakeland, FL 33803For SaleMLS ID #11603352, Jean Osani, Select Mobile Home Sales. My State MLS
- $45,0002 bd2 ba1k sqft1510 Ariana St #212, Lakeland, FL 33803For SaleMLS ID #11666797, Billy Martindale, Village Mobile Living. My State MLS
- $31,0002 bd2 ba1k sqft911 Aspen Dr, Lakeland, FL 33815For SaleMLS ID #11560534, Linda Wilson, Sunset Home Sales. My State MLS
