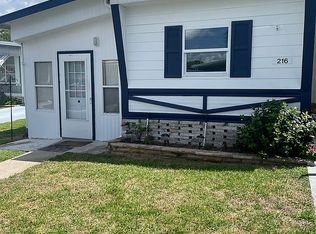
PRICE REDUCTION! MOTIVATED SELLER! The price has just been reduced by $2,000! The seller is motivated and ready to consider offers. This is a great opportunity to own an affordable Florida home in a leased-land community. Don't miss the opportunity to take advantage of this new price! Enjoy comfortable Florida living in this tastefully renovated 2-bedroom, 2-bathroom home, located in the desirable Beacon Hill Colony community. This move-in-ready home offers a bright, welcoming interior with numerous upgrades throughout. Recent improvements include fresh interior paint, new flooring, three new ceiling fans, updated A/C ductwork, and several new windows. The spacious kitchen and primary bathroom feature convenient soft-close, pull-out shelving for added storage and functionality. The primary suite also boasts a beautifully tiled walk-in shower complete with two built-in niches. Additional features include an indoor laundry room, a workshop/storage area, a relaxing screened porch, and a covered front entry, perfect for enjoying Florida's year-round sunshine. Beacon Hill Colony is a friendly 55+ community, allowing the second resident to be as young as 35. Pet lovers will appreciate that up to two pets are welcome, must be approved by the park management. Enjoy resort-style amenities: a clubhouse with community activities, game room, banquet room and billiards. Outdoor activities: swimming pool, shuffleboard, horseshoes, and Bocce. The current lot rent is 817.52 per month and includes water and sewer. Important Information: All measurements, lot rent, community rules, restrictions, and fees should be independently verified by the buyer. This home is being sold **As Is**, with no warranties or guarantees expressed or implied.
For sale
Price cut: $2K (9/24)
$34,500
216 Navigation Rd #42, Lakeland, FL 33803
2beds
1,200sqft
Manufactured Home
Built in 1974
-- sqft lot
$-- Zestimate®
$29/sqft
$-- HOA
What's special
Fresh interior paintIndoor laundry roomBright welcoming interiorThree new ceiling fansSpacious kitchenSeveral new windowsNew flooring
- 49 days
- 62
- 3
Zillow last checked:
Listing updated:
Listed by:
Janice Tyler 407-729-2204,
Sunset Home Sales
Source: My State MLS,MLS#: 11922508
Facts & features
Interior
Bedrooms & bathrooms
- Bedrooms: 2
- Bathrooms: 2
- Full bathrooms: 2
Rooms
- Room types: Bonus Room, Breakfast Room, Den, Laundry Room, Living Room, Master Bedroom
Kitchen
- Features: Open
Basement
- Area: 0
Heating
- Electric, Forced Air, Zoned
Cooling
- Central, Wall/Window Unit(s), Zoned
Appliances
- Included: Dryer, Refrigerator, Microwave, Washer, Water Heater
Features
- Laundry
- Flooring: Carpet, Laminate
- Has basement: No
- Has fireplace: No
Interior area
- Total structure area: 1,200
- Total interior livable area: 1,200 sqft
- Finished area above ground: 1,200
Property
Parking
- Parking features: Carport
- Has carport: Yes
Features
- Patio & porch: Covered Porch, Enclosed Porch
- Exterior features: Utilities
Details
- Additional structures: Shed(s), Carport
- On leased land: Yes
- Lease amount: $818
Construction
Type & style
- Home type: MobileManufactured
- Property subtype: Manufactured Home
Materials
- Vinyl Siding
- Roof: Metal
Condition
- New construction: No
- Year built: 1974
Utilities & green energy
- Electric: Amps(0)
- Sewer: Other
- Water: Other
Community & HOA
Community
- Features: 55 and Over, Clubhouse, Laundry, Recreation Room
- Senior community: Yes
- Subdivision: Beacon Hill Colony
HOA
- Has HOA: No
- Amenities included: 55 and Over, Clubhouse, Laundry, Pets Allowed, Recreation Room
Location
- Region: Lakeland
Financial & listing details
- Price per square foot: $29/sqft
- Date on market: 8/8/2026
- Date available: 08/08/2026
- Listing agreement: Exclusive
Estimated market value
Not available
Estimated sales range
Not available
Not available
Price history
| Date | Event | Price |
|---|---|---|
| 9/24/2026 | Price change | $34,500-5.5%$29/sqft |
Source: My State MLS #11922508 Report a problem | ||
| 8/8/2026 | Listed for sale | $36,500$30/sqft |
Source: My State MLS #11922508 Report a problem | ||
Public tax history
Tax history is unavailable.
Monthly payment
Climate risks
Neighborhood: 33803
Similar homes
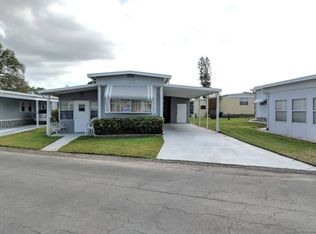
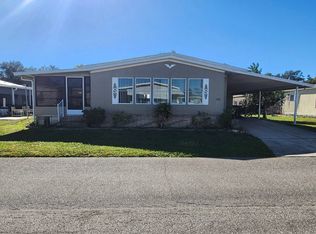
- $36,9002 bd2 ba1.2k sqft1510 Ariana St #390, Lakeland, FL 33803For Sale
 MLS ID #11636047, Billy Martindale, Village Mobile Living. My State MLS
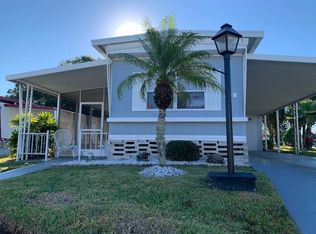
 - $38,9002 bd2 ba1k sqft1510 Ariana St #249, Lakeland, FL 33803For Sale
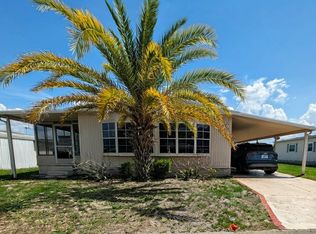 MLS ID #11779385, Billy Martindale, Village Mobile Living. My State MLS
 - $29,9002 bd2 ba1.1k sqft1510 Ariana St Lot 20, Lakeland, FL 33803For Sale
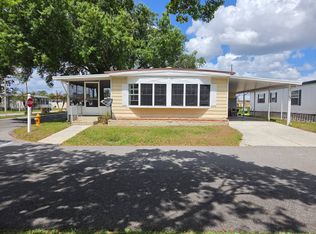 MLS ID #11684170, Billy Martindale, Village Mobile Living. My State MLS
 - $39,9002 bd2 ba1k sqft1510 Ariana St #392, Lakeland, FL 33803For Sale
 MLS ID #11681267, Billy Martindale, Village Mobile Living. My State MLS
