2/2 Move-in ready Hickory Hill Manor community of Lakeland. Partially furnished .Over 1000 sq ft of living space.This open floor plan includes a kitchen with a separate dining area, a dining room, a large family room, a primary bedroom with an en-suite, a guest bedroom, an enclosed lanai, a carport, and storage sheds. Located close to all and priced to sell. Beautiful laminate flooring runs throughout this home for easy maintenance. Upon entrance, you are welcomed by a galley kitchen with newer cabinets and a separate dining area. The family room/dining room combo has plenty of room for entertaining. This inviting room offers plenty of natural light. Down the hallway, the main bath features a full-sized tub/shower combo. The primary bedroom is roomy and spacious enough to have a separate seating area, and the en-suite features a walk-in shower. Visitors can relax in the guest bedroom, which is close to the main bath. An enclosed front lanai lets you enjoy the Florida weather bug-free with screens and wall-to-wall windows. The attached storage shed located behind the lanai houses the laundry area for your convenience. Utilize two other separate sheds in the backyard where yard tools and extra gear can be stored. A lovely backyard offers privacy with No rear neighbors. This unit is two houses away from the second community pool for your convenience. Bring an offer today and start enjoying the resort-style life you deserve. The Hickory Hill MH park is a 45+ community. Pets are allowed. Amenities include: Two swimming pools, tennis and pickle ball courts, horseshoes and ladder ball, shuffleboard courts, weekly bingo and community events, and a dog run. Low lot lease of $670. Whether you're looking for a home year-round or a seasonal getaway, there's never been a better time to begin the Florida lifestyle you deserve! Set up your appointment today! All listing information is deemed reliable but not guaranteed and should be independently verified through personal inspection by appropriate professionals. Our company does not and cannot guarantee or warrant the accuracy of this information or the condition of this property. Measurements are approximate. The buyer assumes full responsibility for obtaining all current rates of lot rent, fees, and pass-on costs. Additionally, the buyer is responsible for obtaining all rules, regulations, pet policies, etc., associated with the community, park, or home from the community/park manager. Our company is not responsible for quoting said fees or policies. Financing is available through 3rd party lenders. The sales price does not include tax, dealer fees, or administrative fees. Please contact the sales agent for additional information.
For sale
$31,000
911 Aspen Dr, Lakeland, FL 33815
2beds
1,056sqft
Manufactured Home
Built in 1977
-- sqft lot
$-- Zestimate®
$29/sqft
$-- HOA
What's special
Enclosed lanaiGuest bedroomLarge family roomStorage shedsOpen floor planPlenty of natural lightEnclosed front lanai
- 174 days |
- 88 |
- 4 |
Zillow last checked:
Listing updated:
Listed by:
Linda Wilson 863-292-1521,
Sunset Home Sales
Source: My State MLS,MLS#: 11560534
Facts & features
Interior
Bedrooms & bathrooms
- Bedrooms: 2
- Bathrooms: 2
- Full bathrooms: 2
Rooms
- Room types: Dining Room, En Suite, Family Room, First Floor Bathroom, First Floor Master Bedroom, Laundry Room, Master Bedroom, Walk-in Closet
Kitchen
- Features: Galley, Laminate Counters
Basement
- Area: 0
Heating
- Electric, Forced Air
Cooling
- Central
Appliances
- Included: Dishwasher, Dryer, Refrigerator, Oven, Washer, Water Heater
Features
- Flooring: Carpet
- Has basement: No
- Has fireplace: No
Interior area
- Total structure area: 1,056
- Total interior livable area: 1,056 sqft
- Finished area above ground: 1,056
Property
Parking
- Parking features: Building/Community Parking
- Has carport: Yes
Features
- Patio & porch: Patio, Enclosed Porch
- Exterior features: Sprinkler System
- Has view: Yes
- View description: Street
Details
- Additional structures: Shed(s), Carport, Workshop
- On leased land: Yes
- Lease amount: $670
Construction
Type & style
- Home type: MobileManufactured
- Property subtype: Manufactured Home
Materials
- Vinyl Siding
- Roof: Asphalt
Condition
- New construction: No
- Year built: 1977
Utilities & green energy
- Electric: Amps(0)
Community & HOA
Community
- Features: Pool, 55 and Over, Community Parking
- Senior community: Yes
- Subdivision: Hickory Hill
HOA
- Has HOA: No
- Amenities included: Pool, 55 and Over, Community Parking, Pets Allowed
Location
- Region: Lakeland
Financial & listing details
- Price per square foot: $29/sqft
- Date on market: 3/4/2026
- Date available: 08/21/2025
- Listing agreement: Exclusive
Estimated market value
Not available
Estimated sales range
Not available
Not available
Price history
| Date | Event | Price |
|---|---|---|
| 3/4/2026 | Listed for sale | $31,000$29/sqft |
Source: My State MLS #11560534 Report a problem | ||
| 2/22/2026 | Listing removed | $31,000$29/sqft |
Source: My State MLS #11560534 Report a problem | ||
| 8/21/2025 | Listed for sale | $31,000$29/sqft |
Source: My State MLS #11560534 Report a problem | ||
Public tax history
Tax history is unavailable.
Monthly payment
Climate risks
Neighborhood: Westgate
Nearby schools
GreatSchools rating
- 3/10Jesse Keen Elementary SchoolGrades: PK-5Distance: 0.5 mi
- 4/10Southwest Middle SchoolGrades: 6-8Distance: 1.7 mi
- 3/10Kathleen Senior High SchoolGrades: PK,9-12Distance: 1.8 mi
- $35,0002 bd2 ba-- sqft1624 Aspen Dr, Lakeland, FL 33815For Sale

- $130,0002 bd2 ba1.4k sqft829 Hickory Hill Dr, Lakeland, FL 33815Off Market
- $120,8003 bd2 ba1.3k sqft1500 W Highland St #235, Lakeland, FL 33815Off Market
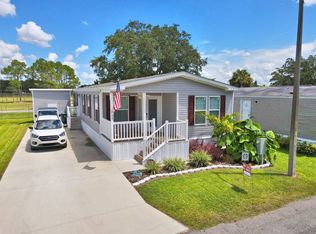
- $59,9002 bd2 ba-- sqft919 Colt Ln, Lakeland, FL 33815For Sale

- $30,900-- bd-- ba1.1k sqft1532 Remuda Dr, Lakeland, FL 33815Off Market
- $--3 bd2 ba940 sqft819 Aspen Dr #15, Lakeland, FL 33815Off Market
- $27,3002 bd1 ba-- sqft1533 Colt Ln, Lakeland, FL 33815Off Market
- $15,0003 bd2 ba1.2k sqft815 Aspen Dr, Lakeland, FL 33815Sold
Similar homes
- $29,9992 bd2 ba960 sqft2121 New Tampa Hwy #H48, Lakeland, FL 33815For Sale
 MLS ID #11937895, Tina Carter, Someday Mobile Home Sales, LLC. My State MLS
 - $30,9002 bd2 ba1k sqft119 Boyd St, Lakeland, FL 33815For Sale
 MLS ID #11906761, Todd Newby, NEWBY REALTY INC. NY State MLS
 - $35,0002 bd2 ba1.1k sqft32 Dd St, Lakeland, FL 33815For Sale
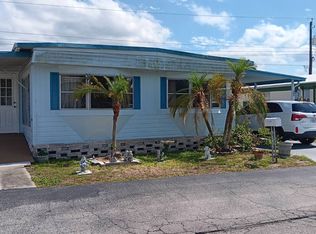 MLS ID #11739098, Hope Isaacs, The SWANS MHRS LLC. My State MLS
 - $29,9002 bd2 ba1.3k sqft1764 Alyssum Loop, Lakeland, FL 33803For Sale
 MLS ID #11920978, Linda Wilson, Sunset Home Sales. My State MLS
 - $30,0002 bd2 ba720 sqft304 Ken Ave, Lakeland, FL 33815For SaleMLS ID #11871422, Allen Regal, Central Florida Mobile Home Sales, Inc. My State MLS
- $29,9002 bd2 ba1.1k sqft1510 Ariana St Lot 20, Lakeland, FL 33803For SaleMLS ID #11684170, Billy Martindale, Village Mobile Living. My State MLS
- $29,9002 bd2 ba840 sqft1510 Ariana St #231, Lakeland, FL 33803For SaleMLS ID #11632436, Billy Martindale, Village Mobile Living. My State MLS
- $25,0002 bd2 ba1k sqft185 Jeff St, Lakeland, FL 33815For SaleMLS ID #11799531, Todd Newby, NEWBY REALTY INC. My State MLS
- $39,0002 bd2 ba1.1k sqft142 Joyce Pl, Lakeland, FL 33815For Sale By Owner
- $29,9992 bd2 ba1.3k sqft10 Bonny Shores Dr #10, Lakeland, FL 33801For SaleMLS ID #11904267, Joseph Paladina Jr, The SWANS MHRS LLC. My State MLS
- $44,9002 bd2 ba1.1k sqft83 Imperial Dr, Lakeland, FL 33815For SaleMLS ID #11680569, Jennifer Maasdorp, Integrity Mobile Homes. My State MLS
- $30,0003 bd2 ba1.1k sqft616 Fountainview S, Lakeland, FL 33809For SaleMLS ID #11674115, Marilyn Davis, Sun Realty of Florida. My State MLS
- $40,0002 bd2 ba960 sqft125 Joyce Pl, Lakeland, FL 33815For SaleMLS ID #11835163, Todd Newby, NEWBY REALTY INC. NY State MLS
- $29,9003 bd2 ba1.3k sqft250 Odessa Dr, Lakeland, FL 33813For SaleMLS ID #11673428, Whitney Campbell-conkey, Pelican's Nest Mobile Home Sales, LLC.. My State MLS
- $35,9002 bd2 ba962 sqft4555 Schooner Ave, Lakeland, FL 33805For Sale By Owner
- $19,9992 bd2 ba1.1k sqft577 Falcon Ave, Lakeland, FL 33815For SaleMLS ID #11690786, Todd Newby, NEWBY REALTY INC. NY State MLS
- $30,0002 bd1 ba728 sqft944 Reynolds Rd #35, Lakeland, FL 33801For SaleMLS ID #11642876, Jennifer Maasdorp, Integrity Mobile Homes. My State MLS
- $39,9002 bd2 ba768 sqft1731 Aster Loop, Lakeland, FL 33803For SaleMLS ID #11850507, Whitney Campbell-conkey, Pelican's Nest Mobile Home Sales, LLC.. My State MLS
- $35,0002 bd2 ba924 sqft1725 Gibsonia Galloway Rd Lot 67, Lakeland, FL 33810For SaleMLS ID #11583050, Alice Maragh, Four Star Homes, Inc.. My State MLS
- $39,9992 bd2 ba1k sqft2425 Harden Blvd Lot 91, Lakeland, FL 33803For SaleMLS ID #11600131, Susan Arredondo, Sunset Home Sales. My State MLS
