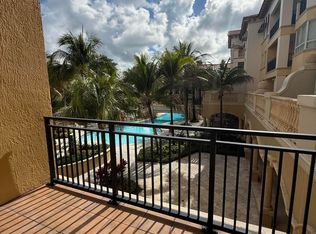
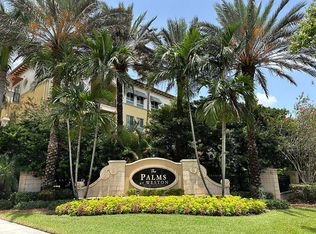
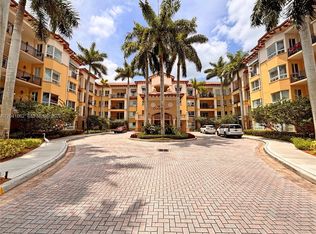
Welcome to resort-style living at The Palms at Weston — one of Weston's most desirable 55+ communities. This spacious 1-bedroom, 1.5-bath corner unit is located on the first floor of the main building and features soaring high ceilings that create an open and airy feel throughout. Enjoy the convenience and comfort of two private balconies, perfect for morning coffee, relaxing evenings, or entertaining guests. The thoughtfully designed layout offers abundant natural light, generous living spaces, and the ease of first-floor access. Residents enjoy a vibrant resort-style lifestyle with outstanding amenities including a beautifully maintained clubhouse, sparkling pool and spa, fitness center, social activities, walking paths, library, game rooms, and more. living in the heart of Weston.
For sale
$385,000
16102 Emerald Estates Drive #128, Weston, FL 33331
1beds
796sqft
Condominium
Built in 2006
-- sqft lot
$366,100 Zestimate®
$484/sqft
$1,026/mo HOA
What's special
Beautifully maintained clubhouseAbundant natural lightSparkling pool and spaSoaring high ceilingsGenerous living spacesTwo private balconiesWalking paths
- 88 days |
- 51 |
- 1 |
Likely to sell faster than
Zillow last checked:
Listing updated:
Listed by:
Marta C Mesa 954-205-6372,
The Keyes Company
Source: BeachesMLS,MLS#: B26030880 Originating MLS: BeachesMLS
Originating MLS: BeachesMLSFacts & features
Interior
Bedrooms & bathrooms
- Bedrooms: 1
- Bathrooms: 2
- Full bathrooms: 1
- 1/2 bathrooms: 1
- Main level bathrooms: 1
- Main level bedrooms: 1
Heating
- Central, Electric
Cooling
- Central Air, Electric
Appliances
- Included: Dryer, Dishwasher, Disposal, Ice Maker, Microwave, Refrigerator
- Laundry: Laundry Room, Washer Dryer Install Allowed
Features
- Bathtub, Entrance Foyer, Garden Tub/Roman Tub, High Ceilings, Living/Dining Room, Main Level Primary, Pantry, Storage, Soaking Tub, Separate Shower, Walk-In Closet(s)
- Flooring: Carpet, Ceramic Tile, Marble
- Windows: Blinds
- Has fireplace: No
Interior area
- Total structure area: 796
- Total interior livable area: 796 sqft
Video & virtual tour
Property
Parking
- Parking features: Permit Required, Valet
Accessibility
- Accessibility features: None
Features
- Levels: One
- Stories: 1
- Entry location: First Floor Entry
- Patio & porch: Open, Balcony
- Exterior features: Balcony, Outdoor Living Area
- Pool features: Association
- Fencing: Fenced
- Has view: Yes
- View description: Garden
Lot
- Features: Corner Lot
Details
- Parcel number: 504029aa0120
- Zoning: PECD
- Special conditions: Standard,Listed As-Is
Construction
Type & style
- Home type: Condo
- Property subtype: Condominium
Materials
- Block
- Roof: Other
Condition
- Resale
- New construction: No
- Year built: 2006
Details
- Builder model: G
Utilities & green energy
- Sewer: Public Sewer
- Water: Public
- Utilities for property: Cable Available
Community & HOA
Community
- Features: Gated
- Security: Security System, Fire Alarm, Gated Community, Security Fence, Security Guard
- Pet deposit fee: $150
- Senior community: Yes
- Subdivision: WESTON 55 PLUS CONDO
HOA
- Has HOA: Yes
- Amenities included: Billiard Room, Bike Storage, Clubhouse, Fitness Center, Maintenance Grounds, Pool, Parking, Restaurant, Storage, Trail(s)
- Services included: Common Areas, Hot Water, Insurance, Maintenance Grounds, Pest Control, Pool(s), Recreation Facilities, Security, Water
- HOA fee: $3,077 quarterly
- HOA name: Castle Group
- HOA phone: 954-332-9300
Location
- Region: Weston
Financial & listing details
- Price per square foot: $484/sqft
- Tax assessed value: $221,430
- Annual tax amount: $4,900
- Date on market: 5/20/2026
- Cumulative days on market: 92 days
- Listing terms: Cash,Conventional
Estimated market value
$366,100
$348,000 - $384,000
$2,462/mo
Price history
| Date | Event | Price |
|---|---|---|
| 5/20/2026 | Listed for sale | $385,000+108.1%$484/sqft |
Source:  BeachesMLS #B26030880 Report a problem BeachesMLS #B26030880 Report a problem | ||
| 6/16/2021 | Sold | $185,000-7%$232/sqft |
Source: Public Record Report a problem | ||
| 12/5/2020 | Listed for sale | $199,000$250/sqft |
Source: Helen Homes Realty LLC #F10252107 Report a problem | ||
Public tax history
| Year | Property taxes | Tax assessment |
|---|---|---|
| 2025 | $4,900 +9.1% | $221,430 +10% |
| 2024 | $4,492 +11% | $201,300 +10% |
| 2023 | $4,045 +16% | $183,000 +10% |
| 2022 | $3,486 +5.4% | $166,370 +8.9% |
| 2021 | $3,307 -0.9% | $152,780 -0.8% |
| 2020 | $3,336 +4.6% | $154,060 +10% |
| 2019 | $3,191 | $140,060 -10.4% |
| 2018 | $3,191 +8.6% | $156,240 +35% |
| 2017 | $2,937 +8% | $115,760 +10% |
| 2016 | $2,720 +1.1% | $105,240 +10% |
| 2015 | $2,690 +17.3% | $95,680 +10% |
| 2014 | $2,292 | $86,990 +9.2% |
| 2013 | $2,292 +33.9% | $79,630 +10.8% |
| 2012 | $1,712 -15.3% | $71,900 -21.1% |
| 2011 | $2,020 -23.3% | $91,080 -24.4% |
| 2010 | $2,632 -12.9% | $120,400 -18.2% |
| 2009 | $3,021 -1.2% | $147,140 -7.7% |
| 2008 | $3,058 | $159,380 |
Find assessor info on the county website
Monthly payment
Est. payment
Payment breakdown
Explore the cost of this home by adjusting the details. Changes won't be saved.Climate risks
Neighborhood: 33331
Nearby schools
GreatSchools rating
- 10/10Everglades Elementary SchoolGrades: PK-5Distance: 1.9 mi
- 9/10Falcon Cove Middle SchoolGrades: 6-8Distance: 1.9 mi
- 8/10Cypress Bay High SchoolGrades: 9-12Distance: 2 mi
Schools provided by the listing agent
- Elementary: Everglades (Broward)
- Middle: Falcon Cove
- High: Cypress Bay
Source: BeachesMLS. This data may not be complete. We recommend contacting the local school district to confirm school assignments for this home.
- $459,0001 bd2 ba1.4k sqft16102 Emerald Estates Dr APT 212, Weston, FL 33331For Sale
- $515,0002 bd3 ba1.2k sqft16135 Emerald Estates Dr APT 164, Weston, FL 33331For Sale

- $420,0001 bd2 ba1k sqft16135 Emerald Estates Dr APT 462, Weston, FL 33331Sold

- $589,0002 bd3 ba1.5k sqft16135 Emerald Estates Dr APT 468, Weston, FL 33331Sold

- $4,0002 bd3 ba1.7k sqft16102 Emerald Estates Dr APT 101, Weston, FL 33331For Rent
- $559,5002 bd3 ba1.2k sqft16102 Emerald Estates Dr APT 108, Fort Lauderdale, FL 33331For Sale
- $685,0002 bd3 ba1.5k sqft16102 Emerald Estates Dr APT 220, Weston, FL 33331Sold
- $570,0002 bd3 ba1.6k sqft16100 Emerald Estates Dr APT 182, Weston, FL 33331Sold
A local agent can set up tours, give advice and negotiate with sellers.
Similar homes
- $392,9001 bd2 ba1k sqftThe Palms At Weston, Weston, FL 33331For Sale
 MLS ID #11848573, Denise Ditman, ELEVATE REAL ESTATE BROKERS OF FLORIDA LLC. My State MLS
 - $395,0001 bd2 ba850 sqftThe Place, Weston, FL 33331For Sale
 MLS ID #A12041662, Socorro Hernandez, Canvas Real Estate. MIAMI
 - $350,0001 bd1 ba796 sqft16102 Emerald Estates Drive #103, Weston, FL 33331For Sale
 MLS ID #F10548775, Heather M Rosenblum, Palms Realty Group. BeachesMLS
 - $335,0002 bd2 ba1.1k sqftArtesia, Fort Lauderdale, FL 33323For Sale
 MLS ID #A12069010, Vicki Flyth, The Dupree Team / Keyes. MIAMI
 - $409,0002 bd2 ba1k sqft2, Fort Lauderdale, FL 33301For SaleMLS ID #F10545360, Leslie Boswell, The Collection Realty LLC. BeachesMLS
- $199,0002 bd2 ba1k sqftIVANHOE Q, Pembroke Pines, FL 33027For SaleMLS ID #B26062823, Dinorah Leon, RE/MAX Allstars. BeachesMLS
- $379,6002 bd2 ba1.1k sqft3300 NE 36th Street #302, Fort Lauderdale, FL 33308For SaleMLS ID #B26045086, Ruth Ahlemeier, Move Me Realty. BeachesMLS
- $340,0002 bd2 ba1.1k sqftArtesia, Fort Lauderdale, FL 33323For SaleMLS ID #A12003274, Marcos Rubio, Coldwell Banker Realty. MIAMI
- $339,0001 bd1 ba829 sqftThe Symphony, Fort Lauderdale, FL 33312For SaleMLS ID #B26057702, Brandon Tillemans, Douglas Elliman. BeachesMLS
- $409,0001 bd1 ba820 sqft347 N New River Drive #1506, Fort Lauderdale, FL 33301For SaleMLS ID #F10556710, Rachel C Buemi, Compass Florida, LLC. BeachesMLS
- $389,0002 bd2 ba1.1k sqftManor Grove 2, Wilton Manors, FL 33305For SaleMLS ID #B26048333, Jose Calderon, One Sotheby's Int'l Realty. BeachesMLS
- $369,0001 bd1 ba745 sqftThe Wave, Hollywood, FL 33019For SaleMLS ID #B26060782, Alberto Jr Pla, STX Realty LLC. BeachesMLS
- $358,8882 bd2 ba1.1k sqft1830 Radius Drive #1219, Hollywood, FL 33020For SaleMLS ID #B26026090, Stanley Rosen, The Keyes Company. BeachesMLS
- $360,0001 bd2 ba832 sqftArlington Tower, Hollywood, FL 33019For SaleMLS ID #B26054040, Sean Heckman, Move Me Realty. BeachesMLS
- $349,9002 bd2 ba980 sqftDRAKE TOWER, Fort Lauderdale, FL 33311For SaleMLS ID #B26057358, Thomas W Morris, Dettman Realty Group LLC. BeachesMLS
- $349,0002 bd2 ba1.1k sqft1830 Radius Drive #912, Hollywood, FL 33020For SaleMLS ID #F10549344, Stanley Rosen, The Keyes Company. BeachesMLS
- $365,0002 bd2 ba1k sqftDuo Condominium East, Hallandale, FL 33009For SaleMLS ID #A11953708, Melanie Beltran, The Keyes Company. MIAMI
- $399,0001 bd2 ba980 sqft3850 Galt Ocean Drive #308, Fort Lauderdale, FL 33308For SaleMLS ID #B26021712, Nancy L Seltzer, S & B Realty. BeachesMLS
- $325,0002 bd2 ba1k sqftVillage East, Fort Lauderdale, FL 33316For SaleMLS ID #B26017474, Cheryl A Sloan, Coldwell Banker Realty. BeachesMLS
- $275,0002 bd2 ba1.1k sqft3150 W Rolling Hills Circle #704, Davie, FL 33328For SaleMLS ID #B26047279, Pamela Matarazzo, Coldwell Banker Realty. BeachesMLS
