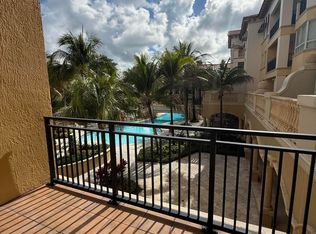
Stop looking...this unit has it all! Highly sought-after ground-floor residence with beautiful lake views and an expansive terrace with direct access to the community walking path. Tastefully renovated throughout, featuring stunning new bathrooms, custom closets, luxury laminate flooring, designer wallpaper, and elegant plantation shutters. Enjoy a secure lobby with valet parking, all within the prestigious Island House at The Palms at Weston—truly one of the best units available! Resort-style amenities complement an unbeatable location in Weston, within walking distance to supermarkets, pharmacies, and restaurants. Ammenities includes: pool, gym, social room, restaurant, concierge, card room, library and much more! The Palms at Weston is a 55+ Condominium.
For sale
Price cut: $35K (8/6)
$515,000
16135 Emerald Estates Drive #164, Weston, FL 33331
2beds
1,296sqft
Condominium
Built in 2006
-- sqft lot
$496,900 Zestimate®
$397/sqft
$1,284/mo HOA
What's special
Beautiful lake viewsTastefully renovated throughoutGround-floor residenceDesigner wallpaperStunning new bathroomsCustom closetsLuxury laminate flooring
- 134 days |
- 90 |
- 2 |
Zillow last checked:
Listing updated:
Listed by:
Maria Corina Martinez 954-224-9748,
Keller Williams Legacy
Source: BeachesMLS,MLS#: B26013627 Originating MLS: BeachesMLS
Originating MLS: BeachesMLSFacts & features
Interior
Bedrooms & bathrooms
- Bedrooms: 2
- Bathrooms: 3
- Full bathrooms: 2
- 1/2 bathrooms: 1
- Main level bathrooms: 2
- Main level bedrooms: 2
Heating
- Heat Pump
Cooling
- Central Air
Appliances
- Included: Cooktop, Dryer, Dishwasher, Electric Cooktop, Electric Water Heater, Disposal, Ice Maker, Microwave, Oven, Refrigerator, Water Heater, Washer
- Laundry: Laundry Room, Washer Dryer Install Allowed
Features
- Breakfast Bar, Built-in Features, Closet Cabinetry, Elevator, Family/Dining Room, Multiple Primary Suites, Multiple En Suite Bathrooms, Pantry, Split Bedrooms, Walk-In Closet(s), Bar
- Flooring: Carpet, Laminate, Tile, Wood
- Windows: Plantation Shutters
- Has fireplace: No
Interior area
- Total structure area: 1,296
- Total interior livable area: 1,296 sqft
Video & virtual tour
Property
Parking
- Total spaces: 2
- Parking features: Guest, Open, Valet
- Has uncovered spaces: Yes
Accessibility
- Accessibility features: Accessibility Features, Accessible Common Area, Accessible Closets, Common Area, Accessible Entrance
Features
- Levels: One
- Stories: 1
- Patio & porch: Covered, Patio, Terrace
- Exterior features: Outdoor Living Area
- Pool features: Association
- Fencing: Fenced
- Has view: Yes
- View description: Lake, Water
- Has water view: Yes
- Water view: Lake,Water
- Waterfront features: None
Details
- Parcel number: 504029aa2990
- Zoning: PECD
- Special conditions: Standard
Construction
Type & style
- Home type: Condo
- Property subtype: Condominium
Materials
- Block
- Roof: Tile
Condition
- Resale
- New construction: No
- Year built: 2006
Utilities & green energy
- Sewer: Public Sewer
- Water: Public
- Utilities for property: Cable Available
Community & HOA
Community
- Features: Gated, Property Manager On-Site
- Security: Fire Sprinkler System, Gated Community, Security Fence, Security Guard
- Senior community: Yes
- Subdivision: WESTON 55 PLUS CONDO
HOA
- Has HOA: Yes
- Amenities included: Business Center, Clubhouse, Fitness Center, Hobby Room, Library, Management, Pool, Parking, Recreation Facilities, Restaurant, Spa/Hot Tub, Security, Sidewalks, Elevator(s)
- Services included: Common Areas, Cable TV, Maintenance Structure, Pool(s), Recreation Facilities, Reserve Fund, Roof, Security
- HOA fee: $3,851 quarterly
- HOA name: The Palms _Castle Group
- HOA phone: 954-332-9307
Location
- Region: Weston
Financial & listing details
- Price per square foot: $397/sqft
- Tax assessed value: $421,810
- Annual tax amount: $7,259
- Date on market: 4/10/2026
- Cumulative days on market: 331 days
- Listing terms: Cash,Conventional
Estimated market value
$496,900
$472,000 - $522,000
$3,234/mo
Price history
| Date | Event | Price |
|---|---|---|
| 8/6/2026 | Price change | $515,000-6.4%$397/sqft |
Source:  BeachesMLS #B26013627 Report a problem BeachesMLS #B26013627 Report a problem | ||
| 4/10/2026 | Price change | $550,000-2.7%$424/sqft |
Source: BeachesMLS #B26013627 Report a problem | ||
| 9/22/2025 | Listed for sale | $565,000+82.3%$436/sqft |
Source: BeachesMLS #F10527144 Report a problem | ||
| 6/12/2024 | Sold | $310,000+17%$239/sqft |
Source: Public Record Report a problem | ||
| 11/26/2014 | Sold | $265,000-10.2%$204/sqft |
Source: Public Record Report a problem | ||
| 8/31/2014 | Price change | $295,000-9.2%$228/sqft |
Source: Exit Future Realty #A1936853 Report a problem | ||
| 4/19/2014 | Listed for sale | $325,000+4.2%$251/sqft |
Source: Exit Future Realty #A1936853 Report a problem | ||
| 11/3/2011 | Listing removed | $1,500$1/sqft |
Source: Exit Future Realty #A1534868 Report a problem | ||
| 8/6/2011 | Listed for rent | $1,500$1/sqft |
Source: Exit Future Realty #A1534868 Report a problem | ||
| 11/29/2007 | Sold | $312,000$241/sqft |
Source: Public Record Report a problem | ||
Public tax history
| Year | Property taxes | Tax assessment |
|---|---|---|
| 2025 | $7,259 +8.3% | $421,810 +28.7% |
| 2024 | $6,702 +11.2% | $327,640 +10% |
| 2023 | $6,024 +16.9% | $297,860 +10% |
| 2022 | $5,153 +5.7% | $270,790 +8.9% |
| 2021 | $4,875 -3.2% | $248,660 -4.2% |
| 2020 | $5,035 -2.2% | $259,640 -2.8% |
| 2019 | $5,148 | $267,130 +5% |
| 2018 | $5,148 +6.6% | $254,300 +0% |
| 2017 | $4,831 +4.7% | $254,180 -2.5% |
| 2016 | $4,612 -3.8% | $260,720 +6.4% |
| 2015 | $4,794 +42.3% | $245,090 +71.9% |
| 2014 | $3,370 | $142,570 +10% |
| 2013 | $3,370 +21.5% | $129,610 -4.8% |
| 2012 | $2,775 -6.7% | $136,090 -8.2% |
| 2011 | $2,973 -25% | $148,230 -24.4% |
| 2010 | $3,961 -13.6% | $195,970 -18.2% |
| 2009 | $4,585 -2.6% | $239,490 -7.7% |
| 2008 | $4,707 | $259,400 |
Find assessor info on the county website
Monthly payment
Est. payment
Payment breakdown
Explore the cost of this home by adjusting the details. Changes won't be saved.Climate risks
Neighborhood: 33331
Nearby schools
GreatSchools rating
- 10/10Everglades Elementary SchoolGrades: PK-5Distance: 1.9 mi
- 9/10Falcon Cove Middle SchoolGrades: 6-8Distance: 1.9 mi
- 8/10Cypress Bay High SchoolGrades: 9-12Distance: 2 mi
Schools provided by the listing agent
- Elementary: Everglades (Broward)
- Middle: Falcon Cove
- High: Cypress Bay
Source: BeachesMLS. This data may not be complete. We recommend contacting the local school district to confirm school assignments for this home.
- $459,0001 bd2 ba1.4k sqft16102 Emerald Estates Dr APT 212, Weston, FL 33331For Sale
- $420,0001 bd2 ba1k sqft16135 Emerald Estates Dr APT 462, Weston, FL 33331Sold

- $571,3002 bd3 ba1.5k sqft16135 Emerald Estates Dr APT 468, Weston, FL 33331Off Market

- $4,0002 bd3 ba1.7k sqft16102 Emerald Estates Dr APT 101, Weston, FL 33331For Rent

- $559,5002 bd3 ba1.2k sqft16102 Emerald Estates Dr APT 108, Fort Lauderdale, FL 33331For Sale
- $685,0002 bd3 ba1.5k sqft16102 Emerald Estates Dr APT 220, Weston, FL 33331Sold
- $570,0002 bd3 ba1.6k sqft16100 Emerald Estates Dr APT 182, Weston, FL 33331Sold
- $685,0002 bd3 ba1.7k sqft16100 Emerald Estates Dr APT 279, Fort Lauderdale, FL 33331Sold
A local agent can set up tours, give advice and negotiate with sellers.
Similar homes
- $559,5002 bd3 ba1.2k sqftThe Palms at Weston, Weston, FL 33331For Sale

 MLS ID #B26046703, Stanley Rosen, The Keyes Company. BeachesMLS
 - $392,9001 bd2 ba1k sqftThe Palms At Weston, Weston, FL 33331For Sale
 MLS ID #11848573, Denise Ditman, ELEVATE REAL ESTATE BROKERS OF FLORIDA LLC. My State MLS
 - $520,0003 bd3 ba1.6k sqft15822 SW 10th Street, Pembroke Pines, FL 33027For Sale
 MLS ID #R11120551, Winterson Joseph, RH Realty. BeachesMLS
 - $455,0002 bd2 ba1.1k sqft520 SE 5TH Avenue #2602, Fort Lauderdale, FL 33301For Sale
 MLS ID #B26064849, Alexa Messana, Home Advantage. BeachesMLS
 - $499,0002 bd2 ba1.2k sqftEsplanade On the New River, Fort Lauderdale, FL 33315For SaleMLS ID #B26000668, Heloisa Farias, Engel & Voelkers Fort Lauderdale. BeachesMLS
- $669,0002 bd2 ba1.2k sqftThe Symphony, Fort Lauderdale, FL 33312For SaleMLS ID #B26046402, Brandon Tillemans, Douglas Elliman. BeachesMLS
- $499,0002 bd3 ba1.7k sqft2804 C, Hollywood, FL 33021For SaleMLS ID #B26007730, Jonathan Levine, Samuel and Company LLC. BeachesMLS
- $472,0002 bd2 ba1.2k sqftNURIVER LANDING, Fort Lauderdale, FL 33301For SaleMLS ID #B26042102, Debra J Steinhardt, D'Angelo Realty Group LLC. BeachesMLS
- $679,0002 bd2 ba1.2k sqftThe Symphony, Fort Lauderdale, FL 33312For SaleMLS ID #F10549691, Brandon Tillemans, Douglas Elliman. BeachesMLS
- $540,0003 bd3 ba1.6k sqft12631 NW 32nd Place, Sunrise, FL 33323For SaleMLS ID #R11166156, Stacy Brown, Keller Williams Dedicated Prof. BeachesMLS
- $469,0002 bd2 ba1.3k sqftDuo, Hallandale Beach, FL 33009For SaleMLS ID #B26035452, Robin G Greenough, Berkshire Hathaway HomeService. BeachesMLS
- $385,0003 bd2 ba1.3k sqft231 SW 116TH Avenue #19208, Pembroke Pines, FL 33025For SaleMLS ID #B26058512, Paulina Hurtado, Century 21 Global Connections. BeachesMLS
- $549,0002 bd2 ba1.3k sqftAQUARIUS, Hollywood, FL 33019For SaleMLS ID #B26035595, Sophia B Cagan, Cagan Realty Services, LLC. BeachesMLS
- $545,8883 bd3 ba1.7k sqftPaloma Lakes, Coconut Creek, FL 33073For Sale
 MLS ID #A12069431, Joann Madriz Farinas, Serhant. MIAMI
 - $739,0002 bd3 ba1.7k sqft2617 NE 14th Avenue #102, Wilton Manors, FL 33334For SaleMLS ID #B26064938, James W Cunningham PA, One Sotheby's Int'l Realty. BeachesMLS
- $500,0002 bd2 ba1.5k sqft3100 NE 49th Street #206, Fort Lauderdale, FL 33308For SaleMLS ID #R11153754, Jesse Colon, RE/MAX Direct. BeachesMLS
- $475,0001 bd2 ba1.1k sqftVillagio, Fort Lauderdale, FL 33301For SaleMLS ID #B26057467, Audrey L Benassi, Keller Williams Realty Profess. BeachesMLS
- $460,0001 bd2 ba1k sqftEsplanade, Fort Lauderdale, FL 33315For SaleMLS ID #B26057864, Jessica Imbesi PA, Coldwell Banker Realty. BeachesMLS
- $610,0002 bd3 ba1.5k sqftSTRADA, Fort Lauderdale, FL 33301For SaleMLS ID #B26014824, Peter C Barkin, Compass Florida, LLC. BeachesMLS
- $539,0003 bd3 ba1.4k sqft3964 Poinciana Lane, Hollywood, FL 33021For SaleMLS ID #B26050903, Joseph Verga, LPT Realty, LLC. BeachesMLS
