This 2010-built home has been well-maintained by its original owners and is nestled back in the Magnolia Meadows Neighborhood in Parkway East. Splendid features: Kitchen pantry & island, blinds throughout, high ceilings, deeper storage closets, gas fireplace with a mantle and alcove, lots of windows in the primary bedroom- with blackout blinds! Upstairs laundry room, sprinkler in both front & back yards. Some updates include refrigerator, blinds in primary bedroom and landing, heat pump and A/C unit, primary shower door, exterior gate. There’s room for RV or toy parking. Your new home comes with a 1-year warranty !
Sold
Street View
Listed by: John L. Scott, Inc. • Amy Wells
Bought with: ZNonMember-Office-MLS
$495,000
16104 NE 30th Circle, Vancouver, WA 98682
3beds
1,755sqft
Single Family Residence
Built in 2010
3,937 Square Feet Lot
$501,800 Zestimate®
$282/sqft
$2,726 Estimated rent
Home value
$501,800
$477,000 - $527,000
$2,726/mo
Zestimate® history
Owner options
List your home for rent
$2,726/mo
Rent Zestimate®
Find your next renter with Zillow Rental Manager. Plus, with online applications, you can quickly screen prospective tenants – for free.
$2,726/mo
Rent Zestimate®
Refinance and save
$3,026/mo
Est. payment
Refinancing to a lower rate could help reduce your monthly payments and save thousands over the life of the loan.
$3,026/mo
Est. payment
Explore your selling options
Work with a Zillow partner agent
Leverage their expertise and Zillow's premium Showcase listings to get your home seen by more buyers.
Get startedList with your own agent
Get your home in front of millions of buyers by listing it on Zillow.
Learn how to do itSell it yourself
Take full control of how buyers see your home on Zillow by listing For Sale by Owner (FSBO).
List your homeWhat's special
Zillow last checked:
Listing updated:
Listed by:
Amy Wells,
John L. Scott, Inc.
Bought with:
Non Member ZDefault
ZNonMember-Office-MLS
Source: NWMLS as distributed by MLS GRID,MLS#: 2226949
Facts & features
Interior
Bedrooms & bathrooms
- Bedrooms: 3
- Bathrooms: 2
- Full bathrooms: 1
- 1/2 bathrooms: 1
- Main level bathrooms: 1
Bedroom
- Description: Closet
- Level: Second
Bedroom
- Description: Closet
- Level: Second
Bathroom full
- Level: Second
Utility room
- Description: Vinyl Floor, Upstairs Laundry
- Level: Second
Heating
- Fireplace, Forced Air, Heat Pump, Electric, Natural Gas
Cooling
- Heat Pump
Appliances
- Included: Dishwashers_, GarbageDisposal_, Microwaves_, Refrigerators_, StovesRanges_, Dishwasher(s), Garbage Disposal, Microwave(s), Refrigerator(s), Stove(s)/Range(s), Water Heater: Gas, Water Heater Location: Garage
Features
- Bath Off Primary, Ceiling Fan(s)
- Flooring: Laminate, Vinyl, Carpet
- Windows: Triple Pane Windows
- Basement: None
- Number of fireplaces: 1
- Fireplace features: Gas, Main Level: 1, Fireplace
Interior area
- Total structure area: 1,755
- Total interior livable area: 1,755 sqft
Property
Parking
- Total spaces: 2
- Parking features: RV Parking, Driveway, Attached Garage, Off Street
- Attached garage spaces: 2
Features
- Levels: Two
- Stories: 2
- Patio & porch: Laminate, Wall to Wall Carpet, Bath Off Primary, Ceiling Fan(s), Triple Pane Windows, Fireplace, Water Heater
Lot
- Size: 3,937 Square Feet
- Features: Curbs, Dead End Street, Paved, Sidewalk, Fenced-Fully, Patio, RV Parking, Sprinkler System
- Topography: Level
Details
- Parcel number: 164285005
- Zoning description: R-9,Jurisdiction: County
- Special conditions: Standard
Construction
Type & style
- Home type: SingleFamily
- Architectural style: Traditional,2 Story
- Property subtype: Single Family Residence
Materials
- Cement Planked, Wood Products
- Foundation: Concrete Ribbon, Poured Concrete
- Roof: Composition
Condition
- Good
- Year built: 2010
- Major remodel year: 2010
Details
- Builder name: Manor Homes
Utilities & green energy
- Electric: Company: Clark Public Utilities
- Sewer: Sewer Connected, Company: Clark Regional Wastewater District
- Water: Public, Company: City of Vancouver
- Utilities for property: Xfinity/Comcast, Xfinity/Comcast
Community & HOA
Community
- Subdivision: Cascade Park
Location
- Region: Vancouver
Financial & listing details
- Price per square foot: $282/sqft
- Tax assessed value: $438,523
- Annual tax amount: $4,225
- Date on market: 6/12/2024
- Cumulative days on market: 770 days
- Listing terms: Conventional,FHA,VA Loan
- Inclusions: Dishwashers, GarbageDisposal, Microwaves, Refrigerators, StovesRanges
Price history
| Date | Event | Price |
|---|---|---|
| 6/14/2024 | Sold | $495,000-1%$282/sqft |
Source:  NWMLS as distributed by MLS GRID #2226949 Report a problem NWMLS as distributed by MLS GRID #2226949 Report a problem | ||
| 5/3/2024 | Pending sale | $499,900$285/sqft |
Source:  RMLS (OR) #24011318 Report a problem RMLS (OR) #24011318 Report a problem | ||
| 4/26/2024 | Listed for sale | $499,900+129.1%$285/sqft |
Source: RMLS (OR) #24011318 Report a problem | ||
| 8/13/2010 | Sold | $218,215+252%$124/sqft |
Source: Public Record Report a problem | ||
| 5/26/2010 | Sold | $62,000$35/sqft |
Source: Public Record Report a problem | ||
Public tax history
| Year | Property taxes | Tax assessment |
|---|---|---|
| 2024 | $4,351 +3% | $438,523 -0.7% |
| 2023 | $4,225 +12.7% | $441,731 +1.1% |
| 2022 | $3,749 +3.9% | $436,868 +18.9% |
| 2021 | $3,607 +5% | $367,316 +10% |
| 2020 | $3,435 | $334,018 +4% |
| 2019 | $3,435 +12.5% | $321,102 +4.5% |
| 2018 | $3,052 -8.3% | $307,290 +14% |
| 2017 | $3,330 +8.6% | $269,452 +4.9% |
| 2016 | $3,066 +8% | $256,897 +12.8% |
| 2015 | $2,839 +2.6% | $227,756 +7.3% |
| 2014 | $2,768 | $212,263 +23.7% |
| 2013 | $2,768 +8.3% | $171,599 +4.5% |
| 2012 | $2,555 +0.2% | $164,167 -11.6% |
| 2011 | $2,550 +205.6% | $185,727 -3.2% |
| 2010 | $835 | $191,852 |
Find assessor info on the county website
Neighborhood: Parkway East
Nearby homes
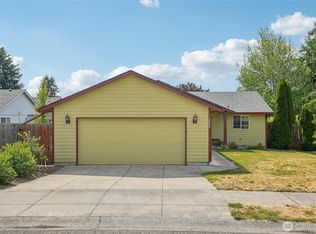
- $455,0003 bd2 ba1.1k sqft3008 NE 161st Ave, Vancouver, WA 98684Sold
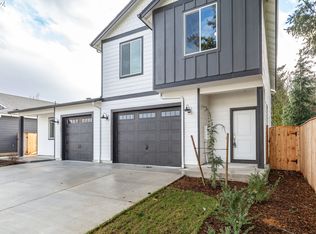
- $715,0004 bd4 ba2.3k sqft16009 NE 30th St, Vancouver, WA 98682Sold
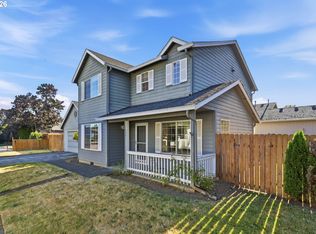
- $475,0003 bd3 ba1.6k sqft3001 NE 160th Ct, Vancouver, WA 98682Pending
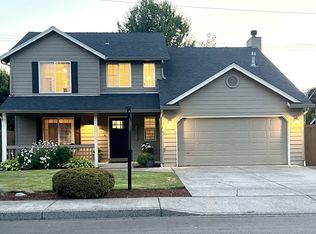
- $540,0004 bd3 ba2k sqft2908 NE 163rd Ct, Vancouver, WA 98682Sold
- $495,0004 bd3 ba2k sqft2904 NE 163rd Ct, Vancouver, WA 98682Sold
- $530,0004 bd3 ba2.1k sqft16205 NE 32nd St, Vancouver, WA 98682Sold
- $585,0005 bd3 ba2.3k sqft15911 NE 32nd St, Vancouver, WA 98682Sold
- $415,0003 bd2 ba1k sqft16203 NE 32nd St, Vancouver, WA 98682Sold
Nearby schools
GreatSchools rating
- 4/10Burton Elementary SchoolGrades: PK-5Distance: 1.3 mi
- 5/10Pacific Middle SchoolGrades: 6-8Distance: 0.8 mi
- 4/10Evergreen High SchoolGrades: 9-12Distance: 1 mi
Schools provided by the listing agent
- Elementary: Burton Elem
- Middle: Pacific Mid
- High: Evergreen High
Source: NWMLS as distributed by MLS GRID. This data may not be complete. We recommend contacting the local school district to confirm school assignments for this home.
Get a cash offer in 3 minutes
Find out how much your home could sell for in as little as 3 minutes with a no-obligation cash offer.
Estimated market value
$501,800
Get a cash offer in 3 minutes
Find out how much your home could sell for in as little as 3 minutes with a no-obligation cash offer.
Estimated market value
$501,800
- Washington
- Clark County
- Vancouver
- 98682
- Parkway East
- 16104 NE 30th Circle
Nearby cities
Nearby neighborhoods
Nearby zip codes
Other Vancouver Topics
