Skip main navigation
Sold
  • Listed by: Coldwell Banker Bain • Ariana D Watson
    Bought with: ZNonMember-Office-MLS
    $415,000

    16203 NE 32nd Street, Vancouver, WA 98682

    3beds
    1,092sqft
    Single Family Residence
    Built in 2000
    4,748 Square Feet Lot
    $413,200 Zestimate®
    $380/sqft
    $2,370 Estimated rent

    Home value

    $413,200

    $388,000 - $442,000

    $2,370/mo

    Zestimate® history
    Loading
    Loading...

    Owner options

    List your home for rent

    $2,370/mo

    Rent Zestimate®

    Find your next renter with Zillow Rental Manager. Plus, with online applications, you can quickly screen prospective tenants – for free.

    Learn more

    $2,370/mo

    Rent Zestimate®

    Refinance and save

    $2,024/mo

    Est. payment

    Refinancing to a lower rate could help reduce your monthly payments and save thousands over the life of the loan.

    See today's rates

    $2,024/mo

    Est. payment

    Explore your selling options

    Work with a Zillow partner agent

    Leverage their expertise and Zillow's premium Showcase listings to get your home seen by more buyers.

    Get started

    List with your own agent

    Get your home in front of millions of buyers by listing it on Zillow.

    Learn how to do it

    Sell it yourself

    Take full control of how buyers see your home on Zillow by listing For Sale by Owner (FSBO).

    List your home

    What's special

    Open floor planEat-in kitchenUpdated kitchenLow-maintenance turfFenced backyardCovered front porchCul-de-sac location
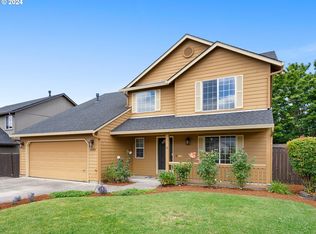
    Charming ranch house located on the east side in Union HS Boundary! The single-level home offers a fenced backyard with low-maintenance turf in the front, providing a comfortable and convenient outdoor living space. The cul-de-sac location offers a peaceful and serene setting. The home features an updated kitchen with ample cabinet and counter space. The primary bedroom includes an attached bathroom, offering privacy and convenience. The covered front porch invites you to relax and enjoy the lovely east side location. The open floor plan and eat-in kitchen create a welcoming and functional living environment. The home has been well-maintained, with a new hot water heater ensuring reliable hot water access.

    Zillow last checked:

    Listing updated:

    Listed by:

    Ariana D Watson,

    Coldwell Banker Bain

    Bought with:

    Non Member ZDefault

    ZNonMember-Office-MLS

    Source: NWMLS as distributed by MLS GRID,MLS#: 2339478MLS Logo

    Facts & features

    Interior

    Bedrooms & bathrooms
    • Bedrooms: 3
    • Bathrooms: 2
    • Full bathrooms: 2
    • Main level bathrooms: 2
    • Main level bedrooms: 3
    Primary bedroom
    • Level: Main
    Bedroom
    • Level: Main
    Bedroom
    • Level: Main
    Bathroom full
    • Level: Main
    Bathroom full
    • Level: Main
    Kitchen with eating space
    • Level: Main
    Living room
    • Level: Main
    Heating
    • Electric
    Cooling
    • None
    Appliances
    • Included: Dishwasher(s), Disposal, Microwave(s), Stove(s)/Range(s), Garbage Disposal, Water Heater: Tank - New, Water Heater Location: Garage
    Features
    • Bath Off Primary, Ceiling Fan(s)
    • Flooring: Laminate
    • Doors: French Doors
    • Windows: Double Pane/Storm Window
    • Basement: None
    • Has fireplace: No
    Interior area
    • Total structure area: 1,092
    • Total interior livable area: 1,092 sqft

    Property

    Parking
    • Total spaces: 2
    • Parking features: Driveway, Attached Garage
    • Attached garage spaces: 2
    Features
    • Levels: One
    • Stories: 1
    • Patio & porch: Bath Off Primary, Ceiling Fan(s), Double Pane/Storm Window, French Doors, Laminate, Water Heater
    Lot
    • Size: 4,748 Square Feet
    • Features: Cul-De-Sac, Curbs, Dead End Street, Sidewalk, Fenced-Fully, High Speed Internet, Patio
    • Topography: Level
    Details
    • Parcel number: 164309012
    • Zoning: R1-G
    • Zoning description: Jurisdiction: County
    • Special conditions: Standard

    Construction

    Type & style
    • Home type: SingleFamily
    • Architectural style: Traditional,1 Story
    • Property subtype: Single Family Residence
    Materials
    • Metal/Vinyl
    • Foundation: Poured Concrete
    • Roof: Composition
    Condition
    • Good
    • Year built: 2000
    • Major remodel year: 2000

    Utilities & green energy

    • Electric: Company: Clark PUD
    • Sewer: Sewer Connected, Company: Vancouver
    • Water: Public, Company: Vancouver
    • Utilities for property: Xfininty

    Community & HOA

    Community
    • Features: CCRs
    • Subdivision: East Orchard
    HOA
    • HOA phone: 360-903-3505
    Location
    • Region: Vancouver

    Financial & listing details

    • Price per square foot: $380/sqft
    • Tax assessed value: $344,304
    • Annual tax amount: $3,513
    • Date on market: 5/5/2025
    • Cumulative days on market: 443 days
    • Listing terms: Conventional,FHA,VA Loan
    • Inclusions: Dishwasher(s), Garbage Disposal, Microwave(s), Stove(s)/Range(s)

    Price history

    DateEventPrice
    4/28/2025Sold$415,000-2.3%$380/sqft
    Source: NWMLS as distributed by MLS GRID #2339478 Report a problem
    3/31/2025Pending sale$424,888$389/sqft
    Source: NWMLS as distributed by MLS GRID #2339478 Report a problem
    3/26/2025Price change$424,8880%$389/sqft
    Source: NWMLS as distributed by MLS GRID #2339478 Report a problem
    3/20/2025Price change$424,900-2.3%$389/sqft
    Source: NWMLS as distributed by MLS GRID #2339478 Report a problem
    3/7/2025Listed for sale$434,900+62.3%$398/sqft
    Source: RMLS (OR) #633133589 Report a problem
    12/27/2017Sold$268,000-0.7%$245/sqft
    Source: RMLS (OR) #17446476 Report a problem
    12/7/2017Pending sale$269,900$247/sqft
    Source: RE/MAX Equity Group #17446476 Report a problem
    11/6/2017Price change$269,900-3.6%$247/sqft
    Source: RE/MAX Equity Group #17446476 Report a problem
    10/25/2017Listed for sale$279,900+36.6%$256/sqft
    Source: RE/MAX Equity Group #17446476 Report a problem
    11/8/2006Sold$204,900+77.1%$188/sqft
    Source: Public Record Report a problem
    2/14/2001Sold$115,700+50.3%$106/sqft
    Source: Public Record Report a problem
    10/27/2000Sold$77,000$71/sqft
    Source: Public Record Report a problem

    Public tax history

    YearProperty taxesTax assessment
    2024$3,514 +0.4%$344,304 -4.6%
    2023$3,499 +11.8%$360,899 +2.2%
    2022$3,128 +5.9%$353,269 +19.4%
    2021$2,955 +7.5%$295,775 +12.5%
    2020$2,748 $262,812 +7.2%
    2019$2,748 +12.7%$245,242 +4.5%
    2018$2,438 -3.1%$234,642 +20.3%
    2017$2,516 +9.9%$195,064 +5.5%
    2016$2,288 +8.1%$184,951 +16.2%
    2015$2,117 +3.4%$159,122 +8.7%
    2014$2,047 $146,393 +4.6%
    2013$2,047 +1.9%$139,995 +15.5%
    2012$2,009 -1.3%$121,182 -11.9%
    2011$2,036 +3.9%$137,613 -3.6%
    2010$1,959 -3.6%$142,731 -7.3%
    2009$2,032 $154,028 -24.3%
    2008-- $203,600
    2007-- $203,600 +50.5%
    2005-- $135,300
    2004-- $135,300 +24.9%
    2001$534 $108,300
    2000-- --
    Find assessor info on the county website

    Neighborhood: Mill Plain

    Nearby schools

    GreatSchools rating
    Schools provided by the listing agent
    • Middle: Pacific Mid
    • High: Union High School

    Source: NWMLS as distributed by MLS GRID. This data may not be complete. We recommend contacting the local school district to confirm school assignments for this home.

    Get a cash offer in 3 minutes
    Find out how much your home could sell for in as little as 3 minutes with a no-obligation cash offer.
    Estimated market value
    $413,200
    Get a cash offer in 3 minutes
    Find out how much your home could sell for in as little as 3 minutes with a no-obligation cash offer.
    Estimated market value
    $413,200