ABSOLUTELY STUNNING CORNER UNIT LOADED WITH UPGRADES! This exceptional 2-bdrm condo is truly a standout, offering beautiful finishes, thoughtful upgrades and incredible views! The spacious, open-concept living area features a gorgeous custom stone feature wall with a Napoleon electric fireplace and mantle, creating a warm and inviting space. The beautifully appointed kitchen is as functional as it is stylish, featuring incredible rollout cabinetry and pantry storage designed for effortless organization. Both bdrms are generously sized, with the primary suite offering a spacious ensuite bath and walk-in closet complete with adjustable shelving to customize to your needs. Enjoy the convenience of in-suite laundry, a separate storage unit and the rare bonus of TWO OWNED PARKING SPACES! With its desirable corner-unit location, stunning views and exceptional attention to detail throughout, this condo offers the perfect combination of luxury, comfort and convenience. A truly remarkable unit that must be seen to be appreciated!
For sale
C$429,900
1611 Banwell Rd #312, Windsor, ON N8P 0G5
2beds
1,200sqft
Apartment
Built in 2020
-- sqft lot
$-- Zestimate®
C$358/sqft
C$334/mo HOA
What's special
Corner unitBeautiful finishesThoughtful upgradesIncredible viewsBeautifully appointed kitchenIn-suite laundryTwo owned parking spaces
- 14 hours
- 0
- 0
Zillow last checked:
Listing updated:
Listed by:
Monique Gignac, Sales Person,
Deerbrook Realty Inc. Brokerage
Source: Windsor-Essex County AOR,MLS®#: 26028187 Originating MLS®#: Windsor-Essex County Association of REALTORS®
Facts & features
Interior
Bedrooms & bathrooms
- Bedrooms: 2
- Bathrooms: 2
- Full bathrooms: 2
Heating
- Electric, Furnace
Cooling
- Central Air, Air Conditioner
Appliances
- Included: Dishwasher, Freezer, Microwave Range Hood Combo, Washer, Dryer, Fridge & Stove, Other Water Heater (See Remarks)
- Laundry: In Unit
Features
- Flooring: Laminate
- Basement: Development (None)
- Number of fireplaces: 1
- Fireplace features: Fireplace 1 Fuel (Electric), Fireplace 1 (Insert)
Interior area
- Total structure area: 1,200
- Total interior livable area: 1,200 sqft
Video & virtual tour
Property
Parking
- Parking features: Concrete Drive, Assigned Visitor Parking
- Has uncovered spaces: Yes
- Details: Designated Parking Spot Level 1: 1, Designated Space 1: 76, Designated Parking Spot Level 2: 1, Designated Space 2: 39
Features
- Exterior features: One Balcony
Lot
- Features: Landscaped, Playground Nearby, Shopping Nearby, Acreage Info (Unknown)
Details
- Zoning: RD 3.3
Construction
Type & style
- Home type: Condo
- Property subtype: Apartment
- Attached to another structure: Yes
Materials
- Brick, Stone, Stucco
- Foundation: Concrete Perimeter
Condition
- Year built: 2020
Utilities & green energy
- Sewer: Sanitary
- Water: Municipal Water
- Utilities for property: Water Connected, Cable Connected, Sewer Connected
Community & HOA
Community
- Features: Elevator, Fitness Center, Party Room
HOA
- Services included: Caretaker, Maintenance Structure, Maintenance Grounds, Property Management
- HOA fee: C$334 monthly
Location
- Region: Windsor
Financial & listing details
- Price per square foot: C$358/sqft
- Annual tax amount: C$4,239
- Date on market: 11/17/2026
- Inclusions: Washer, Dryer, Fridge, Stove, Microwave Range Hood Combo, Stand Up Freezer, Dishwasher.
- Exclusions: Bookshelves On Either Side Of Fireplace.
- Ownership: Condominium
Price history
| Date | Event | Price |
|---|---|---|
| 11/17/2026 | Listed for sale | C$429,900C$358/sqft |
Source:  Windsor-Essex County AOR #26028187 Report a problem | ||
Public tax history
Tax history is unavailable.
Climate risks
Neighborhood: East Riverside
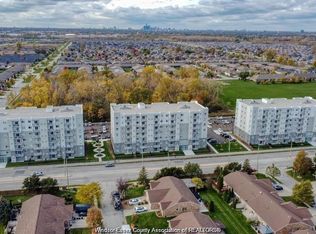
Similar homes
- C$369,0002 bd2 ba1.1k sqft1611 Banwell Rd #217, Windsor, ON N8P 0G5For Sale
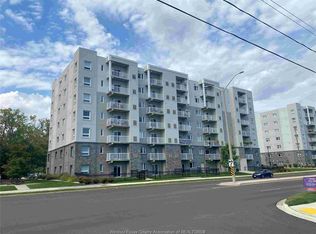 MLS ID #26027868, Dan Gemus, Broker Of Record, The Dan Gemus Real Estate Team Ltd. Brokerage. Windsor-Essex County AOR
- C$429,9992 bd2 ba1.2k sqft1611 Banwell Rd #120, Windsor, ON N8P 1L7For Sale
 MLS ID #26024066, Larry Pickle, Sales Person, Pinnacle Plus Realty Ltd. Brokerage. Windsor-Essex County AOR
- C$414,9002 bd3 ba1k sqft1675 Banwell Rd #705, Windsor, ON N8P 0G6For Sale
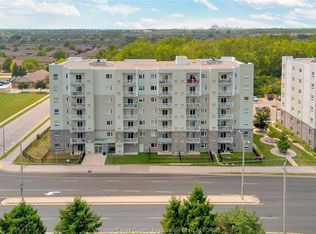 MLS ID #26025594, Krista Klundert, Sales Person, Remax Preferred Realty Ltd. - 585 Brokerage. Windsor-Essex County AOR
- C$374,9002 bd2 ba1k sqft8475 Wyandotte St E #402, Windsor, ON N8S 0A4For Sale
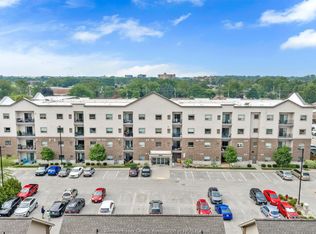 MLS ID #26028057, Rob Armitage, Sales Person, Remax Capital Diamond Realty Brokerage. Windsor-Essex County AOR
- $435,0003 bd1 ba987 sqft242 Muir Rd, Grosse Pointe Farms, MI 48236For Sale
 MLS ID #50227522, Jonathan Minerick, HomeCoin.com. MiRealSource
