CALLING ALL BUYERS looking for a great housing opportunity!!! Welcome to a charming single-story home offering comfort, style, and an inviting layout in an established Round Rock community. This 3-bedroom, 2 bath home features approximately 1,145 square feet of thoughtfully designed living space. Step inside this beautiful home with interior featuring attractive vinyl wood like flooring throughout. The spacious living room is filled with natural light and anchored by a beautiful brick fireplace, creating a warm focal point for relaxing or entertaining. The kitchen offers generous cabinet storage, ample countertop workspace, a gas range, stainless-steel appliances, and an open connection to the main living area. Neutral finishes throughout the home provide a versatile backdrop ready for your personal style. The bedrooms feature ceiling fans and abundant natural light. Outside, enjoy a fenced backyard with mature trees, lawn space, and a patio area perfect for morning coffee, weekend cookouts, gardening, or relaxing outdoors. An attached two-car garage provides additional parking and storage. Conveniently located within Round Rock ISD and near the shopping, dining, and recreation. Whether you're searching for your first home, looking for single-story living, or considering a Central Texas investment property, 1611 Lantern Light Drive is ready to welcome you home. Schedule your private showing today!
Active
$279,000
1611 Lantern Light Dr, Round Rock, TX 78681
3beds
1,145sqft
Single Family Residence
Built in 1995
6,712 Square Feet Lot
$-- Zestimate®
$244/sqft
$-- HOA
What's special
Beautiful brick fireplaceStainless-steel appliancesAttached two-car garageAmple countertop workspaceGas rangeBedrooms feature ceiling fansGenerous cabinet storage
- 15 days
- 539
- 46
Zillow last checked:
Listing updated:
Listed by:
Teresa Scott-Tibbs (512) 538-5573,
Peach Blossom Properties, LLC (512) 538-5573
Source: Unlock MLS,MLS#: 5306477
Facts & features
Interior
Bedrooms & bathrooms
- Bedrooms: 3
- Bathrooms: 2
- Full bathrooms: 2
- Main level bedrooms: 3
Primary bedroom
- Features: Ceiling Fan(s), Walk-In Closet(s)
- Level: Main
Bedroom
- Features: Ceiling Fan(s)
- Level: Main
Bedroom
- Features: Ceiling Fan(s)
- Level: Main
Primary bathroom
- Features: Double Vanity, Full Bath
- Level: Main
Bathroom
- Features: Full Bath
- Level: Main
Heating
- Central
Cooling
- Ceiling Fan(s), Central Air, Exhaust Fan
Appliances
- Included: Dishwasher, Exhaust Fan, Gas Range, RNGHD, Refrigerator, Stainless Steel Appliance(s)
Features
- Ceiling Fan(s), Laminate Counters, Double Vanity, Open Floorplan, Primary Bedroom on Main
- Flooring: Vinyl
- Windows: Blinds, Screens
- Number of fireplaces: 1
- Fireplace features: Living Room
Interior area
- Total interior livable area: 1,145 sqft
Video & virtual tour
Property
Parking
- Total spaces: 2
- Parking features: Attached, Garage, Garage Faces Front
- Attached garage spaces: 2
Accessibility
- Accessibility features: None
Features
- Levels: One
- Stories: 1
- Patio & porch: None
- Exterior features: None
- Pool features: None
- Fencing: Back Yard, Privacy
- Has view: Yes
- View description: None
- Waterfront features: None
Lot
- Size: 6,712 Square Feet
- Features: Back Yard, Corner Lot, Front Yard
Details
- Additional structures: None
- Parcel number: 165239000K0025
- Special conditions: Standard
Construction
Type & style
- Home type: SingleFamily
- Property subtype: Single Family Residence
Materials
- Foundation: Slab
- Roof: Composition
Condition
- Resale
- New construction: No
- Year built: 1995
Utilities & green energy
- Sewer: Public Sewer
- Water: Public
- Utilities for property: Electricity Available, Natural Gas Available, Sewer Available, Water Available
Community & HOA
Community
- Features: None
- Subdivision: Sam Bass Trails Sec 01
HOA
- Has HOA: No
Location
- Region: Round Rock
Financial & listing details
- Price per square foot: $244/sqft
- Tax assessed value: $297,603
- Annual tax amount: $4,782
- Date on market: 8/20/2026
- Listing terms: Cash,Conventional,FHA,VA Loan
- Electric utility on property: Yes
Estimated market value
Not available
Estimated sales range
Not available
Not available
Price history
| Date | Event | Price |
|---|---|---|
| 8/20/2026 | Listed for sale | $279,000$244/sqft |
Source:  Unlock MLS #5306477 Report a problem Unlock MLS #5306477 Report a problem | ||
| 5/3/2020 | Listing removed | $1,475$1/sqft |
Source: Keller Williams City-View #1722672 Report a problem | ||
| 3/12/2020 | Price change | $1,475-1.7%$1/sqft |
Source: Keller Williams City-View #1722672 Report a problem | ||
| 1/9/2020 | Listed for rent | $1,500$1/sqft |
Source: Keller Williams City-View #1722672 Report a problem | ||
| 11/28/2018 | Listing removed | $1,500$1/sqft |
Source: Bridgeman Property Management LLC Report a problem | ||
| 10/11/2018 | Listed for rent | $1,500$1/sqft |
Source: Bridgeman Property Management LLC Report a problem | ||
| 10/31/2016 | Listing removed | -- |
Source: Auction.com Report a problem | ||
| 10/1/2016 | Listed for sale | -- |
Source: Auction.com Report a problem | ||
Public tax history
| Year | Property taxes | Tax assessment |
|---|---|---|
| 2025 | $5,355 +6.1% | $297,603 +4.4% |
| 2024 | $5,049 +0.7% | $285,011 -0.3% |
| 2023 | $5,016 -23.4% | $285,954 -17.2% |
| 2022 | $6,552 | $345,472 +49.8% |
| 2021 | -- | $230,626 +25.3% |
| 2020 | $4,132 -7.6% | $184,090 -7.1% |
| 2019 | $4,473 +43.4% | $198,151 +21.1% |
| 2018 | $3,120 | $163,633 +10% |
| 2017 | $3,120 +9.6% | $148,757 +10% |
| 2016 | $2,846 +4.5% | $135,234 +10% |
| 2015 | $2,724 | $122,940 -1.3% |
| 2014 | $2,724 | $124,564 +10% |
| 2013 | -- | $113,240 +3.7% |
| 2012 | -- | $109,212 +3.9% |
| 2011 | -- | $105,089 +0% |
| 2010 | -- | $105,050 -6.9% |
| 2009 | -- | $112,796 +2.5% |
| 2007 | -- | $110,097 +11.3% |
| 2006 | -- | $98,934 +2.3% |
| 2005 | -- | $96,674 -2.1% |
| 2004 | -- | $98,724 -2.5% |
| 2003 | -- | $101,232 +1% |
| 2002 | -- | $100,185 +8.3% |
| 2001 | -- | $92,546 |
Find assessor info on the county website
Monthly payment
Est. payment
Payment breakdown
Explore the cost of this home by adjusting the details. Changes won't be saved.Climate risks
Neighborhood: Sam Bass Trails
Nearby schools
Schools provided by the listing agent
- Elementary: Old Town
- Middle: Walsh
- High: Round Rock
- District: Round Rock ISD
Source: Unlock MLS. This data may not be complete. We recommend contacting the local school district to confirm school assignments for this home.
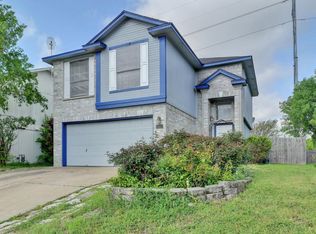
- $291,7003 bd3 ba1.4k sqft1609 Lantern Light Dr, Round Rock, TX 78681Off Market
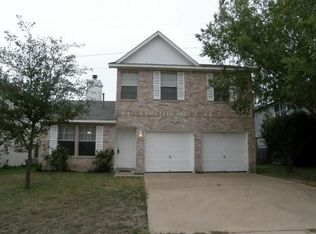
- $270,5003 bd2 ba1.3k sqft1607 Lantern Light Dr, Round Rock, TX 78681Off Market
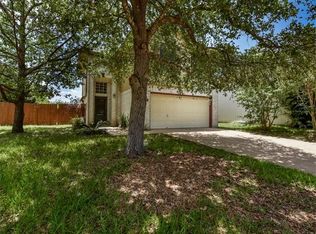
- $280,7003 bd3 ba1.4k sqft1605 Lantern Light Dr, Round Rock, TX 78681Off Market
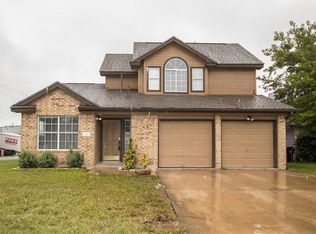
- $312,7003 bd2 ba1.4k sqft1510 Lantern Light Dr, Round Rock, TX 78681Off Market
Similar homes
- $280,0002 bd2 ba947 sqft1601 Rusty Nail Loop, Round Rock, TX 78681Active
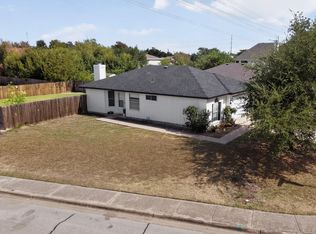
 MLS ID #4110974, Edna Schneider, LPT Realty, LLC. Unlock MLS
 - $299,9003 bd2 ba1.2k sqft1809 Taron Cv, Round Rock, TX 78681Active
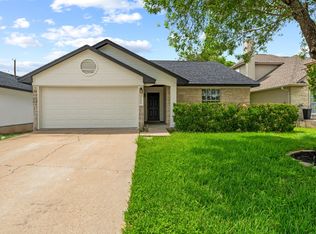 MLS ID #8836392, Tim Hendricks, Hendricks Real Estate. Unlock MLS
 - $274,9003 bd2 ba1.3k sqft1001 Tamra Cv, Round Rock, TX 78681Active
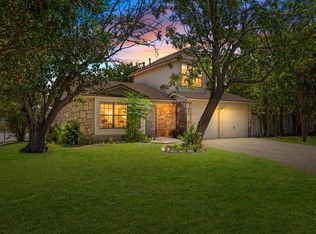 MLS ID #6353038, Samuel Lemelle, Central Metro Realty. Unlock MLS
 - $290,0003 bd2 ba1.3k sqft2316 Lasso Dr, Round Rock, TX 78681Active
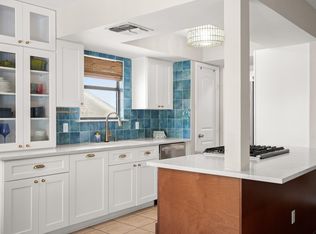 MLS ID #3574573, Suad Krebber, Compass RE Texas, LLC. Unlock MLS
 - $284,0003 bd2 ba1.3k sqft1803 Frontier Trl, Round Rock, TX 78681ActiveMLS ID #6403455, Amber Broadway, Opendoor Brokerage, LLC. Unlock MLS
- $274,0003 bd2 ba1.1k sqft1902 Aberdeen Dr, Round Rock, TX 78664ActiveMLS ID #9991608, David Johnson, Westbank Realty. Unlock MLS
- $265,0003 bd2 ba1.2k sqft902 Cactus Dr, Round Rock, TX 78681ActiveMLS ID #4973453, Tom Bednorz, Maximus Residential, LLC. Unlock MLS
- $259,5003 bd2 ba1.2k sqft2203 Frontier Trl, Round Rock, TX 78681ActiveMLS ID #3802884, Matt Kumar, Spyglass Realty. Unlock MLS
- $279,0003 bd2 ba1.2k sqft1200 Nottingham Hill Rd, Round Rock, TX 78664ActiveMLS ID #6081997, Laila Gregory, Dalivia Realty LLC. Unlock MLS
- $288,0003 bd2 ba1.2k sqft1511 Lantana Dr, Round Rock, TX 78664ActiveMLS ID #8135668, Seanna Henry, Navigate Real Estate. Unlock MLS
- $324,9903 bd2 ba1.4k sqft401 Dove Creek Dr, Round Rock, TX 78664ActiveMLS ID #2709683, Monica Painter, Moreland Properties. Unlock MLS
- $268,0003 bd2 ba1.1k sqft1713 Parkside Cir, Round Rock, TX 78664ActiveMLS ID #2142748, Gail Huebel, eXp Realty, LLC. Unlock MLS
- $299,0003 bd2 ba1.4k sqft411 Buckboard Blvd, Round Rock, TX 78681ActiveMLS ID #8177920, Grace Hodges, Grace Hodges, Broker. Unlock MLS
- $287,9993 bd3 ba1.5k sqft2410 Great Oaks Dr APT 701, Round Rock, TX 78681ActiveMLS ID #3009394, Samantha Evans, ProManage LLC. Unlock MLS
- $279,0003 bd2 ba1.2k sqft1025 Mohican St, Round Rock, TX 78664ActiveMLS ID #7131309, Erwin Lewis, J. Erwin Lewis, Broker. Unlock MLS
- $315,0003 bd2 ba1.1k sqft1201 Wayne Dr, Round Rock, TX 78664ActiveMLS ID #5438479, Ryan Childress, Pure Realty. Unlock MLS
- $280,0003 bd2 ba1.3k sqft3611 Walleye Way, Round Rock, TX 78665ActiveMLS ID #2750161, Jennifer Tucker, Amazing Realty LLC. Unlock MLS
- $299,9503 bd2 ba1.1k sqft1403 Beth Ln, Round Rock, TX 78664ActiveMLS ID #2599103, Shari Wojtowecz, Engel & Volkers Austin. Unlock MLS
