¡PRICED TO SELL! Welcome to this beautifully remodeled, MOVE-IN READY townhouse in the desirable, gated HIDDEN CREEK community. Great opportunity for SAVVY investor seeking a strong rental OPPORTUNITY with its LOW HOA FEES and prime location. The main floor features TILE FLOORING, fresh paint, a spacious living/dining combo, and flexible space for a HOME OFFICE. You will love the NEW MODERN open-concept KITCHEN featuring GRANITE COUNTERTOPS and a breakfast bar with stool seating., plus a half bathroom and a laundry closet. A sliding glass door leads to your PRIVATE FENCED PATIO, perfect for outdoor relaxing or entertaining. Upstairs, the desirable DUAL-MASTER LAYOUT offers two spacious suites, each with its own PRIVATE EN-SUITE BATHROOM, plus two extra closets in the hallway. Enjoy being just minutes from Orlando International Airport, Downtown Orlando, shopping, dining, and major highways. ASIGNED PARKING is directly in front of your door, along with ample guest parking spaces. PRIVATE FINANCING AVAILABLE to make buying this home easier than ever!
For sale
Price cut: $100 (10/28)
$199,800
1611 SHADY RIDGE COURT #260, ORLANDO, FL 32807
2beds
1,227sqft
Condominium
Built in 1986
-- sqft lot
$195,700 Zestimate®
$163/sqft
$315/mo HOA
What's special
Beautifully remodeledFresh paintTwo spacious suitesHalf bathroomGranite countertopsDual-master layoutAmple guest parking spaces
- 28 days
- 413
- 13
Likely to sell faster than
Zillow last checked:
Listing updated:
Listed by:
Amparo Ariza 407-595-1730,
FLORIDA REALTY INVESTMENTS 407-207-2220
Source: Stellar MLS,MLS#: O6448973 Originating MLS: Orlando Regional
Facts & features
Interior
Bedrooms & bathrooms
- Bedrooms: 2
- Bathrooms: 3
- Full bathrooms: 2
- 1/2 bathrooms: 1
Primary bedroom
- Features: Built-in Closet
- Level: Second
- Area: 169 Square Feet
- Dimensions: 13x13
Bedroom 2
- Features: Built-in Closet
- Level: Second
- Area: 156 Square Feet
- Dimensions: 12x13
Family room
- Level: First
Kitchen
- Level: First
Heating
- Central
Cooling
- Central Air
Appliances
- Included: Dishwasher, Range, Refrigerator
- Laundry: Inside, Laundry Closet
Features
- Ceiling Fan(s)
- Flooring: Ceramic Tile, Laminate
- Doors: Sliding Doors
- Windows: Window Treatments
- Has fireplace: No
Interior area
- Total structure area: 1,227
- Total interior livable area: 1,227 sqft
Video & virtual tour
Property
Features
- Levels: Two
- Stories: 2
- Exterior features: Storage
Lot
- Size: 1.34 Acres
Details
- Parcel number: 032330361214260
- Zoning: R-3B/AN
- Special conditions: None
Construction
Type & style
- Home type: Condo
- Property subtype: Condominium
Materials
- Stucco
- Foundation: Slab
- Roof: Tile
Condition
- New construction: No
- Year built: 1986
Utilities & green energy
- Sewer: Public Sewer
- Water: Public
- Utilities for property: Public
Community & HOA
Community
- Pet fee: $0 monthly
- Subdivision: HIDDEN CREEK CONDO PH 14
HOA
- Has HOA: Yes
- HOA fee: $315 monthly
- HOA name: Teri Beeler
- HOA phone: 407-823-7414
Location
- Region: Orlando
Financial & listing details
- Price per square foot: $163/sqft
- Tax assessed value: $184,100
- Annual tax amount: $3,237
- Date on market: 10/10/2026
- Cumulative days on market: 27 days
- Listing terms: Cash,Conventional,Owner May Carry
- Ownership: Condominium
- Total actual rent: 0
- Road surface type: Asphalt
Estimated market value
$195,700
$186,000 - $205,000
$1,723/mo
Price history
| Date | Event | Price |
|---|---|---|
| 10/28/2026 | Price change | $199,800-0.1%$163/sqft |
Source:  Stellar MLS #O6448973 Report a problem | ||
| 10/22/2026 | Listing removed | $1,799$1/sqft |
Source: Stellar MLS #O6445201 Report a problem | ||
| 10/10/2026 | Listed for sale | $199,900+135.5%$163/sqft |
Source: Stellar MLS #O6448973 Report a problem | ||
| 9/28/2026 | Listed for rent | $1,799$1/sqft |
Source: Stellar MLS #O6445201 Report a problem | ||
| 3/1/2016 | Sold | $84,900-1.2%$69/sqft |
Source: Stellar MLS #O5415438 Report a problem | ||
| 1/31/2016 | Pending sale | $85,900$70/sqft |
Source: PREMIER PROPERTY GROUP III #O5415438 Report a problem | ||
| 1/20/2016 | Listed for sale | $85,900+1.7%$70/sqft |
Source: PREMIER PROPERTY GROUP III #O5415438 Report a problem | ||
| 11/12/2003 | Sold | $84,500$69/sqft |
Source: Public Record Report a problem | ||
Public tax history
| Year | Property taxes | Tax assessment |
|---|---|---|
| 2024 | $2,986 +17.2% | $138,749 +10% |
| 2023 | $2,547 +10.6% | $126,135 +10% |
| 2022 | $2,303 +9.9% | $114,668 +10% |
| 2021 | $2,095 +4.8% | $104,244 +10% |
| 2020 | $1,999 +7.1% | $94,767 +10% |
| 2019 | $1,866 +8.8% | $86,152 +10% |
| 2018 | $1,714 | $78,320 +10% |
| 2017 | $1,714 +14.2% | $71,200 +18.5% |
| 2016 | $1,501 +321.3% | $60,100 +19.7% |
| 2015 | $356 +0.1% | $50,200 |
| 2014 | $356 +7.5% | $50,200 +11.9% |
| 2013 | $331 +3.2% | $44,845 +23% |
| 2012 | $321 +6.3% | $36,470 +8.3% |
| 2011 | $302 -49.9% | $33,690 -32.6% |
| 2010 | $603 | $49,998 -49.5% |
| 2009 | -- | $98,945 -21.2% |
| 2008 | $787 -18.9% | $125,500 -11.9% |
| 2007 | $969 -3.5% | $142,500 +23.9% |
| 2006 | $1,005 +1.3% | $115,000 +39.7% |
| 2005 | $992 +7.3% | $82,340 +20.9% |
| 2004 | $924 -32.6% | $68,100 +3.2% |
| 2003 | $1,370 +15% | $66,000 +15.9% |
| 2002 | $1,192 +14.8% | $56,950 +19.2% |
| 2001 | $1,038 -2.4% | $47,775 |
| 2000 | $1,064 | $47,775 |
Find assessor info on the county website
Monthly payment
Est. payment
Payment breakdown
Explore the cost of this home by adjusting the details. Changes won't be saved.Climate risks
Neighborhood: Engelwood Park
Nearby schools
Schools provided by the listing agent
- Elementary: Engelwood Elementary
- Middle: Roberto Clemente Middle
- High: Colonial High
Source: Stellar MLS. This data may not be complete. We recommend contacting the local school district to confirm school assignments for this home.
- $153,4002 bd2 ba1.2k sqft1622 Shady Ridge Ct #248, Orlando, FL 32807Off Market
- $173,8002 bd1 ba1k sqft1620 Shady Ridge Ct #249, Orlando, FL 32807Off Market
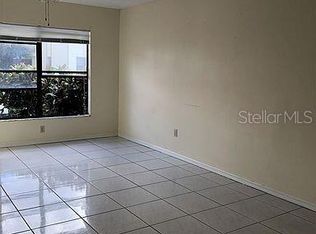
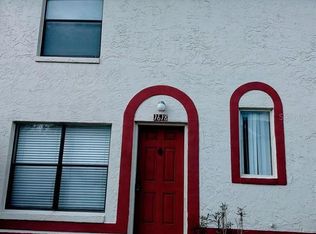
- $195,0002 bd2 ba1.1k sqft1618 Shady Ridge Ct #250, Orlando, FL 32807Off Market
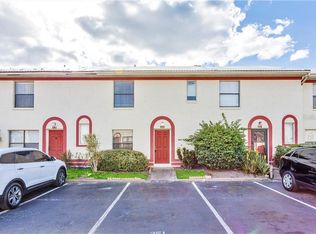
- $212,7002 bd3 ba1.2k sqft1616 Shady Ridge Ct #251, Orlando, FL 32807Off Market
Similar homes
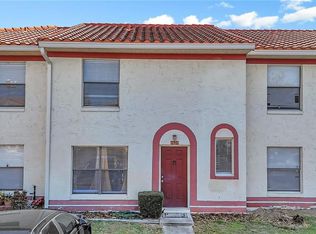
- $196,9003 bd3 ba1.3k sqft1631 LITTLE FALLS CIRCLE #92, ORLANDO, FL 32807For Sale
 MLS ID #S5142171, Carlos Lozano, ODRY VARGAS REALTY GROUP. Stellar MLS
- $179,9002 bd3 ba1.1k sqft1621 SANDY POINT SQUARE #61, ORLANDO, FL 32807New Construction
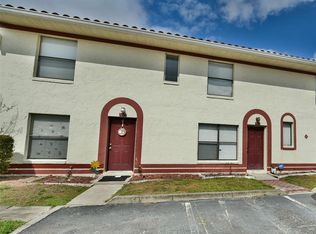 MLS ID #O6439884, Zhen Tang, ENGINE REALTY INC. Stellar MLS
- $184,9002 bd2 ba1k sqft1728 TOWNHALL LANE #1728, ORLANDO, FL 32807For Sale
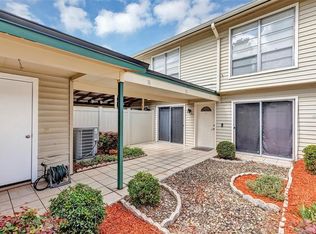 MLS ID #O6444708, Roberta Zandonadi Machado Melo, SELECTA REALTY LLC. Stellar MLS
- $185,0002 bd3 ba1.1k sqft1619 SHADY RIDGE COURT #256, ORLANDO, FL 32807For Sale
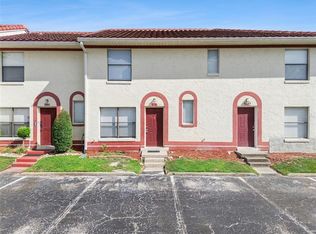 MLS ID #O6453789, Shelby Kirsch, REAL PROPERTY MANAGEMENT AND REALTY. Stellar MLS
- $198,5002 bd3 ba1.3k sqft6020 SCOTCHWOOD GLEN #106, ORLANDO, FL 32822For SaleMLS ID #O6452757, Stacy Bucek, FANNIE HILLMAN & ASSOCIATES. Stellar MLS
- $192,5002 bd2 ba1k sqft6267 WHISPERING WAY #119, ORLANDO, FL 32807For SaleMLS ID #TB8555514, Nathan Williams, II, PEOPLE'S CHOICE REALTY SVC LLC. Stellar MLS
- $199,0002 bd2 ba1.1k sqft5550 E MICHIGAN STREET #2232, ORLANDO, FL 32822For SaleMLS ID #O6430982, Cristina Kaufman, ALL REAL ESTATE & INVESTMENTS. Stellar MLS
- $199,9002 bd3 ba1.2k sqft5989 BRAEMAR PLACE #102, ORLANDO, FL 32822For SaleMLS ID #O6399660, Richard Vaughn, REALTY ONE GROUP INSPIRATION. Stellar MLS
- $189,9002 bd2 ba889 sqft2960 S SEMORAN BOULEVARD #1503, ORLANDO, FL 32822For SaleMLS ID #O6455205, Sandra Fajardo, NATIONAL REAL ESTATE. Stellar MLS
- $209,0002 bd2 ba1.1k sqft2229 OHARA COURT #61, ORLANDO, FL 32812For SaleMLS ID #S5157626, Carol Diaz, ORLANDO RENTS FREE, LLC. Stellar MLS
- $209,9002 bd3 ba1.3k sqft6013 SCOTCHWOOD GLN #20, ORLANDO, FL 32822For SaleMLS ID #O6444801, Erica Diaz, HOMEVEST REALTY. Stellar MLS
- $190,0002 bd2 ba1k sqft2900 S SEMORAN BOULEVARD #B1, ORLANDO, FL 32822For SaleMLS ID #S5157053, Angelina Acosta, PREMIUM PROPERTIES R.E SERVICE. Stellar MLS
- $200,0002 bd2 ba889 sqft3136 S SEMORAN BOULEVARD #603, ORLANDO, FL 32822For SaleMLS ID #O6453830, Gonzalo Gonzalez PA, RE/MAX INNOVATION. Stellar MLS
- $189,0002 bd2 ba934 sqft3245 CANDLE RIDGE DRIVE #203, ORLANDO, FL 32822For SaleMLS ID #O6431225, Jeztbel Kuzma, LPT REALTY, LLC. Stellar MLS
- $173,0002 bd2 ba846 sqft2740 OAK PARK WAY #102, ORLANDO, FL 32822For SaleMLS ID #O6449700, Adam Rachid, HARMONY INTERNATIONAL REALTY INC. Stellar MLS
- $200,0002 bd2 ba846 sqft6031 SCOTCHWOOD GLEN #205, ORLANDO, FL 32822For SaleMLS ID #R4910965, Waleska Rodriguez Leon, HOMES UNLIMITED REAL ESTATE CORP. Stellar MLS
- $215,0002 bd2 ba1k sqft5301 WHITE CLIFF LANE #1002, ORLANDO, FL 32812For SaleMLS ID #O6447258, Rusty Fadgen, CONNECT REALTY.COM INC. Stellar MLS
- $225,0003 bd3 ba1.3k sqft6266 YORKTOWN DRIVE #179, ORLANDO, FL 32807For SaleMLS ID #O6450134, Dominick Florio, RE/MAX TOWN & COUNTRY REALTY. Stellar MLS
- $199,9003 bd3 ba1.3k sqft6050 SCOTCHWOOD GLEN #105, ORLANDO, FL 32822For SaleMLS ID #O6385718, Casey Loyd, CENTRAL FLORIDA REALTY EXPERTS. Stellar MLS
- $145,0002 bd3 ba1.1k sqft6073 AMBERLY TERRACE #T13, ORLANDO, FL 32822For SaleMLS ID #O6452002, Rosa Urena, LA ROSA REALTY PREMIER LLC. Stellar MLS
