Skip main navigation
For sale
  • $475,000

    16112 ISOLA PLACE, BRADENTON, FL 34211

    2beds
    1,558sqft
    : 
    $3,527/mo
    Get pre-qualified
    Villa
    Built in 2025
    5,789 Square Feet Lot
    $-- Zestimate®
    $305/sqft
    $480/mo HOA

    What's special

    Two bedroomsPrivate backyardOpen floor planVersatile denFriendly street
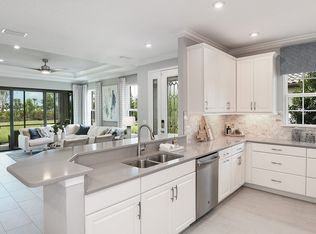
    FURNISHED & WALK TO THE CLUBHOUSE! Welcome to Esplanade at Azario, a gated, resort-style community offering exceptional amenities and an active Florida lifestyle. Ideally located just a short stroll from the clubhouse, this well-maintained NON-GOLF villa features a private backyard, creating a peaceful setting to relax on the screened lanai. Inside, you'll find an open floor plan with two bedrooms, a versatile den, and a spacious kitchen overlooking the main living area. Being sold furnished, this home is ready to enjoy from day one. Residents have access to outstanding resort-style amenities, including a pool, fitness center, pickleball, tennis, dining venues, spa, dog park, and an array of social activities. Located on a friendly street in one of the community's most convenient location, this villa offers the perfect combination of comfort, privacy, and the renowned Esplanade at Azario.
    14 days
    |
    140
    |
    9
    |

    Zillow last checked:

    Listing updated:

    Listed by:

    Gina Love, P.A 941-780-7323,

    LPT REALTY, LLC 877-366-2213

    Source: Stellar MLS,MLS#: A4702004MLS LogoOriginating MLS: Orlando Regional

      Facts & features

      Interior

      Bedrooms & bathrooms
      • Bedrooms: 2
      • Bathrooms: 2
      • Full bathrooms: 2
      Rooms
      • Room types: Den/Library/Office, Utility Room
      Primary bedroom
      • Features: Shower No Tub, Walk-In Closet(s)
      • Level: First
      • Area: 156 Square Feet
      • Dimensions: 12x13
      Bedroom 2
      • Features: Walk-In Closet(s)
      • Level: First
      • Area: 120 Square Feet
      • Dimensions: 12x10
      Den
      • Level: First
      • Area: 121 Square Feet
      • Dimensions: 11x11
      Dining room
      • Level: First
      • Area: 154 Square Feet
      • Dimensions: 14x11
      Kitchen
      • Level: First
      • Area: 60 Square Feet
      • Dimensions: 10x6
      Living room
      • Level: First
      • Area: 240 Square Feet
      • Dimensions: 15x16
      Heating
      • Central
      Cooling
      • Central Air
      Appliances
      • Included: Dishwasher, Disposal, Dryer, Exhaust Fan, Microwave, Range, Refrigerator, Washer
      • Laundry: Laundry Room
      Features
      • Ceiling Fan(s), Kitchen/Family Room Combo, Open Floorplan, Walk-In Closet(s)
      • Flooring: Carpet, Tile
      • Doors: Sliding Doors
      • Windows: Hurricane Shutters
      • Has fireplace: No
      • Furnished: Yes
      Interior area
      • Total structure area: 2,116
      • Total interior livable area: 1,558 sqft
      Video & virtual tour

      Property

      Parking
      • Total spaces: 2
      • Parking features: Driveway, Garage Door Opener
      • Attached garage spaces: 2
      • Has uncovered spaces: Yes
      Features
      • Levels: One
      • Stories: 1
      • Patio & porch: Enclosed, Rear Porch, Screened
      • Exterior features: Irrigation System, Sidewalk
      Lot
      • Size: 5,789 Square Feet
      • Features: Landscaped, Sidewalk
      • Residential vegetation: Trees/Landscaped
      Details
      • Parcel number: 576124059
      • Zoning: X
      • Special conditions: None

      Construction

      Type & style
      • Home type: SingleFamily
      • Architectural style: Coastal
      • Property subtype: Villa
      • Attached to another structure: Yes
      Materials
      • Block
      • Foundation: Slab
      • Roof: Tile
      Condition
      • New construction: No
      • Year built: 2025
      Details
      • Builder model: Ibis
      • Builder name: Taylor Morrison

      Utilities & green energy

      • Sewer: Public Sewer
      • Water: Public
      • Utilities for property: Cable Connected, Electricity Connected, Sewer Connected, Water Connected

      Community & HOA

      Community
      • Features: Clubhouse, Dog Park, Fitness Center, Gated Community - Guard, Golf Carts OK, Golf, Irrigation-Reclaimed Water, Pool, Restaurant, Sidewalks, Tennis Court(s)
      • Security: Smoke Detector(s), Touchless Entry
      • Pet fee: $0 monthly
      • Subdivision: AZARIO ESPLANADE
      HOA
      • Has HOA: Yes
      • Services included: Common Area Taxes, Community Pool, Reserve Fund, Maintenance Structure, Maintenance Grounds, Pool Maintenance, Recreational Facilities
      • HOA fee: $480 monthly
      • HOA name: Doug Walkowiak
      • HOA phone: 941-253-2910
      Location
      • Region: Lakewood Ranch

      Financial & listing details

      • Price per square foot: $305/sqft
      • Tax assessed value: $109,650
      • Annual tax amount: $3,375
      • Date on market: 8/7/2026
      • Cumulative days on market: 14 days
      • Listing terms: Cash,Conventional
      • Ownership: Fee Simple
      • Total actual rent: 0
      • Electric utility on property: Yes
      • Road surface type: Paved

        Estimated market value

        Not available

        Estimated sales range

        Not available

        Not available

        Price history

        DateEventPrice
        8/9/2026Listed for sale$475,000+10.5%$305/sqft
        Source: Stellar MLS #A4702004 Report a problem
        10/16/2025Sold$430,000$276/sqft
        Source: Public Record Report a problem

        Public tax history

        YearProperty taxesTax assessment
        2025$3,376 +84.5%$109,650 +801.6%
        2024$1,830 +0.4%$12,162
        2023$1,821 $12,162
        Find assessor info on the county website

        Monthly payment

        Est. payment

        Payment breakdown

        Explore the cost of this home by adjusting the details. Changes won't be saved.
        All calculations are estimates and provided by Zillow, Inc. for informational purposes only. Actual amounts may vary.
        HOA fees may include property taxes on listings classified as Co-Ops. Contact the listing agent and/or owner for fee details.
        See how much you could borrow to make a competitive offer.

        Climate risks

        Neighborhood: 34211

        Getting around

        5 / 100
        Car-Dependent
        28 / 100
        Somewhat Bikeable

        Nearby schools

        GreatSchools rating
        Schools provided by the listing agent
        • Elementary: Gullett Elementary
        • Middle: Dr Mona Jain Middle
        • High: Lakewood Ranch High

        Source: Stellar MLS. This data may not be complete. We recommend contacting the local school district to confirm school assignments for this home.

        A local agent can set up tours, give advice and negotiate with sellers.

        A local lender can help you make sure your offer is ready when you are.

        Browse local experts

        Similar homes