Fabulous "SMART" home built new in 2023 within the award-winning, master-planned community of Star Farms in Lakewood Ranch! ABOUT STAR FARMS: •An all-age community known as one of Florida’s most sought-after places to live in – where every day feels like a vacation surrounded by many resort-style facilities. •NOT subject to a separate municipal city tax levy as it’s located in UNINCORPORATED Manatee County, within a short distance from shopping, airport, top-rated beaches; and 1 mile from the Lakewood Ranch Premier Sports Campus. •Lake Manatee East County K-8 School is a brand new school built within Star Farms. Plans for a second elementary school are underway. •NO HOA approval for buyers or tenants. New owners may lease immediately following closing for a minimum of 12 months. ABOUT THE HOME: 3/2/2, 1672sf. •Monthly HOA fees just $270 and include LAWN SERVICE! •In Flood Zone X – flood insurance entirely optional. •State-of-the-Art Smart Home Automation system that allows you to monitor & control your home devices from anywhere: doorbell camera, smart switch, Honeywell Thermostat. •7 years left on the RWC 10-Year Limited Builder Warranty [details attached to the listing]. •All concrete block construction w/energy efficient, double-pane windows & double-pane glass sliders leading to your covered patio measuring approx. 12x8, and the backyard. •One-story layout with optimal living space and an open concept: kitchen overlooking the living area, dining room, and covered lanai. •The kitchen is equipped w/a large walk-in pantry, Quartz countertops, modern tile backsplash, deep dual-basin stainless-steel sink w/removable drying rack, pull-down-style faucet & garbage disposal; Whirlpool stainless-steel appliances: refrigerator, dishwasher, glass top electric range, and mounted microwave. •Spacious owner's suite measuring approx. 20.1x20.1, carpeted, ceiling fan, walk-in closet; and an ensuite bathroom featuring luxury vinyl flooring, an additional closet, a private water closet, dual vanity sink, Quartz countertops, and a large walk-in shower. •2 guest bedrooms: approx. dimensions 11.9x10.7 include carpeting, built-in closets & window blinds. •Guest bathroom features single sink vanity w/Quartz countertops, linen closet, bathtub/shower combination. •Extra linen/storage closet by the guest bedrooms. •Laundry room equipped w/ventilated racks, full size side by side Whirlpool washer/dryer set. •Interior HVAC closet. •20x20 Garage houses metal hurricane shutters and electric water heater; and equipped with attic access and remote-controlled door. Hurricane shutter mounting holes surrounding the windows in place. MORE ON STAR FARMS: •Several resort-style facilities for all ages: The Resort Club, The Palm Bar, Cabana Corner, Taylor Park, Cabana Cottage, Junction Place. •Indulge in the ADULTS ONLY RESORTS: Adventure Retreat & Adventure Hideaway. •Amenities: fitness center w/spa, splash pad, basketball court, baseball field, 4-square, beach volleyball, resort-style pools, grilling area. •On-site dining including a coffee shop, poolside bar and restaurant right inside the community, so you don't even need to leave your own community to have the time of your life! •The advantage of living in this unincorporated community is that the property is not subject to a separate municipal city tax levy! •Don't delay and schedule your showing today of this fabulous home!
For sale
$435,000
17016 BARNWOOD PLACE, LAKEWOOD RANCH, FL 34211
3beds
1,672sqft
Single Family Residence
Built in 2023
6,808 Square Feet Lot
$395,800 Zestimate®
$260/sqft
$270/mo HOA
What's special
Quartz countertopsHoneywell thermostatEnergy efficient double-pane windowsSmart switchDoorbell cameraInterior hvac closetModern tile backsplash
- 14 hours
- 55
- 1
Zillow last checked:
Listing updated:
Listed by:
Lissette Baradit 727-371-6774,
BARADIT PROFESSIONAL ASSOCIATION 727-371-6774
Source: Stellar MLS,MLS#: TB8566638 Originating MLS: Suncoast Tampa
Facts & features
Interior
Bedrooms & bathrooms
- Bedrooms: 3
- Bathrooms: 2
- Full bathrooms: 2
Rooms
- Room types: Utility Room
Primary bedroom
- Features: Ceiling Fan(s), En Suite Bathroom, Walk-In Closet(s)
- Level: First
Bedroom 2
- Features: Ceiling Fan(s), Built-in Closet
- Level: First
Bedroom 3
- Features: Built-in Closet
- Level: First
Primary bathroom
- Features: Dual Sinks, Exhaust Fan, Shower No Tub, Stone Counters, Water Closet/Priv Toilet, Built-in Closet
- Level: First
Bathroom 2
- Features: Exhaust Fan, Single Vanity, Stone Counters, Tub With Shower, Linen Closet
- Level: First
Dining room
- Level: First
Kitchen
- Features: Kitchen Island, Stone Counters, Pantry
- Level: First
Laundry
- Features: Built-In Shelving, No Closet
- Level: First
Living room
- Level: First
Heating
- Central
Cooling
- Central Air
Appliances
- Included: Dishwasher, Disposal, Dryer, Electric Water Heater, Microwave, Range, Refrigerator, Washer, Water Softener
- Laundry: Inside, Laundry Room
Features
- Ceiling Fan(s), Kitchen/Family Room Combo, Thermostat, Walk-In Closet(s)
- Flooring: Carpet, Luxury Vinyl
- Doors: Sliding Doors
- Windows: Window Treatments, Hurricane Shutters, Hurricane Shutters/Windows
- Has fireplace: No
Interior area
- Total structure area: 2,231
- Total interior livable area: 1,672 sqft
Video & virtual tour
Property
Parking
- Total spaces: 2
- Parking features: Covered, Driveway, Garage Door Opener
- Attached garage spaces: 2
- Has uncovered spaces: Yes
- Details: Garage Dimensions: 20x20
Features
- Levels: One
- Stories: 1
- Patio & porch: Covered, Front Porch, Rear Porch
- Exterior features: Irrigation System, Lighting, Sidewalk
Lot
- Size: 6,808 Square Feet
- Dimensions: 50W x 136D
- Features: Cleared, In County, Landscaped, Level, Oversized Lot, Sidewalk, Unincorporated, Above Flood Plain
- Residential vegetation: Mature Landscaping
Details
- Parcel number: 576062059
- Zoning: RESI
- Special conditions: None
Construction
Type & style
- Home type: SingleFamily
- Property subtype: Single Family Residence
Materials
- Block, Concrete, Stucco
- Foundation: Slab
- Roof: Shingle
Condition
- New construction: No
- Year built: 2023
Details
- Builder name: D.R. Horton
Utilities & green energy
- Sewer: Public Sewer
- Water: Public
- Utilities for property: Cable Available, Electricity Available, Public, Sewer Connected, Water Connected
Green energy
- Energy efficient items: HVAC, Insulation, Windows
- Indoor air quality: HVAC Filter MERV 8+, Integrated Pest Management, Non Toxic Pest Control, Ventilation
Community & HOA
Community
- Features: BBQ Area, Clubhouse, Community Mailbox, Deed Restrictions, Dog Park, Fitness Center, Gated Community - No Guard, Golf Carts OK, Irrigation-Reclaimed Water, Park, Playground, Pool, Restaurant, Sidewalks, Tennis Court(s)
- Security: Security System Owned, Smart Security, Smoke Detector(s)
- Pet fee: $0 monthly
- Subdivision: STAR FARMS PH I-IV
HOA
- Has HOA: Yes
- Amenities included: Basketball Court, Clubhouse, Fence Restrictions, Gated, Park, Pickleball Court(s), Playground, Pool, Recreation Facilities, Spa/Hot Tub, Tennis Court(s), Trail(s), Vehicle Restrictions
- Services included: Community Pool, Maintenance Grounds, Recreational Facilities
- HOA fee: $270 monthly
- HOA name: Access Management
- HOA phone: 888-813-3435
Location
- Region: Lakewood Ranch
Financial & listing details
- Price per square foot: $260/sqft
- Tax assessed value: $323,396
- Annual tax amount: $5,891
- Date on market: 11/11/2026
- Listing terms: Cash,Conventional,FHA,USDA Loan,VA Loan
- Ownership: Fee Simple
- Total actual rent: 0
- Electric utility on property: Yes
- Road surface type: Asphalt
Estimated market value
$395,800
$372,000 - $420,000
$3,245/mo
Price history
| Date | Event | Price |
|---|---|---|
| 11/11/2026 | Listed for sale | $435,000+1.7%$260/sqft |
Source:  Stellar MLS #TB8566638 Report a problem | ||
| 11/8/2026 | Listing removed | -- |
Source: Owner Report a problem | ||
| 10/31/2026 | Listed for sale | $427,900+3.1%$256/sqft |
Source: Owner Report a problem | ||
| 6/6/2023 | Sold | $414,990-1.7%$248/sqft |
Source: Public Record Report a problem | ||
| 1/23/2023 | Pending sale | $421,990$252/sqft |
Source: Stellar MLS #T3392541 Report a problem | ||
| 12/14/2022 | Price change | $421,990-4.5%$252/sqft |
Source: Stellar MLS #T3392541 Report a problem | ||
| 11/8/2022 | Price change | $441,990-1.8%$264/sqft |
Source: Stellar MLS #T3392541 Report a problem | ||
| 10/24/2022 | Price change | $449,990-0.4%$269/sqft |
Source: Stellar MLS #T3392541 Report a problem | ||
| 9/30/2022 | Price change | $451,990-3.2%$270/sqft |
Source: Stellar MLS #T3392541 Report a problem | ||
| 8/17/2022 | Price change | $466,990-4.3%$279/sqft |
Source: Stellar MLS #T3392541 Report a problem | ||
| 7/20/2022 | Price change | $487,990-3%$292/sqft |
Source:  DR Horton Report a problem | ||
| 7/14/2022 | Listed for sale | $502,990$301/sqft |
Source: DR Horton Report a problem | ||
Public tax history
| Year | Property taxes | Tax assessment |
|---|---|---|
| 2025 | $5,892 -7.9% | $323,396 -9.6% |
| 2024 | $6,396 +107.6% | $357,910 +321.1% |
| 2023 | $3,082 +53.3% | $85,000 +250.4% |
| 2022 | $2,010 | $24,257 |
Find assessor info on the county website
Monthly payment
Est. payment
Payment breakdown
Explore the cost of this home by adjusting the details. Changes won't be saved.Climate risks
Neighborhood: 34211
Nearby schools
Schools provided by the listing agent
- Elementary: Lake Manatee K-8
- Middle: Dr Mona Jain Middle
- High: Lakewood Ranch High
Source: Stellar MLS. This data may not be complete. We recommend contacting the local school district to confirm school assignments for this home.
- $85,000-- bd-- ba-- sqft17008 Barnwood Pl, Lakewood Ranch, FL 34211Off Market
- $399,0004 bd2 ba1.8k sqft3659 Hatchery Way, Lakewood Ranch, FL 34211For Sale

- $85,000-- bd-- ba-- sqft17004 Barnwood Pl, Lakewood Ranch, FL 34211Off Market
- $490,0004 bd3 ba2.2k sqft17023 Barnwood Pl, Lakewood Ranch, FL 34211Sold

Similar homes
- $499,9004 bd3 ba2.3k sqft3291 HILLTOP CIRCLE, LAKEWOOD RANCH, FL 34211For Sale
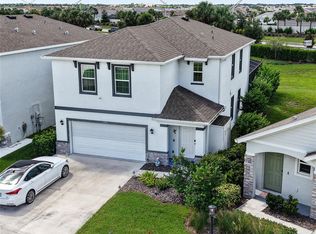
 MLS ID #A4712461, Walter Perkowski, PA, BRIGHT REALTY. Stellar MLS
- $395,0003 bd2 ba1.5k sqft18244 CROPSIDE TRAIL, BRADENTON, FL 34211For Sale
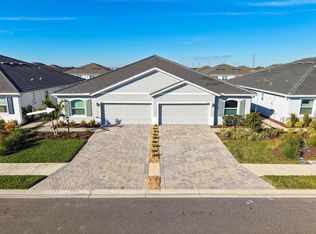 MLS ID #C7533259, Mackenzie Davis-Mahan, DOWNING FRYE REALTY, INC.. Stellar MLS
- $385,0003 bd2 ba1.5k sqft16818 YARD SPRING DRIVE, LAKEWOOD RANCH, FL 34211For Sale
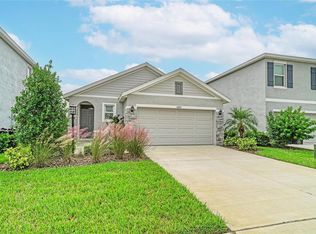 MLS ID #A4709870, Jacquelyn Smith, FINE PROPERTIES. Stellar MLS
- $549,0003 bd3 ba1.7k sqft16322 PAYNES MILL DRIVE, BRADENTON, FL 34211For Sale
 MLS ID #A4712825, Matthew Clayton, REAL BROKER, LLC. Stellar MLS
- $620,0003 bd3 ba1.6k sqft2104 162ND STREET E, BRADENTON, FL 34211For SaleMLS ID #A4712542, Jim Mast, KELLER WILLIAMS ON THE WATER S. Stellar MLS
- $439,0003 bd2 ba1.6k sqft2960 FISHERY COURT, BRADENTON, FL 34211New ConstructionStellar MLS
- $439,0003 bd2 ba1.6k sqft2956 FISHERY COURT, BRADENTON, FL 34211New ConstructionStellar MLS
- $466,9903 bd2 ba1.8k sqft18116 TAVERNSIDE TRAIL, LAKEWOOD RANCH, FL 34211New ConstructionStellar MLS
- $399,0004 bd2 ba1.8k sqft3659 HATCHERY WAY, BRADENTON, FL 34211For SaleMLS ID #TB8509919, Sarah Burgess, LPT REALTY, LLC. Stellar MLS
- $494,9994 bd3 ba2.3k sqft17111 BARNWOOD PLACE, BRADENTON, FL 34211For SaleMLS ID #A4697205, Bradley Levinson, WEICHERT REALTORS HALLMARK PRO. Stellar MLS
- $424,0003 bd2 ba1.6k sqft18223 BEEHIVE TERRACE, BRADENTON, FL 34211New ConstructionStellar MLS
- $467,0003 bd2 ba1.8k sqft18112 TAVERNSIDE TRAIL, LAKEWOOD RANCH, FL 34211New ConstructionStellar MLS
- $410,0003 bd2 ba1.5k sqft18349 CROPSIDE TRAIL, LAKEWOOD RANCH, FL 34211For SaleMLS ID #A4707326, Shane Van Der Enden, PREFERRED SHORE LLC. Stellar MLS
- $460,0002 bd2 ba1.6k sqft17811 CHERISHED LOOP, LAKEWOOD RANCH, FL 34211For SaleMLS ID #A4712059, Selina Waters, ALIGN RIGHT REALTY SRQ OPULENCE. Stellar MLS
- $375,0003 bd2 ba1.5k sqft16905 YARD SPRING DRIVE, BRADENTON, FL 34211For SaleMLS ID #A4694469, Ashley Fawn Sanders, ZHUZH SRQ. Stellar MLS
- $469,0003 bd2 ba1.8k sqft18111 TAVERNSIDE TRAIL, LAKEWOOD RANCH, FL 34211New ConstructionStellar MLS
- $460,0002 bd2 ba1.5k sqft16255 SAN DONATO PLACE, BRADENTON, FL 34211For SaleMLS ID #A4705952, Sue Silberbusch, COMPASS FLORIDA LLC. Stellar MLS
