This spacious two story home all-concrete block construction has been thoughtfully upgraded and is located in the coveted Star Farms community. The home boasts 4 bedrooms and 2.5 bathrooms and 2992 sqft under roof as well as oversized 990 sqft screened lanai with a top of the line 3 person Caldera Spa, custom lighting and an expanded driveway. The home features ceramic tile and crown moldings throughout the first floor living area and kitchen. The stairs and all second floor bedroom floors were upgraded to engineered wood. The kitchen features an ornamental backsplash, stainless steel appliances, under cabinet lighting and a vent that has been ducted to the outside, as well as reverse osmosis filter that compliments n oversized, self cleaning whole house filter and water softener. The 5'8"x14' storage area has been converted into an additional pantry and equipped with shelving and extra lighting.as well as state-of-the-art Smart Home Automation system. The home has gutters and the garage has been insulated and air conditioned as well. The downstairs guest bathroom has been updated with a cabinet, granite counter and attractive wallpaper. Faucets were upgraded to Moen and the master bathroom shower features a glass door. The Resort Club amenity center includes Coffee Kitchen, Resort Style Pool, Fitness Center, Athletic Performance Center, and Pet Park, Poolside Bar & Grill, Outdoor Activities Area, The Event Center, and The Terrace Chef’s Patio. Future amenity centers, Junction Place & Cabana Corner, will include a Baseball Field, Tennis, Pickleball & Basketball Courts, Golf Cart Parking, Playground, Clubhouse, Resort Pools & Splash Pad, Poolside Cabanas, Sand Volleyball, Poolside Grilling, Pet Park and more.
For sale
$499,900
3291 HILLTOP CIRCLE, LAKEWOOD RANCH, FL 34211
4beds
2,364sqft
Single Family Residence
Built in 2022
6,669 Square Feet Lot
$485,200 Zestimate®
$211/sqft
$270/mo HOA
What's special
Custom lightingSpacious two story homeReverse osmosis filterStainless steel appliancesExpanded drivewayUnder cabinet lighting
- 1 day
- 193
- 11
Zillow last checked:
Listing updated:
Listed by:
Walter Perkowski, PA 941-223-2944,
BRIGHT REALTY 941-552-6036
Source: Stellar MLS,MLS#: A4712461 Originating MLS: Sarasota - Manatee
Facts & features
Interior
Bedrooms & bathrooms
- Bedrooms: 4
- Bathrooms: 3
- Full bathrooms: 2
- 1/2 bathrooms: 1
Rooms
- Room types: Storage Rooms
Primary bedroom
- Features: Sauna, Walk-In Closet(s)
- Level: Second
- Area: 182 Square Feet
- Dimensions: 13x14
Bedroom 2
- Features: Built-in Closet
- Level: Second
- Area: 130 Square Feet
- Dimensions: 10x13
Bedroom 3
- Features: Built-in Closet
- Level: Second
- Area: 130 Square Feet
- Dimensions: 10x13
Bedroom 4
- Features: Built-in Closet
- Level: Second
- Area: 132 Square Feet
- Dimensions: 12x11
Great room
- Features: Storage Closet
- Level: First
- Area: 420 Square Feet
- Dimensions: 28x15
Kitchen
- Features: Storage Closet
- Level: First
- Area: 150 Square Feet
- Dimensions: 15x10
Heating
- Central, Electric
Cooling
- Central Air
Appliances
- Included: Dishwasher, Disposal, Dryer, Electric Water Heater, Kitchen Reverse Osmosis System, Range, Range Hood, Refrigerator, Washer, Water Filtration System, Water Softener
- Laundry: Laundry Room, Upper Level
Features
- Ceiling Fan(s), Crown Molding, Eating Space In Kitchen, Kitchen/Family Room Combo, Living Room/Dining Room Combo, Open Floorplan, Pest Guard System, PrimaryBedroom Upstairs, Smart Home, Solid Wood Cabinets, Split Bedroom, Stone Counters, Thermostat, Walk-In Closet(s)
- Flooring: Ceramic Tile, Hardwood
- Doors: Sliding Doors
- Windows: Window Treatments
- Has fireplace: No
Interior area
- Total structure area: 2,992
- Total interior livable area: 2,364 sqft
Video & virtual tour
Property
Parking
- Parking features: Driveway, Garage Door Opener
- Has attached garage: Yes
- Has uncovered spaces: Yes
Features
- Levels: Two
- Stories: 2
- Patio & porch: Covered, Enclosed, Rear Porch, Screened
- Exterior features: Irrigation System, Rain Gutters, Sidewalk
- Has view: Yes
- View description: Park/Greenbelt, Water, Pond
- Has water view: Yes
- Water view: Water,Pond
Lot
- Size: 6,669 Square Feet
- Features: Cleared, Landscaped, Level, Oversized Lot, Private, Sidewalk
- Residential vegetation: Trees/Landscaped
Details
- Parcel number: 576057409
- Zoning: 0100
- Special conditions: None
Construction
Type & style
- Home type: SingleFamily
- Architectural style: Contemporary,Florida
- Property subtype: Single Family Residence
Materials
- Block, Stucco
- Foundation: Slab
- Roof: Shingle
Condition
- Completed
- New construction: No
- Year built: 2022
Utilities & green energy
- Sewer: Public Sewer
- Water: Public
- Utilities for property: Cable Connected, Electricity Connected, Public, Sewer Connected, Sprinkler Well, Underground Utilities, Water Connected
Community & HOA
Community
- Features: Buyer Approval Required, Clubhouse, Community Mailbox, Deed Restrictions, Fitness Center, Gated Community - Guard, Park, Playground, Pool, Restaurant, Sidewalks
- Security: Fire Alarm, Gated Community, Security System, Smoke Detector(s)
- Pet fee: $0 monthly
- Subdivision: STAR FARMS PH I-IV
HOA
- Has HOA: Yes
- Amenities included: Clubhouse
- HOA fee: $270 monthly
- HOA name: Access Management / Jason Golden
- HOA phone: 813-607-2220
Location
- Region: Lakewood Ranch
Financial & listing details
- Price per square foot: $211/sqft
- Tax assessed value: $418,772
- Annual tax amount: $7,424
- Date on market: 11/10/2026
- Cumulative days on market: 2 days
- Ownership: Fee Simple
- Total actual rent: 0
- Electric utility on property: Yes
- Road surface type: Paved
Estimated market value
$485,200
$461,000 - $509,000
$3,437/mo
Price history
| Date | Event | Price |
|---|---|---|
| 11/10/2026 | Listed for sale | $499,900+2.3%$211/sqft |
Source:  Stellar MLS #A4712461 Report a problem | ||
| 2/18/2026 | Listing removed | $488,700$207/sqft |
Source: Stellar MLS #A4665630 Report a problem | ||
| 9/23/2025 | Listed for sale | $488,700-1.3%$207/sqft |
Source: Stellar MLS #A4665630 Report a problem | ||
| 11/2/2022 | Sold | $494,990-2%$209/sqft |
Source: Public Record Report a problem | ||
| 8/29/2022 | Pending sale | $504,990$214/sqft |
Source: Stellar MLS #T3386876 Report a problem | ||
| 8/17/2022 | Price change | $504,990-0.8%$214/sqft |
Source: Stellar MLS #T3386876 Report a problem | ||
| 8/8/2022 | Price change | $508,990-0.8%$215/sqft |
Source: Stellar MLS #T3386876 Report a problem | ||
| 7/20/2022 | Price change | $512,990-3.2%$217/sqft |
Source: Stellar MLS #T3386876 Report a problem | ||
| 7/8/2022 | Listed for sale | $529,990$224/sqft |
Source:  DR Horton Report a problem | ||
Public tax history
| Year | Property taxes | Tax assessment |
|---|---|---|
| 2025 | $7,235 -2.6% | $418,772 -2.9% |
| 2024 | $7,425 -6% | $431,067 -5.4% |
| 2023 | $7,895 +267.6% | $455,698 +1778.6% |
| 2022 | $2,147 | $24,257 |
Find assessor info on the county website
Monthly payment
Est. payment
Payment breakdown
Explore the cost of this home by adjusting the details. Changes won't be saved.Climate risks
Neighborhood: 34211
Nearby schools
Schools provided by the listing agent
- Elementary: Freedom Elementary
- Middle: Dr Mona Jain Middle
- High: Lakewood Ranch High
Source: Stellar MLS. This data may not be complete. We recommend contacting the local school district to confirm school assignments for this home.


Similar homes
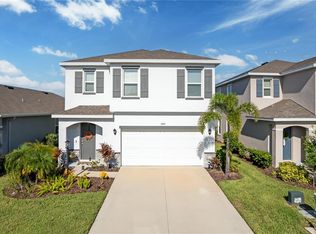
- $499,8885 bd3 ba2.5k sqft3343 HILLTOP CIRCLE, LAKEWOOD RANCH, FL 34211For Sale
 MLS ID #A4707926, Jessica Peterson, DREAMIFY REAL ESTATE LLC. Stellar MLS
- $475,0003 bd3 ba1.8k sqft5160 CORAL REEF WAY, BRADENTON, FL 34211For Sale
 MLS ID #A4702149, Brad Bowermaster, FINE PROPERTIES. Stellar MLS
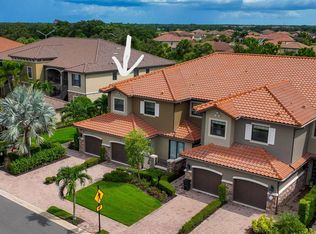
- $470,0003 bd3 ba2.1k sqft13514 MESSINA LOOP #102, BRADENTON, FL 34211For Sale
 MLS ID #A4666351, Christine Spelman, COMPASS FLORIDA LLC. Stellar MLS
- $510,0004 bd3 ba2k sqft7112 MARSH VIEW TERRACE, BRADENTON, FL 34212For Sale
 MLS ID #A4694662, Toma Milbank PLLC, COMPASS FLORIDA LLC. Stellar MLS
- $545,0003 bd2 ba1.8k sqft12022 GOLDENROD AVENUE, BRADENTON, FL 34212For SaleMLS ID #A4687719, Lill Denham, SARASOTA REAL ESTATE SERVICES. Stellar MLS
- $499,0005 bd3 ba3.2k sqft408 19TH STREET NW, RUSKIN, FL 33570For SaleMLS ID #TB8566887, Jamette Wilbur, CENTURY 21 BEGGINS ENTERPRISES. Stellar MLS
- $485,0003 bd2 ba1.6k sqft7124 MARSH VIEW TERRACE STREET, BRADENTON, FL 34212For SaleMLS ID #A4708829, Eliot Clauss, SPIRIT PROPERTIES LLC. Stellar MLS
- $514,9004 bd3 ba2.7k sqft5923 53RD LANE E, BRADENTON, FL 34203For SaleMLS ID #A4708190, Karen Parenti, FATHOM REALTY FL LLC. Stellar MLS
- $399,0002 bd2 ba1.2k sqft11523 PIEDMONT PARK CROSSING, BRADENTON, FL 34211For SaleMLS ID #A4705964, Mary Cross, IRONGATE REALTY INC. Stellar MLS
- $519,9005 bd4 ba2.9k sqft2329 50TH STREET CIRCLE E, PALMETTO, FL 34221For SaleMLS ID #A4711613, Heather Wallace, HOOVER REALTY LLC. Stellar MLS
- $499,0003 bd2 ba1.6k sqft4711 26TH AVENUE W, BRADENTON, FL 34209For SaleMLS ID #TB8560583, Lissette Baradit, BARADIT PROFESSIONAL ASSOCIATION. Stellar MLS
- $549,0004 bd2 ba2.3k sqft11939 56TH STREET E, PARRISH, FL 34219For SaleMLS ID #A4697551, Michael Sabatino, NORTH MANATEE REALTY I LLC. Stellar MLS
- $525,0004 bd2 ba2k sqft5030 58TH TERRACE E, BRADENTON, FL 34203For SaleMLS ID #A4708101, Kaisen Mitchell, COLDWELL BANKER REALTY. Stellar MLS
- $515,0004 bd3 ba2.5k sqft5457 LESLIE CANYON DRIVE, WIMAUMA, FL 33598For SaleMLS ID #TB8560032, James Foran, SIGNATURE REALTY ASSOCIATES. Stellar MLS
- $405,0003 bd2 ba1.7k sqft14331 GNATCATCHER TERRACE, BRADENTON, FL 34202For SaleMLS ID #TB8526236, Florian Santana, Jr., SANTANA AND COMPANY REAL ESTATE. Stellar MLS
- $575,0003 bd2 ba2k sqft5715 Magnolia Ridge Pl, Sarasota, FL 34243For Sale
 MLS ID #2026045000, Daleen O'Dell, Realty One Group MVP. Florida Gulf Coast MLS
- $549,9005 bd3 ba2.6k sqft9126 ROYAL RIVER CIRCLE, PARRISH, FL 34219For SaleMLS ID #TB8521458, Kenneth Jewett, EMPIRE REAL ESTATE LLC. Stellar MLS
- $259,9002 bd2 ba1.3k sqft1566 TALLYWOOD DRIVE #7125, SARASOTA, FL 34237For SaleMLS ID #N6146528, Charlotte Clark, MEDWAY REALTY. Stellar MLS
- $724,0002 bd2 ba2k sqft8722 54TH AVENUE E, BRADENTON, FL 34211For SaleMLS ID #A4710276, Lily Behrends, RE/MAX ALLIANCE GROUP. Stellar MLS
- $478,5002 bd2 ba1.6k sqft6905 STONE RIVER, BRADENTON, FL 34203For SaleMLS ID #A4708418, Donna Rogers, COLDWELL BANKER REALTY. Stellar MLS
