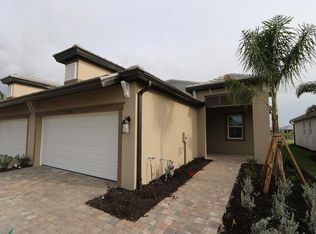
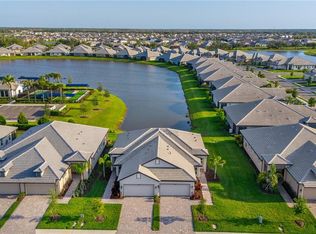
Welcome to resort style living in the beautiful Sweetwater community of Lakewood Ranch! This beautifully furnished villa offers comfort, style, and convenience in a desirable gated community. Enjoy an abundance of natural light, elegant crown molding, plantation shutters, and a spacious great room featuring tray ceilings. The kitchen offers plenty of counter space and cabinetry, making it both functional and inviting. The primary suite features customized walk in closets and a private bathroom with dual vanities and a walk in shower. An additional flex room provides the perfect space for a den, home office, or study. Step outside to your private covered lanai, ideal for relaxing and enjoying the Florida lifestyle. Just minutes from the community pool, you can enjoy the convenience of resort style amenities right outside your door. Whether you're looking for a full time residence or a seasonal retreat, this furnished villa offers the perfect blend of comfort, convenience, and Florida living!
For sale
$460,000
17811 CHERISHED LOOP, LAKEWOOD RANCH, FL 34211
2beds
1,672sqft
Villa
Built in 2024
4,356 Square Feet Lot
$443,200 Zestimate®
$275/sqft
$430/mo HOA
What's special
Desirable gated communityAbundance of natural lightBeautifully furnished villaElegant crown moldingPlantation shutters
- 7 days
- 185
- 7
Likely to sell faster than
Zillow last checked:
Listing updated:
Listed by:
Selina Waters 941-713-2958,
ALIGN RIGHT REALTY SRQ OPULENCE 941-362-3300,
Lynette White 941-592-0542,
ALIGN RIGHT REALTY SRQ OPULENCE
Source: Stellar MLS,MLS#: A4712059 Originating MLS: Sarasota - Manatee
Facts & features
Interior
Bedrooms & bathrooms
- Bedrooms: 2
- Bathrooms: 2
- Full bathrooms: 2
Rooms
- Room types: Den/Library/Office
Primary bedroom
- Features: Walk-In Closet(s)
- Level: First
- Area: 225 Square Feet
- Dimensions: 15x15
Bedroom 2
- Features: Built-in Closet
- Level: First
- Area: 165 Square Feet
- Dimensions: 15x11
Primary bathroom
- Level: First
Bathroom 2
- Level: First
Den
- Level: First
- Area: 132 Square Feet
- Dimensions: 12x11
Great room
- Level: First
- Area: 240 Square Feet
- Dimensions: 16x15
Kitchen
- Level: First
- Area: 132 Square Feet
- Dimensions: 12x11
Heating
- Central
Cooling
- Central Air
Appliances
- Included: Dishwasher, Disposal, Dryer, Microwave, Range, Refrigerator, Washer
- Laundry: Laundry Room
Features
- Ceiling Fan(s), Crown Molding, High Ceilings, Living Room/Dining Room Combo, Open Floorplan, Solid Wood Cabinets, Tray Ceiling(s), Walk-In Closet(s)
- Flooring: Carpet, Ceramic Tile
- Doors: Sliding Doors, Sliding Doors
- Windows: Window Treatments, Hurricane Shutters
- Has fireplace: No
- Furnished: Yes
Interior area
- Total structure area: 2,362
- Total interior livable area: 1,672 sqft
Video & virtual tour
Property
Parking
- Total spaces: 2
- Parking features: Garage - Attached
- Attached garage spaces: 2
Features
- Levels: One
- Stories: 1
- Patio & porch: Patio, Rear Porch, Screened
- Exterior features: Irrigation System, Lighting, Rain Gutters, Sidewalk
Lot
- Size: 4,356 Square Feet
Details
- Parcel number: 581168159
- Zoning: RES
- Special conditions: None
Construction
Type & style
- Home type: SingleFamily
- Property subtype: Villa
Materials
- Block, Stucco
- Foundation: Slab
- Roof: Tile
Condition
- New construction: No
- Year built: 2024
Utilities & green energy
- Sewer: Public Sewer
- Water: Public
- Utilities for property: Cable Available, Cable Connected, Electricity Available, Electricity Connected, Natural Gas Connected
Community & HOA
Community
- Features: Clubhouse, Deed Restrictions, Gated Community - Guard, Playground, Pool, Sidewalks
- Security: Gated Community
- Pet fee: $0 monthly
- Subdivision: SWEETWATER AT LAKEWOOD RANCH PH I & II
HOA
- Has HOA: Yes
- HOA fee: $430 monthly
- HOA name: Signature One / Christine Wofford
Location
- Region: Bradenton
Financial & listing details
- Price per square foot: $275/sqft
- Annual tax amount: $4,559
- Date on market: 11/4/2026
- Cumulative days on market: 7 days
- Listing terms: Cash,Conventional,FHA
- Ownership: Fee Simple
- Total actual rent: 0
- Electric utility on property: Yes
- Road surface type: Paved
Estimated market value
$443,200
$421,000 - $465,000
$3,407/mo
Price history
| Date | Event | Price |
|---|---|---|
| 11/5/2026 | Listed for sale | $460,000-1.1%$275/sqft |
Source:  Stellar MLS #A4712059 Report a problem | ||
| 9/26/2024 | Sold | $465,000-2.7%$278/sqft |
Source: Stellar MLS #A4619129 Report a problem | ||
| 8/2/2024 | Pending sale | $477,999$286/sqft |
Source: Stellar MLS #A4619129 Report a problem | ||
| 8/1/2024 | Listing removed | -- |
Source: Stellar MLS #A4616908 Report a problem | ||
| 5/30/2024 | Price change | $477,999-6.3%$286/sqft |
Source: Stellar MLS #R4907885 Report a problem | ||
| 5/1/2024 | Listed for sale | $509,999-1.6%$305/sqft |
Source: Stellar MLS #R4907885 Report a problem | ||
| 11/7/2023 | Listing removed | -- |
Source:  M/I Homes Report a problem | ||
| 10/19/2023 | Listed for sale | $518,330$310/sqft |
Source: M/I Homes Report a problem | ||
Public tax history
Tax history is unavailable.
Monthly payment
Est. payment
Payment breakdown
Explore the cost of this home by adjusting the details. Changes won't be saved.Climate risks
Neighborhood: 34211

Similar homes
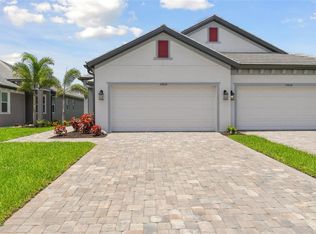
- $505,0002 bd2 ba1.6k sqft5015 SERATA DRIVE, BRADENTON, FL 34211For Sale
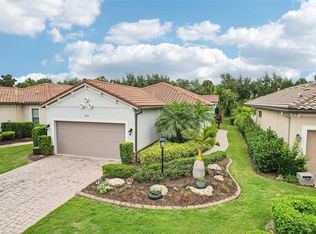
 MLS ID #TB8561749, Jennifer Velez, REDFIN CORPORATION. Stellar MLS
- $449,0003 bd2 ba1.4k sqft16120 SUNNY DAY DRIVE, BRADENTON, FL 34211For Sale
 MLS ID #A4702823, Gloria Bracciano, DOUGLAS ELLIMAN. Stellar MLS
- $460,0002 bd2 ba1.5k sqft16255 SAN DONATO PLACE, BRADENTON, FL 34211For Sale
 MLS ID #A4705952, Sue Silberbusch, COMPASS FLORIDA LLC. Stellar MLS
- $479,9742 bd2 ba1.5k sqft4773 TORTONA COURT, BRADENTON, FL 34211For Sale
 MLS ID #A4704638, Rian Stogsdill, FINE PROPERTIES. Stellar MLS
- $465,0003 bd3 ba1.8k sqft17234 BLUE RIDGE PLACE, BRADENTON, FL 34211For SaleMLS ID #N6144627, Lore Miller, RESULTS REALTY GROUP LLC. Stellar MLS
- $664,5004 bd3 ba2.1k sqft17241 SAVORY MIST CIRCLE, BRADENTON, FL 34211For SaleMLS ID #A4712726, Echo Belser PA, COLDWELL BANKER REALTY. Stellar MLS
- $429,9003 bd2 ba1.8k sqft3031 SKY BLUE COVE, BRADENTON, FL 34211For SaleMLS ID #A4707422, Stacy Weingarten, REAL BROKER, LLC. Stellar MLS
- $465,0004 bd3 ba2.1k sqft14437 MAIDEN TERRACE, LAKEWOOD RANCH, FL 34211For SaleMLS ID #TB8554772, Chanelle Adamek, PARKWAY COASTAL PROPERTIES. Stellar MLS
- $449,0003 bd2 ba1.9k sqft12307 WHISPER LAKE DRIVE, BRADENTON, FL 34211For SaleMLS ID #TB8500361, Steven Weiss, REDFIN CORPORATION. Stellar MLS
- $625,0003 bd2 ba1.9k sqft5051 SERATA DRIVE, BRADENTON, FL 34211For SaleMLS ID #A4712014, Robert Sherman, PREMIER SOTHEBY'S INTERNATIONAL REALTY. Stellar MLS
- $450,0002 bd2 ba1.4k sqft17011 HAMPTON FALLS TERRACE, LAKEWOOD RANCH, FL 34202For SaleMLS ID #A4698659, Karen Nasello, EXP REALTY LLC. Stellar MLS
- $349,0003 bd3 ba1.7k sqft17531 CRESCENT MOON LOOP, LAKEWOOD RANCH, FL 34211For SaleMLS ID #A4711812, Ashley Battle, EXIT KING REALTY. Stellar MLS
- $475,0002 bd2 ba1.4k sqft17726 NORTHWOOD PLACE, BRADENTON, FL 34202For SaleMLS ID #A4698073, Dana Musco, EXIT KING REALTY. Stellar MLS
- $464,0002 bd2 ba1.6k sqft12921 24TH COURT E, PARRISH, FL 34219For SaleMLS ID #A4710518, Dan Lussier, KELLER WILLIAMS ON THE WATER S. Stellar MLS
- $515,0004 bd3 ba2.3k sqft14076 CRIMSON AVENUE, LAKEWOOD RANCH, FL 34211New ConstructionMLS ID #A4703964, Katie Cobb, DOUGLAS ELLIMAN. Stellar MLS
- $665,0002 bd2 ba1.6k sqft3021 VENETO COURT, LAKEWOOD RANCH, FL 34211For SaleMLS ID #A4707390, Tyler Hahne, COMPASS FLORIDA LLC. Stellar MLS
- $569,9003 bd3 ba2.2k sqft15126 MISTY WATER CROSSING, BRADENTON, FL 34211For SaleMLS ID #A4704129, Leah Ortiz, PREFERRED SHORE LLC. Stellar MLS
- $574,9002 bd2 ba1.8k sqft17116 SEAFORD WAY, BRADENTON, FL 34202For SaleMLS ID #A4707689, Mark Lawrence, BETTER HOMES AND GARDENS REAL ESTATE ATCHLEY PROPE. Stellar MLS
- $548,9002 bd2 ba1.9k sqft16748 BLACKWATER TERRACE, BRADENTON, FL 34202For SaleMLS ID #A4697959, Meredith Holz, COLDWELL BANKER REALTY. Stellar MLS
- $624,9004 bd3 ba2k sqft5250 CORAL REEF WAY, LAKEWOOD RANCH, FL 34211For SaleMLS ID #A4700301, Jake Wittmer, AMERICAN HOSPITALITY RLTY LLC. Stellar MLS
