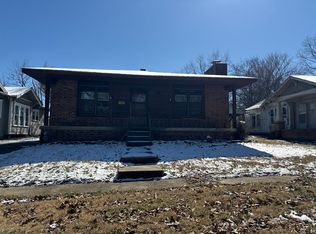
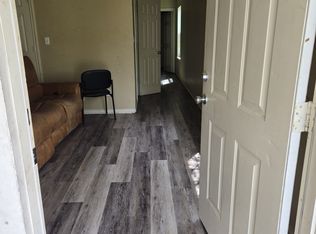
Completely remodeled and move-in ready! This 3-bedroom, 2-bath home has been updated from top to bottom with modern finishes throughout. You'll love the new vinyl plank flooring, fresh interior paint, updated lighting, and stylish fixtures that give the home a clean, contemporary feel. Updated electrical and plumbing, a new roof, and a new privacy fence on three sides provide added peace of mind, while creating the perfect backyard for relaxing or entertaining. Conveniently located close to Van Buren schools, this total electric home offers easy, efficient living with nothing left to do but move in. Whether you're a first-time buyer or looking for a turnkey investment, this beautifully updated home is ready to welcome its new owner!
Pending
Price cut: $15K (8/19)
$175,000
1612 Cedar St, Van Buren, AR 72956
3beds
1,269sqft
Single Family Residence
Built in 1940
6,969 Square Feet Lot
$170,100 Zestimate®
$138/sqft
$-- HOA
What's special
Modern finishes throughoutUpdated electrical and plumbingNew roofFresh interior paintUpdated lightingNew vinyl plank flooringStylish fixtures
- 91 days
- 46
- 2
Zillow last checked:
Listing updated:
Listed by:
Sara Burks 479-208-8315,
Keller Williams Platinum Realty 479-434-3000
Source: Western River Valley BOR,MLS#: 1090574Originating MLS: Fort Smith Board of Realtors
Facts & features
Interior
Bedrooms & bathrooms
- Bedrooms: 3
- Bathrooms: 2
- Full bathrooms: 2
Heating
- Central, Electric
Cooling
- Central Air, Electric
Appliances
- Included: Dishwasher, Electric Water Heater, Oven, Range
- Laundry: Electric Dryer Hookup, Washer Hookup, Dryer Hookup
Features
- Ceiling Fan(s), Eat-in Kitchen, Granite Counters, Split Bedrooms
- Flooring: Vinyl
- Has fireplace: No
- Fireplace features: None
Interior area
- Total interior livable area: 1,269 sqft
Video & virtual tour
Property
Features
- Levels: One
- Stories: 1
- Patio & porch: Covered, Porch
- Exterior features: Concrete Driveway
- Fencing: Partial,Privacy,Wood
Lot
- Size: 6,969 Square Feet
- Dimensions: .16 Acres
- Features: Subdivision
Details
- Parcel number: 70004883000
- Special conditions: None
Construction
Type & style
- Home type: SingleFamily
- Architectural style: Traditional
- Property subtype: Single Family Residence
Materials
- Vinyl Siding
- Roof: Architectural,Shingle
Condition
- Year built: 1940
Utilities & green energy
- Sewer: Public Sewer
- Water: Public
- Utilities for property: Electricity Available, Sewer Available, Water Available
Community & HOA
Community
- Security: Smoke Detector(s)
- Subdivision: Oakland Place
Location
- Region: Van Buren
Financial & listing details
- Price per square foot: $138/sqft
- Tax assessed value: $55,200
- Annual tax amount: $573
- Date on market: 7/21/2026
Estimated market value
$170,100
$162,000 - $179,000
$1,091/mo
Price history
| Date | Event | Price |
|---|---|---|
| 9/19/2026 | Pending sale | $175,000$138/sqft |
Source: Western River Valley BOR #1090574 Report a problem | ||
| 8/19/2026 | Price change | $175,000-7.9%$138/sqft |
Source: Western River Valley BOR #1090574 Report a problem | ||
| 8/4/2026 | Price change | $190,000-4.5%$150/sqft |
Source: Western River Valley BOR #1090574 Report a problem | ||
| 7/21/2026 | Listed for sale | $199,000+895%$157/sqft |
Source: Western River Valley BOR #1090574 Report a problem | ||
| 3/25/2026 | Sold | $20,000-37.5%$16/sqft |
Source: Public Record Report a problem | ||
| 8/20/2009 | Sold | $32,000$25/sqft |
Source: Public Record Report a problem | ||
Public tax history
| Year | Property taxes | Tax assessment |
|---|---|---|
| 2025 | $573 | $11,040 |
| 2024 | $573 +7.7% | $11,040 +7.7% |
| 2023 | $532 +10% | $10,252 +10% |
| 2022 | $484 | $9,320 |
| 2021 | $484 | $9,320 |
| 2020 | $484 | $9,320 |
| 2019 | $484 +8.5% | $9,320 |
| 2018 | $446 +10% | $9,320 +19.3% |
| 2017 | $405 | $7,810 |
| 2016 | $405 +6.1% | $7,810 |
| 2015 | $382 | $7,810 |
| 2014 | $382 | $7,810 |
| 2013 | $382 | $7,810 -12.6% |
| 2012 | -- | $8,940 |
| 2011 | -- | $8,940 -2.4% |
| 2010 | $439 | $9,160 +57.9% |
| 2009 | -- | $5,800 |
| 2008 | -- | $5,800 |
| 2007 | -- | $5,800 |
| 2006 | -- | $5,800 |
| 2005 | -- | $5,800 +3% |
| 2004 | -- | $5,630 |
| 2003 | -- | -- |
| 2001 | -- | $5,550 |
Find assessor info on the county website
Monthly payment
Est. payment
Payment breakdown
Explore the cost of this home by adjusting the details. Changes won't be saved.Climate risks
Neighborhood: 72956
Nearby schools
Schools provided by the listing agent
- Elementary: Van Buren
- Middle: Van Buren
- High: Van Buren
- District: Van Buren
Source: Western River Valley BOR. This data may not be complete. We recommend contacting the local school district to confirm school assignments for this home.

Similar homes
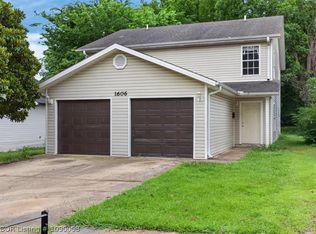
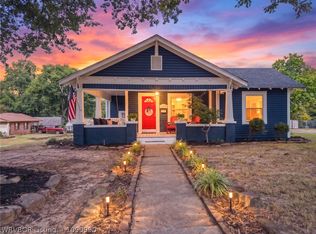
- $175,0003 bd2 ba1.2k sqft1708 Alma Blvd, Van Buren, AR 72956For Sale
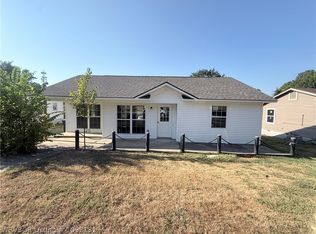 MLS ID #1092131, Carrie Hsu, Alta Star Realty. Western River Valley BOR
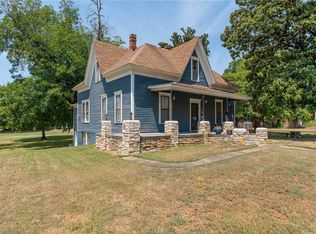
 - $178,0003 bd1 ba1.3k sqft422 N 15th St, Van Buren, AR 72956For Sale
 MLS ID #1090990, Karen Beckner, The Heritage Group Real Estate Co.-Van Buren. Western River Valley BOR
 - $230,0003 bd2 ba1.8k sqft105 N 13th St, Van Buren, AR 72956For Sale
 MLS ID #1365717, Michelle Pendergraft, Keller Williams Platinum Realty. ArkansasOne MLS
 - $197,9004 bd2 ba1.4k sqft12 S 40th St, Van Buren, AR 72956For Sale
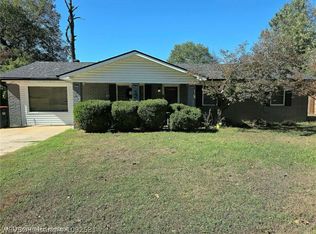 MLS ID #1092531, Andrea Crouch, Fathom Realty. Western River Valley BOR
