Skip main navigation
Off market
  • Price Unknown

    1612 Vincent Pl, Kelowna, BC V1W 5N9

    4beds
    5,792sqft
    SingleFamily
    Built in 2018
    10,454 Square Feet Lot
    $-- Zestimate®
    C$--/sqft
    C$7,449 Estimated rent

    Home value

    Not available

    Estimated sales range

    Not available

    Not available

    Loading
    Loading...

    Owner options

    List your home for rent

    C$7,449/mo

    Rent Zestimate®

    Find your next renter with Zillow Rental Manager. Plus, with online applications, you can quickly screen prospective tenants – for free.

    Learn more

    C$7,449/mo

    Rent Zestimate®

    Refinance and save

    Refinancing to a lower rate could help reduce your monthly payments and save thousands over the life of the loan.

    See today's rates

    Explore your selling options

    Work with a Zillow partner agent

    Leverage their expertise and Zillow's premium Showcase listings to get your home seen by more buyers.

    Get started

    List with your own agent

    Get your home in front of millions of buyers by listing it on Zillow.

    Learn how to do it

    Sell it yourself

    Take full control of how buyers see your home on Zillow by listing For Sale by Owner (FSBO).

    List your home

    What's special

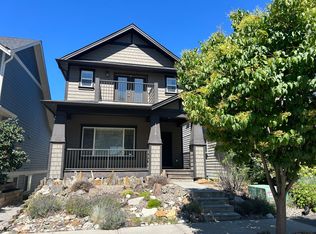
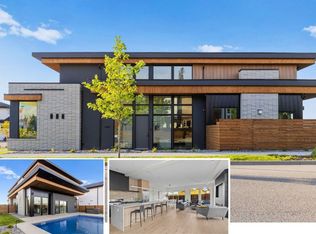
    Stunning Executive,on a prestigious private cul-de-sac, expansive views of Lake /valley. greenspace front + back. Exceptional design, by DeBruin Homes. Timeless classic with a contemporary twist, tasteful wood accents add warmth. This phenomenal home of just under 6000 sq ft creates the perfect 4/5 bed, 6 bath home, where your family can flourish. Architectural details throughout, heated saltwater pool,fully fenced,dog run, putting green, fire pit, blt in BBQ, covered deck, all beds with ensuites, gourmet 2 island kitchen with premier 2 dw/2 ovens, gas range, butlers pantry. This versatile floor plan makes entertaining a breeze with options for both informal or formal entertaining . Seamless indoor outdoor living, nano doors,lower level exercise room games room, bedroom /bath, 450 sq' of storage in'd in sq ft, 3/4 finished, measured from builders plans.22 km of walking trails & endless hiking opportunities .New Shopping Center & Canyon Falls Middle School -1km

    This property is off market, which means it's not currently listed for sale or rent on Zillow. This may be different from what's available on other websites or public sources.
    Facts & features

    Interior

    Bedrooms & bathrooms
    • Bedrooms: 4
    • Bathrooms: 6
    • Full bathrooms: 4
    • 1/2 bathrooms: 2
    Heating
    • Forced air
    Cooling
    • Central
    Appliances
    • Included: Dishwasher, Dryer, Microwave, Refrigerator, Washer
    Features
    • Drywall, Island, Security System, Smoke Detector(s), Vacuum Built-In
    • Flooring: Tile, Carpet, Hardwood
    • Has fireplace: Yes
    Interior area
    • Total interior livable area: 5,792 sqft

    Property

    Parking
    • Total spaces: 9
    • Parking features: Garage - Attached
    Features
    • Exterior features: Other, Stucco
    • Pool features: Heated Pool, Pool Equipment
    • Has view: Yes
    • View description: Territorial, City, Mountain
    Lot
    • Size: 10,454 Square Feet

    Construction

    Type & style
    • Home type: SingleFamily
    Materials
    • Roof: Asphalt
    Condition
    • Year built: 2018

    Community & HOA

    Location
    • Region: Kelowna

    Price history

    Price history is unavailable.

    Public tax history

    Tax history is unavailable.

    Neighborhood: Southwest Mission

    Nearby schools

    GreatSchools rating

    No schools nearby

    We couldn't find any schools near this home.