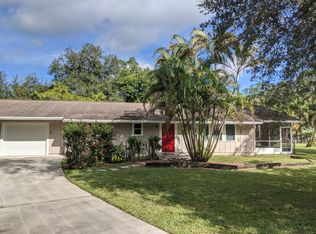
A frame ranch (unique) home 3 bedrooms 2 baths and a den and a large detached 24 by 24 2 car garage finished with a/c with utility sink back up washer and dryer to use and a large lap pool lush mature trees and landscaping with a large chicken coop . Fully fenced yard with automatic gate remodeled fresh paint inside and out. New appliance's and both garage and house have a washer and dryer in the house also (2 locations for use) Fireplace in the living room
Large storage shed 14 feet by 10 for storage or work shop. New well drilled 2024 to 120 feet for clean water . New pump house .Electric plugs/water around property for easy use .New pool equipment structure and pump. Yard has irrigation to keep it green year round . Remote control lighting for full yard light up at night to see kids or dogs at night
For sale by owner
Price cut: $25K (7/23)
$825,000
16120 122nd Dr N, Jupiter, FL 33478
3beds
1,548sqft
:
Get pre-qualified$5,464/mo
SingleFamily
Built in 1981
125 Acres Lot
$-- Zestimate®
$533/sqft
$-- HOA
What's special
Large lap pool
What the owner loves about this home
Amazing 3/2 home with 2 car detached garage ,modern kitchen ,stainless steel appliance's . Impact windows ,fireplace.
Central a/c and heating, extra mini splits for personal cooling in bedrooms. Screened sunroom for dining and entertaining. Upstairs one bedroom suite and bathroom with outside balcony and pool access. property is 1.25 acres fully fenced yard with automatic gate, full irrigation of yard and plants ,full yard lighting on remote control. Wi fi available. Welcome to your backyard oasis with oversized pool with concrete deck , surround by mature trees and spectacular landscaping. Plenty of room for boat or rv . Quiet street, easy access to i95 and turnpike as well as Jupiter beauty beaches. Parking for 6 or 7 cars if needed
- 22 days |
- 2,863 |
- 183 |
Listed by:
Property Owner (561) 436-4632
Facts & features
Interior
Bedrooms & bathrooms
- Bedrooms: 3
- Bathrooms: 2
- Full bathrooms: 2
Heating
- Forced air, Electric
Cooling
- Central, Other
Appliances
- Included: Dryer, Microwave, Refrigerator, Washer
Features
- Built-in Shelves, Ctdrl/Vault Ceilings, French Door, Pull Down Stairs, W/D Hookup, Entry Lvl Lvng Area
- Flooring: Other, Laminate
- Basement: None
- Has fireplace: Yes
Interior area
- Total interior livable area: 1,548 sqft
Property
Parking
- Total spaces: 5
- Parking features: Garage - Detached, Off-street
Features
- Exterior features: Wood
- Has view: Yes
- View description: Park
Lot
- Size: 125 Acres
Details
- Parcel number: 00414110000006020
Construction
Type & style
- Home type: SingleFamily
Materials
- Wood
- Roof: Asphalt
Condition
- New construction: No
- Year built: 1981
Utilities & green energy
- Utilities for property: Septic, Well Water, Electric
Community & HOA
Location
- Region: Jupiter
Financial & listing details
- Price per square foot: $533/sqft
- Tax assessed value: $539,174
- Annual tax amount: $5,539
- Date on market: 7/1/2026
Estimated market value
Not available
Estimated sales range
Not available
$4,719/mo
Price history
| Date | Event | Price |
|---|---|---|
| 7/23/2026 | Price change | $825,000-2.9%$533/sqft |
Source: Owner Report a problem | ||
| 7/1/2026 | Listed for sale | $850,000+137.4%$549/sqft |
Source: Owner Report a problem | ||
| 12/15/2017 | Sold | $358,000-4.5%$231/sqft |
Source: Public Record Report a problem | ||
| 11/2/2017 | Listed for sale | $375,000+44.8%$242/sqft |
Source: Island Bridge Realty #RX-10378463 Report a problem | ||
| 7/1/2014 | Sold | $259,000-7.2%$167/sqft |
Source:  BeachesMLS #R10006649 Report a problem BeachesMLS #R10006649 Report a problem | ||
| 1/18/2014 | Listed for sale | $279,000+43.1%$180/sqft |
Source: My Florida Realty, LLC Report a problem | ||
| 8/3/2011 | Sold | $195,000-6.7%$126/sqft |
Source: Public Record Report a problem | ||
| 6/21/2011 | Price change | $209,000-16.1%$135/sqft |
Source: My Florida Realty, LLC Report a problem | ||
| 2/25/2011 | Listed for sale | $249,000$161/sqft |
Source: My Florida Realty, LLC Report a problem | ||
Public tax history
| Year | Property taxes | Tax assessment |
|---|---|---|
| 2025 | $5,539 +3.5% | $316,252 +2.9% |
| 2024 | $5,352 +2.6% | $307,339 +3% |
| 2023 | $5,218 +0.8% | $298,387 +3% |
| 2022 | $5,176 +1.4% | $289,696 +3% |
| 2021 | $5,105 +1.3% | $281,258 +1.4% |
| 2020 | $5,040 +1.6% | $277,375 +2.3% |
| 2019 | $4,962 | $271,139 +1.9% |
| 2018 | $4,962 +4.4% | $266,083 +15.4% |
| 2017 | $4,753 +18.6% | $230,589 +2.1% |
| 2016 | $4,009 +0% | $225,846 +7.6% |
| 2015 | $4,008 +45.7% | $209,830 +38% |
| 2014 | $2,750 +1.5% | $152,047 +1.5% |
| 2013 | $2,710 -6.7% | $149,800 +1.7% |
| 2012 | $2,906 +24.8% | $147,296 +27.1% |
| 2011 | $2,329 +1.2% | $115,854 +1.5% |
| 2010 | $2,302 +7.6% | $114,142 +2.7% |
| 2009 | $2,140 +8.7% | $111,141 +0.1% |
| 2008 | $1,968 -8.1% | $111,030 +3% |
| 2007 | $2,141 -3.9% | $107,796 +2.5% |
| 2006 | $2,228 | $105,167 +3% |
| 2005 | -- | $102,104 +3% |
| 2004 | $751 +2.6% | $99,130 +1.9% |
| 2003 | $732 -64.1% | $97,282 +2.4% |
| 2002 | $2,040 +0.3% | $95,002 +1.6% |
| 2001 | $2,033 +4.8% | $93,506 +3% |
| 2000 | $1,941 +56% | $90,783 -7% |
| 1999 | $1,244 | $97,590 |
Find assessor info on the county website
Monthly payment
Est. payment
Payment breakdown
Explore the cost of this home by adjusting the details. Changes won't be saved.Climate risks
Neighborhood: Jupiter Farms
Nearby schools
GreatSchools rating
- 10/10Jupiter Farms Elementary SchoolGrades: PK-5Distance: 1.5 mi
- 8/10Watson B. Duncan Middle SchoolGrades: 6-8Distance: 8.3 mi
- 7/10Jupiter High SchoolGrades: 9-12Distance: 7.6 mi
Schools provided by the listing agent
- Elementary: Jupiter Farms Elementary School
- Middle: Watson B. Duncan Middle School
- High: Jupiter High School
Source: The MLS. This data may not be complete. We recommend contacting the local school district to confirm school assignments for this home.
- $610,6002 bd2 ba1.5k sqft16076 122nd Dr N, Jupiter, FL 33478Off Market
- $652,0003 bd2 ba1.9k sqft16091 122nd Dr N, Jupiter, FL 33478Off Market
- $815,0004 bd3 ba3k sqft12245 Randolph Siding Rd, Jupiter, FL 33478Sold
- $1,063,8004 bd3 ba2.7k sqft12198 Randolph Siding Rd, Jupiter, FL 33478Off Market
- $865,3003 bd2 ba1.8k sqft16119 122nd Dr N, Jupiter, FL 33478Off Market
- $4,2503 bd3 ba2.2k sqft16144 122nd Dr N, Jupiter, FL 33478For Rent
- $4,2503 bd3 ba2.2k sqft16144 122nd Dr N #N, Jupiter, FL 33478For Rent
- $1,036,9004 bd3 ba2.5k sqft12291 Randolph Siding Rd, Jupiter, FL 33478Off Market
A local agent can set up tours, give advice and negotiate with sellers.
A local lender can help you make sure your offer is ready when you are.
Similar homes
- $825,0003 bd2 ba1.6k sqft11480 150th Court N, Jupiter, FL 33478For Sale

 MLS ID #B26045296, Erica Wolfe, Real Broker, LLC. BeachesMLS
 - $824,9993 bd2 ba1.7k sqft16582 Mellen Lane, Jupiter, FL 33478For Sale
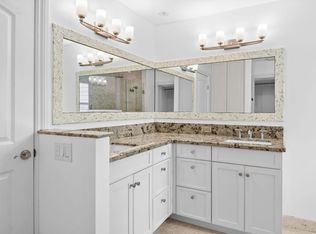 MLS ID #B26025532, Megan N Romine, Douglas Elliman. BeachesMLS
 - $849,9003 bd2 ba1.7k sqft12369 157th Street N, Jupiter, FL 33478For Sale
 MLS ID #B26032092, Jeffrey L Tricoli PA, KW Reserve Palm Beach. BeachesMLS
 - $829,0003 bd3 ba1.8k sqft12755 157th St N, Jupiter, FL 33478For Sale By Owner

- $850,0003 bd2 ba1.7k sqft17751 127th Drive N, Jupiter, FL 33478For SaleMLS ID #B26044781, Lee Farmer, Coldwell Banker Realty. BeachesMLS
- $725,0003 bd2 ba2.1k sqft17971 Mellen Lane, Jupiter, FL 33478For SaleMLS ID #B26048246, Mary Cody, Donohue Real Estate, LLC. BeachesMLS
- $700,0002 bd2 ba2k sqft15904 112th Drive N, Jupiter, FL 33478For SaleMLS ID #B26052086, Daniel Uzzi, Waterfront Properties & Club C. BeachesMLS
- $795,0003 bd2 ba1.1k sqft12216 184th Court N, Jupiter, FL 33478For SaleMLS ID #B26042702, Susan Stamos, My Florida Realty, LLC. BeachesMLS
- $675,0003 bd2 ba1.7k sqft16735 Alexander Run, Jupiter, FL 33478For SaleMLS ID #B26033484, Valerie L Pasquale, The Keyes Company (PBG). BeachesMLS
- $710,0003 bd2 ba1.2k sqft9905 159th Court N, Jupiter, FL 33478For SaleMLS ID #B26048844, Susan Stamos, My Florida Realty, LLC. BeachesMLS
- $695,0003 bd2 ba1.5k sqft15647 N 116th Ter Terrace N, Jupiter, FL 33478For SaleMLS ID #B26039905, Arshdeep Cheema, Pinnacle Real Estate Group. BeachesMLS
- $900,0003 bd2 ba2k sqft16700 96th Terrace N, Jupiter, FL 33478For SaleMLS ID #B26042615, Kevin Rodden Keogh Jr, Lighthouse Realty Group, Inc. BeachesMLS
- $875,0004 bd2 ba2.2k sqftJupiter Farms, Jupiter, FL 33478For Sale
 MLS ID #A12024130, Janet Remick, Crossroads Real Estate Co.Inc.. MIAMI
 - $1,200,0003 bd2 ba2k sqft15833 118th Trail N, Jupiter, FL 33478For SaleMLS ID #B26049610, Nicole M Kola, EXP Realty LLC. BeachesMLS
- $655,0003 bd2 ba1.2k sqft13555 150th Court N, Jupiter, FL 33478For SaleMLS ID #B26014295, Diane Parenti, Premier Brokers International. BeachesMLS
- $819,0003 bd3 ba2.2k sqft141 St Michaels Court, Jupiter, FL 33458For SaleMLS ID #B26005140, Michael Ortega, Serhant. BeachesMLS
- $1,000,0004 bd2 ba1.5k sqft9620 171st Street N, Jupiter, FL 33478For SaleMLS ID #R11147441, Andrea Sue Roth PA, Echo Fine Properties. BeachesMLS
- $1,224,0003 bd2 ba2.1k sqft17767 Mellen Lane, Jupiter, FL 33478For SaleMLS ID #B26042258, Lisa Ann Thompson, The Corcoran Group. BeachesMLS
- $1,100,0004 bd3 ba2.2k sqft17968 Bridle Court, Jupiter, FL 33478For SaleMLS ID #B26042581, Austin Frankoski, KW Innovations. BeachesMLS
- $1,095,0003 bd3 ba2.2k sqft1488 SE Colony Way, Jupiter, FL 33478For SaleMLS ID #B26041323, Eric C Pruitt, RE/MAX Select Group. BeachesMLS
