Welcome to your dream home! This stunning 3-story residence boasts 5 bedrooms, 2 bathrooms, and 1809 square feet of thoughtfully designed living space. Step inside and be greeted by the allure of brand new laminate wood flooring on the first floor, creating a warm and inviting atmosphere. The kitchen is a true masterpiece, recently renovated to perfection. Revel in the elegance of stainless steel appliances, sleek granite countertops, and contemporary white shaker cabinets adorned with stylish black accent hardware. The ceramic tile backsplash adds a touch of sophistication, making this kitchen a focal point for culinary enthusiasts. Ascend to the second floor to discover plush wall-to-wall carpeting in all bedrooms, providing a cozy retreat. The master bedroom, complete with a renovated master bathroom, offers a serene escape. The master bathroom features a new vanity, ceramic tile shower, and a modern toilet, creating a spa-like ambiance. Another fully renovated bathroom on the second floor mirrors this exquisite design. Stay comfortable year-round with the newly installed central air conditioning and forced air heating, complemented by a brand new ductwork system. Convenience meets luxury in every corner of this home. Step outside into your spacious backyard, a perfect canvas for entertaining, gardening, or simply unwinding in the fresh air. This property is not just a home; it's a lifestyle.
Foreclosed
Est. $181,500
1613 Harrison St, Philadelphia, PA 19124
5beds
1,809sqft
Townhouse
Built in 1940
1,953 Square Feet Lot
$181,500 Zestimate®
$100/sqft
$-- HOA
Overview
- 65 days
- 15
- 1
Zillow last checked:
Listing updated:
Listed by:
Ryan Lockstein 267-879-5524,
Rosedale Real Estate LLC
Source: Bright MLS,MLS#: PAPH2301748
Facts & features
Interior
Bedrooms & bathrooms
- Bedrooms: 5
- Bathrooms: 2
- Full bathrooms: 2
Basement
- Area: 0
Heating
- Forced Air, Electric
Cooling
- Central Air, Electric
Appliances
- Included: Electric Water Heater
Features
- Basement: Full,Unfinished
- Has fireplace: No
Interior area
- Total structure area: 1,809
- Total interior livable area: 1,809 sqft
- Finished area above ground: 1,809
- Finished area below ground: 0
Property
Parking
- Parking features: On Street
- Has uncovered spaces: Yes
Accessibility
- Accessibility features: None
Features
- Levels: Two
- Stories: 2
- Pool features: None
Lot
- Size: 1,953 Square Feet
- Dimensions: 16.00 x 126.00
Details
- Additional structures: Above Grade, Below Grade
- Parcel number: 232206600
- Zoning: RM1
- Special conditions: Standard
Construction
Type & style
- Home type: Townhouse
- Architectural style: Contemporary
- Property subtype: Townhouse
Materials
- Masonry
- Foundation: Concrete Perimeter
Condition
- New construction: No
- Year built: 1940
Utilities & green energy
- Sewer: Public Sewer
- Water: Public
Community & HOA
Community
- Subdivision: None Available
HOA
- Has HOA: No
Location
- Region: Philadelphia
- Municipality: PHILADELPHIA
Financial & listing details
- Price per square foot: $100/sqft
- Tax assessed value: $115,500
- Annual tax amount: $1,616
- Date on market: 12/1/2023
- Listing agreement: Exclusive Right To Sell
- Ownership: Fee Simple
Foreclosure details
Estimated market value
$181,500
$145,000 - $218,000
$1,870/mo
Price history
| Date | Event | Price |
|---|---|---|
| 9/15/2026 | Sold | $95,000-62%$53/sqft |
Source: Public Record Report a problem | ||
| 3/15/2024 | Sold | $250,000$138/sqft |
Source:  Bright MLS #PAPH2301748 Report a problem | ||
| 2/5/2024 | Pending sale | $250,000$138/sqft |
Source: Bright MLS #PAPH2301748 Report a problem | ||
| 12/1/2023 | Listed for sale | $250,000+244.8%$138/sqft |
Source: Bright MLS #PAPH2301748 Report a problem | ||
| 5/9/2023 | Sold | $72,500+42.2%$40/sqft |
Source: Public Record Report a problem | ||
| 1/29/1998 | Sold | $51,000$28/sqft |
Source: Public Record Report a problem | ||
Public tax history
| Year | Property taxes | Tax assessment |
|---|---|---|
| 2025 | $2,352 +45.5% | $168,000 +45.5% |
| 2024 | $1,617 | $115,500 |
| 2023 | $1,617 +82.8% | $115,500 |
| 2022 | $885 | -- |
| 2021 | $885 +4.1% | -- |
| 2018 | $850 | -- |
| 2017 | $850 -21.7% | -- |
| 2016 | $1,085 | -- |
| 2015 | $1,085 | -- |
| 2014 | $1,085 +4.5% | $77,500 +780.7% |
| 2012 | $1,039 | $8,800 |
| 2011 | -- | $8,800 |
| 2010 | -- | $8,800 |
| 2009 | -- | $8,800 |
| 2008 | -- | $8,800 |
| 2007 | -- | $8,800 |
| 2006 | -- | $8,800 |
| 2005 | -- | $8,800 |
| 2004 | -- | $8,800 +10% |
| 2003 | -- | $8,000 |
| 2002 | -- | $8,000 |
| 2000 | -- | $8,000 |
| 1999 | -- | $8,000 |
Find assessor info on the county website
Monthly payment
Climate risks
Neighborhood: Frankford
Nearby schools
Schools provided by the listing agent
- District: The School District Of Philadelphia
Source: Bright MLS. This data may not be complete. We recommend contacting the local school district to confirm school assignments for this home.


Similar homes
- $195,0004 bd2 ba1.7k sqft1727 Scattergood St, Philadelphia, PA 19124For Sale
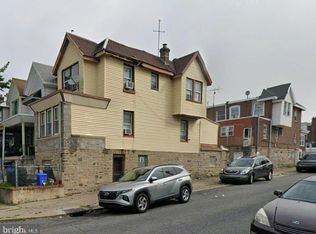
 MLS ID #PAPH2691104, Scott Simmens, Heritage Homes Realty. Bright MLS
- $--3 bd2 ba1.2k sqft1373 Dyre St, Philadelphia, PA 19124Auction
 Auction.com 1
- $140,0003 bd2 ba1.1k sqft4816 Hawthorne St, Philadelphia, PA 19124For Sale
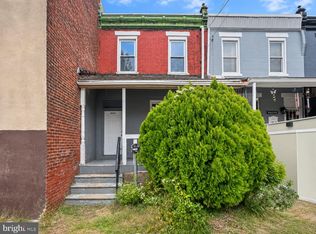 MLS ID #PAPH2692246, Moshe Adika, TCS Management, LLC. Bright MLS
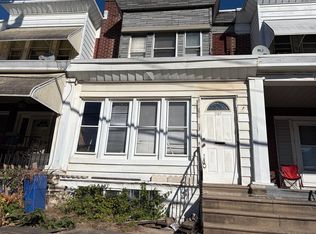
- $160,0003 bd2 ba1.1k sqft943 Pratt St, Philadelphia, PA 19124For Sale By Owner
- $189,9003 bd1 ba1.1k sqft1659 Fillmore St, Philadelphia, PA 19124For SaleMLS ID #PAPH2673566, Denise Frazier, Keller Williams Main Line. Bright MLS
- $199,9005 bd2 ba1.3k sqft1671 Margaret St, Philadelphia, PA 19124For SaleMLS ID #PAPH2679662, champ washington, BHHS Fox & Roach-Jenkintown. Bright MLS
- $160,0003 bd1 ba1.5k sqft1669 Haworth St, Philadelphia, PA 19124For SaleMLS ID #PAPH2686978, Moshe Adika, TCS Management, LLC. Bright MLS
- $180,0003 bd2 ba1.2k sqft1107 E Sanger St, Philadelphia, PA 19124For SaleMLS ID #PAPH2680884, Chrissi Gaddie, Elfant Wissahickon-Chestnut Hill. Bright MLS
- $169,9003 bd1 ba1.3k sqft4938 Griscom St, Philadelphia, PA 19124For SaleMLS ID #PAPH2640770, Tobias Biddle, Quality Real Estate-Broad St. Bright MLS
- $199,0003 bd1 ba1k sqft5379 1/2 Charles St, Philadelphia, PA 19124For SaleMLS ID #PAPH2690302, Chelsea Phillips, Real of Pennsylvania. Bright MLS
- $169,9003 bd2 ba1.3k sqft4948 Hawthorne St, Philadelphia, PA 19124For SaleMLS ID #PAPH2659948, Kirk Waechter, Prosperity Real Estate & Investment Services. Bright MLS
- $195,0003 bd2 ba1.1k sqft1615 Fillmore St, Philadelphia, PA 19124For SaleMLS ID #PAPH2482580, Brian Lanoza, Century 21 Advantage Gold-Southampton. Bright MLS
- $184,9002 bd1 ba924 sqft2117 Shallcross St, Philadelphia, PA 19124For SaleMLS ID #PAPH2689360, Yan Korol, Elite Realty Group Unl. Inc.. Bright MLS
- $195,0003 bd1 ba1.2k sqft1029 Orthodox St, Philadelphia, PA 19124For SaleMLS ID #PAPH2671988, Ed Barber, Re/Max One Realty. Bright MLS
- $159,0003 bd1 ba1k sqft1826 Fillmore St, Philadelphia, PA 19124For SaleMLS ID #PAPH2657960, Emily Mishoe, KW Empower. Bright MLS
- $214,9993 bd2 ba1k sqft5008 Valley St, Philadelphia, PA 19124For SaleMLS ID #PAPH2683502, Ehmed Ahmad, 20/20 Real Estate - Bensalem. Bright MLS
- $156,0005 bd3 ba2.1k sqft5117 Roosevelt Blvd, Philadelphia, PA 19124AuctionMLS ID #PAPH2687660, Jamarr Zellner, RealHome Services and Solutions, Inc.. Bright MLS
- $165,0003 bd1 ba1.3k sqft5217 Ditman St, Philadelphia, PA 19124For SaleMLS ID #PAPH2677024, Tim Zhang, L&T Cornerstone Realty LLC. Bright MLS
