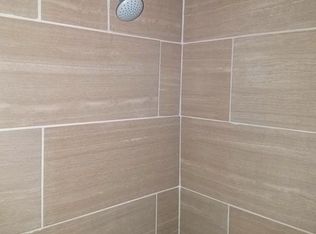
Welcome to 1659 E Fillmore Street! This beautifully renovated 3-bedroom, 1-bath corner property offers approximately 1,334 square feet of updated living space and is ready for its new owner. Step inside to a bright, open layout featuring hardwood flooring, modern finishes and an updated kitchen with contemporary appliances. The home also features the convenience of in-unit laundry and a private fenced outdoor space. The corner location provides additional natural light and a more open feel than the typical interior rowhome. With three well-sized bedrooms and a thoughtfully updated interior, this home is an excellent option for an owner-occupant looking for a move-in-ready property or an investor seeking a turnkey addition to their portfolio. Conveniently located near public transportation, shopping, schools and major roadways, this renovated home offers both comfort and accessibility at an attractive price point. Schedule your showing today and come see everything 1659 E Fillmore Street has to offer!
For sale
$189,900
1659 Fillmore St, Philadelphia, PA 19124
3beds
1,148sqft
Townhouse
Built in 1935
858 Square Feet Lot
$-- Zestimate®
$165/sqft
$-- HOA
What's special
Modern finishesBeautifully renovatedPrivate fenced outdoor spaceIn-unit laundryThree well-sized bedroomsThoughtfully updated interiorBright open layout
- 8 days
- 476
- 29
Likely to sell faster than
Zillow last checked:
Listing updated:
Listed by:
Denise Frazier 215-421-3362,
Keller Williams Main Line 6105200100
Source: Bright MLS,MLS#: PAPH2673566
Facts & features
Interior
Bedrooms & bathrooms
- Bedrooms: 3
- Bathrooms: 1
- Full bathrooms: 1
- Main level bathrooms: 1
- Main level bedrooms: 3
Heating
- Baseboard, Electric
Cooling
- None, Electric
Appliances
- Included: Electric Water Heater
- Laundry: Dryer In Unit, Washer In Unit, Main Level
Features
- Dry Wall
- Flooring: Hardwood, Ceramic Tile
- Basement: Full
- Has fireplace: No
Interior area
- Total structure area: 1,148
- Total interior livable area: 1,148 sqft
- Finished area above ground: 1,148
Property
Parking
- Parking features: On Street
- Has uncovered spaces: Yes
Accessibility
- Accessibility features: None
Features
- Levels: Two
- Stories: 2
- Pool features: None
Lot
- Size: 858 Square Feet
Details
- Additional structures: Above Grade
- Parcel number: 232192600
- Zoning: RM1
- Special conditions: Standard
Construction
Type & style
- Home type: Townhouse
- Architectural style: Colonial
- Property subtype: Townhouse
Materials
- Masonry
- Foundation: Brick/Mortar
- Roof: Flat
Condition
- Excellent
- New construction: No
- Year built: 1935
Utilities & green energy
- Electric: 100 Amp Service
- Sewer: Public Sewer
- Water: Public
Community & HOA
Community
- Subdivision: Frankford
HOA
- Has HOA: No
Location
- Region: Philadelphia
- Municipality: PHILADELPHIA
Financial & listing details
- Price per square foot: $165/sqft
- Tax assessed value: $125,100
- Annual tax amount: $1,751
- Date on market: 9/28/2026
- Listing agreement: Exclusive Right To Sell
- Ownership: Fee Simple
Estimated market value
Not available
Estimated sales range
Not available
Not available
Price history
| Date | Event | Price |
|---|---|---|
| 9/28/2026 | Listed for sale | $189,900+217%$165/sqft |
Source:  Bright MLS #PAPH2673566 Report a problem Bright MLS #PAPH2673566 Report a problem | ||
| 5/2/2010 | Listing removed | $59,900$52/sqft |
Source: Hampton Preferred Real Estate, Inc. #5534755 Report a problem | ||
| 6/27/2009 | Listed for sale | $59,900+648.8%$52/sqft |
Source: Hampton Preferred Real Estate, Inc. #5534755 Report a problem | ||
| 5/3/1995 | Sold | $8,000+95.1%$7/sqft |
Source: Public Record Report a problem | ||
| 3/31/1995 | Sold | $4,100$4/sqft |
Source: Public Record Report a problem | ||
Public tax history
| Year | Property taxes | Tax assessment |
|---|---|---|
| 2025 | $1,796 +60.6% | $128,300 +60.6% |
| 2024 | $1,118 | $79,900 |
| 2023 | $1,118 +56.7% | $79,900 |
| 2022 | $714 | -- |
| 2021 | $714 +4.1% | -- |
| 2018 | $686 | -- |
| 2017 | $686 -8.2% | -- |
| 2016 | $747 | -- |
| 2015 | $747 | -- |
| 2014 | $747 -10.7% | $62,500 +1402.4% |
| 2012 | $838 | $4,160 |
| 2011 | -- | $4,160 |
| 2010 | -- | $4,160 |
| 2009 | -- | $4,160 |
Find assessor info on the county website
Monthly payment
Est. payment
Payment breakdown
Explore the cost of this home by adjusting the details. Changes won't be saved.Climate risks
Neighborhood: Frankford
Nearby schools
Schools provided by the listing agent
- District: The School District Of Philadelphia
Source: Bright MLS. This data may not be complete. We recommend contacting the local school district to confirm school assignments for this home.


Similar homes
- $--3 bd1 ba1.1k sqft1706 Scattergood St, Philadelphia, PA 19124Auction
 Auction.com 2
 - $--3 bd2 ba1.2k sqft1373 Dyre St, Philadelphia, PA 19124Auction
 Auction.com 1
 - $--3 bd1 ba910 sqft5017 Loretto Ave, Philadelphia, PA 19124Auction
 Auction.com 2
 - $199,9003 bd1 ba1.2k sqft1029 Orthodox St, Philadelphia, PA 19124For Sale

 MLS ID #PAPH2671988, Ed Barber, Re/Max One Realty. Bright MLS
 - $199,9993 bd2 ba1.1k sqft1615 Fillmore St, Philadelphia, PA 19124For SaleMLS ID #PAPH2482580, Brian Lanoza, Century 21 Advantage Gold-Southampton. Bright MLS
- $169,9003 bd1 ba1.3k sqft4938 Griscom St, Philadelphia, PA 19124For SaleMLS ID #PAPH2640770, Tobias Biddle, Quality Real Estate-Broad St. Bright MLS
- $174,9003 bd2 ba1.3k sqft4948 Hawthorne St, Philadelphia, PA 19124For SaleMLS ID #PAPH2659948, Kirk Waechter, Prosperity Real Estate & Investment Services. Bright MLS
- $184,9003 bd2 ba1.2k sqft4259 Neilson St, Philadelphia, PA 19124For SaleMLS ID #PAPH2639486, Margie Morales, Keller Williams Real Estate Tri-County. Bright MLS
- $199,9003 bd2 ba1.1k sqft4127 Orchard St, Philadelphia, PA 19124For SaleMLS ID #PAPH2662584, Michael Barrett, Coldwell Banker Hearthside Realtors. Bright MLS
- $195,0003 bd2 ba1.1k sqft4119 Orchard St, Philadelphia, PA 19124For SaleMLS ID #PAPH2638470, Cherie Jones, Believe Realty Group. Bright MLS
- $169,9003 bd1 ba1k sqft5323 Lesher St, Philadelphia, PA 19124For SaleMLS ID #PAPH2657884, Oriel Zach, KW Empower. Bright MLS
- $159,9003 bd2 ba1.2k sqft1112 E Sanger St, Philadelphia, PA 19124For SaleMLS ID #PAPH2674522, Edward J Barber JR., Better Homes Realty Group. Bright MLS
- $189,9002 bd1 ba904 sqft4608 Worth St, Philadelphia, PA 19124For SaleMLS ID #PAPH2666140, Sherry Nunez, Keller Williams Real Estate-Langhorne. Bright MLS
- $179,9003 bd1 ba1k sqft4212 Romain St, Philadelphia, PA 19124For SaleMLS ID #PAPH2650150, Phill Noeun, Canaan Realty Services INC. Bright MLS
- $199,9003 bd1 ba1.1k sqft2149 E Sanger St, Philadelphia, PA 19124For SaleMLS ID #PAPH2583544, Christopher Tran, Realty Mark Cityscape-King of Prussia. Bright MLS
- $250,0003 bd2 ba1.2k sqft4946 Mulberry St, Philadelphia, PA 19124For SaleMLS ID #PAPH2677892, Reni Helmesi, RE/MAX Select Group. Bright MLS
